


 PDF
PDF See gallery
Villa for sale in Valle Romano
- 4 Beds

- 3 Baths

- Garden

- Plot: 495 m²
- Built: 218 m²
- Terrace: 45 m²
Valle Romano Green is an exclusive development comprising 8 modern villas with golf and sea views, complete with private garden and swimming pool. They are located within a short drive to the beach and all the amenities of the famous Valle Romano Golf Resort, on the outskirts of Estepona on the Costa del Sol.
Currently under construction is this beautiful 4 bedroom villa for sale in Valle Romano Green Estepona. This beautiful project offers a selection of 8 exclusive southwest facing villas overlooking the golf course and the Mediterranean Sea. They are distributed over 3 levels, with 3 bedrooms on the upper floor, and 1 bedroom on the lower floor, plus a magnificent basement of 40 m2 with many possibilities for adaptation, bedroom, cinema room, games room, as well as having private terraces offering incredible views. Each villa sits on individual plots of almost 500 m2 and has more than 142 m2 built. This beautiful villa is characterised by its luminosity, large sunny terraces and a private garden with a magnificent saline water swimming pool.
This complex is located in Valle Romano Golf Resort, right in the heart of the New Golden Mile. Estepona and the beach are only 5 minutes away, while Marbella and Puerto Banús are only an additional 15 minutes away. These villas are surrounded by a wide variety of amenities and are easily accessible from anywhere on the Costa del Sol. Malaga and Gibraltar airports are less than an hour away.
- Air Conditioning
- Alarm System
- Basement
- Close To Golf
- Close To Marina
- Close To Port
- Close To Sea
- Close To Town
- Cold A/C
- Country
- Covered Terrace
- Double Glazing
- Fitted Wardrobes
- Frontline Golf
- Fully Fitted
- Garden
- Golf
- Hot A/C
- Lake
- More Than One
- Mountain
- New Construction
- Not Furnished
- Panoramic
- Private Garden
- Private Parking
- Private Pool
- Private Terrace
- South West
- Storage Room
- U/F Heating
- U/F/H Bathrooms
- Utility Room

related properties


Villa for sale in Valle Romano
Valle Romano – Signature architectural villa with a unique panorama and premium materials, frontline golf with direct sea views Located in the heart of the prestigious Valle Romano Golf in Estepona, "Casa del Sol" is a contemporary villa where comfort, design and exceptional scenery come together seamlessly. Built less than four years ago by a renowned Belgian developer known for strict quality standards and the use of high-end materials, the property is presented in immaculate condition, offering a level of quality rarely found on the local market. Situated at the end of a quiet cul-de-sac, the villa enjoys unobstructed, breathtaking views over the Mediterranean Sea, the golf course, and the mountains. Just a few minutes from the beaches, Estepona Marina, and its historic old town, it offers the ideal balance between peaceful residential living and the vibrant lifestyle of the Costa del Sol. The Valle Romano area is undergoing remarkable development. New road accesses are nearing completion, further improving connections to the motorway and the city centre. The arrival of a future university nearby also increases the attractiveness of the district, making this expanding area a strategic hotspot for Estepona's future. Outdoors, every space has been designed to live in harmony with the sun. The infinity pool opens to a magnificent horizon, while the main terrace features several lounge areas: sunbeds, shaded relaxation zones, and an outdoor dining area with Yakiniku barbecue. The private garden, perfectly maintained, reinforces this serene atmosphere. Inside, the villa impresses with its luminous volumes, refined finishes, and contemporary comfort. It offers 4 bedrooms (three of them with double beds) and 3 modern bathrooms with walk-in showers. The house is perfectly suited for families and guests, including young children, thanks to dedicated equipment such as a baby bed, high chairs, safety gates, changing table… The fully equipped kitchen opens onto an inviting living-dining room, and of course the property benefits from high-speed Internet, smart TV and a full laundry area. Private parking within the property ensures easy daily living. Nearby: Estepona Old Town, Marina and beaches Beso Beach, Puerto Banús and Marbella Málaga Airport less than one hour away The "Casa del Sol" villa is not just a property: it is a place ready to be lived in, located in a growing area, offering an exceptional setting, premium features, and strong long-term potential.
€1.380.000
Ref. 4Z-420-01082-E5
- 4

- 4

- 188 m2 built
- 777 m2 plot


Stunning Villa for sale in Campo Mijas, within easy driving distance of all amenities. Features include several terraces, a private pool, a chill-out/BBQ area with a pergola, and a sauna. Distributed over three levels as follows: On the ground floor, there is a spacious living/dining room, a kitchen, a guest toilet, and two en-suite bedrooms. The master bedroom includes a whirlpool tub. The kitchen provides access to the laundry area and the exterior. On the second level, you'll find the third en-suite bedroom with access to a large terrace. On the lower level, you'll find a space full of potential. There is currently a room used as a storage area, although it was originally designed to be a private cinema room—perfect for creating your own entertainment space. This level also features two very spacious bedrooms, both with walk-in wardrobes and en-suite bathrooms, offering comfort and privacy. In addition, there is an area currently used as a gym, which could easily be converted into a parking space. It also has pre-installation for a kitchen, as this entire floor was originally designed as a self-contained apartment, with its own bedroom, living area, kitchen, and private entrance. A versatile space that can be adapted to suit your lifestyle or needs. Key Features: • Complete privacy • Plot with all-day sun • 5 bedrooms • 5 bathrooms • 1 WC • Equipped kitchen • Laundry area • Cinema room (currently used as a storage room) • Garage • Several outdoor areas, including a pool, barbecue, sauna, and terraces. • Separate 1-bedroom apartment. • Very spacious bedrooms, each with its own en-suite bathroom. • Valid LPO (Land Use Permit) and tourist license. The villa has been rented out in recent years, generating significant income! • Underfloor heating • High-quality construction • Solar panels for heating water and generating electricity with an installed capacity of 7000 W/h Where is it located? This beautiful private villa is located in the private urbanisation Campo Mijas, known for its tranquility and privacy, yet close to the centre of Fuengirola and the sea. Places of interest near the property. • Airport 27 km (20 min) • Miramar Shopping Centre 4 km • Fuengirola Centre 3.8 km • Paseo Marítimo del Rey de España (beach) 4 km • Fuengirola Train Station 3.2 km • Supermarkets 1 km • Mijas Golf Club 3 km • Health Centre 1 km
€1.499.000
Ref. R5247973
- 5
- 5
- 555 m2 built
- 1.234 m2 plot
Unfinished Villa in Nueva Andalucia
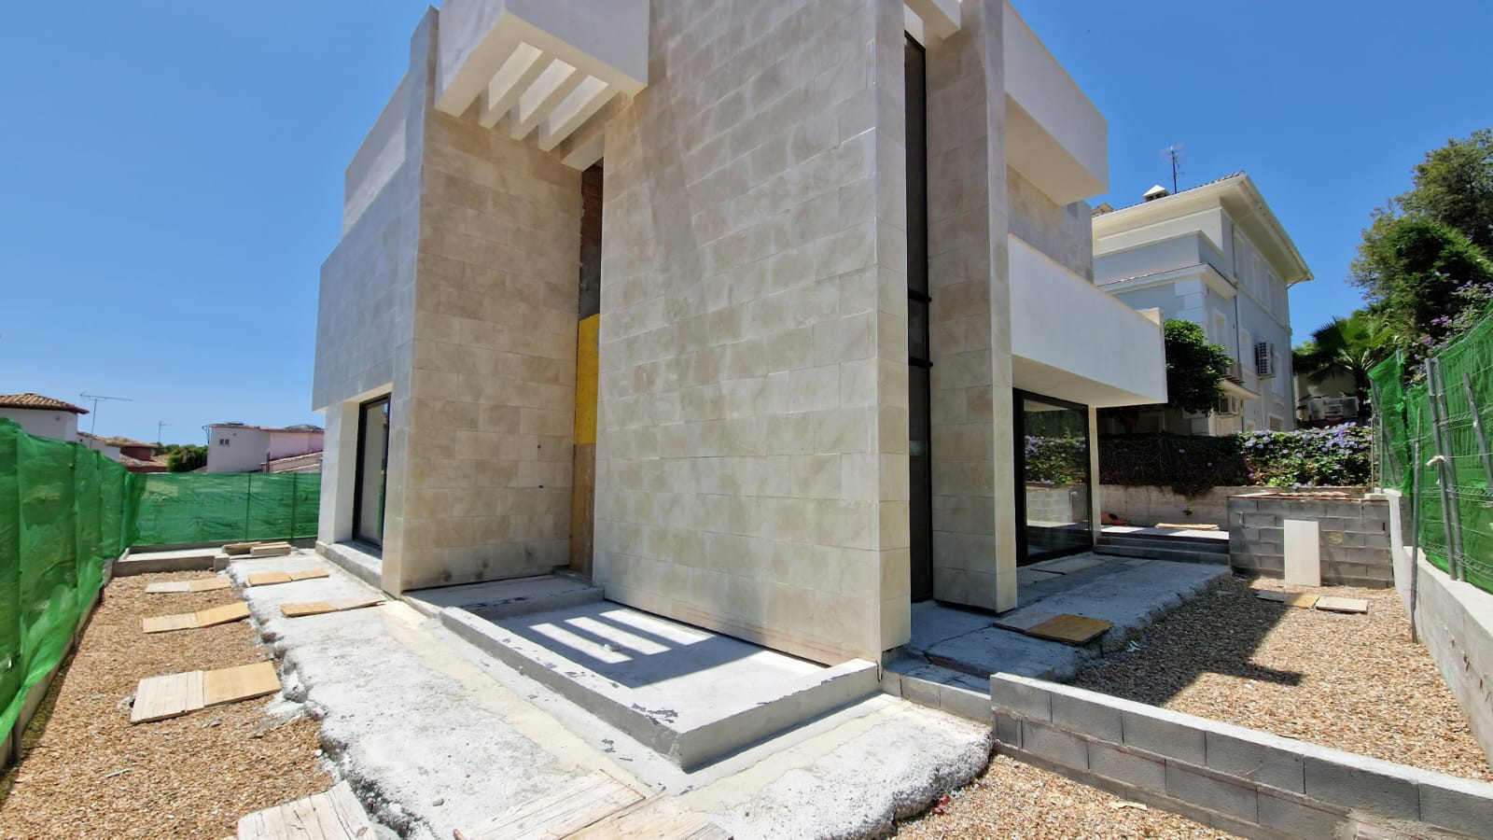
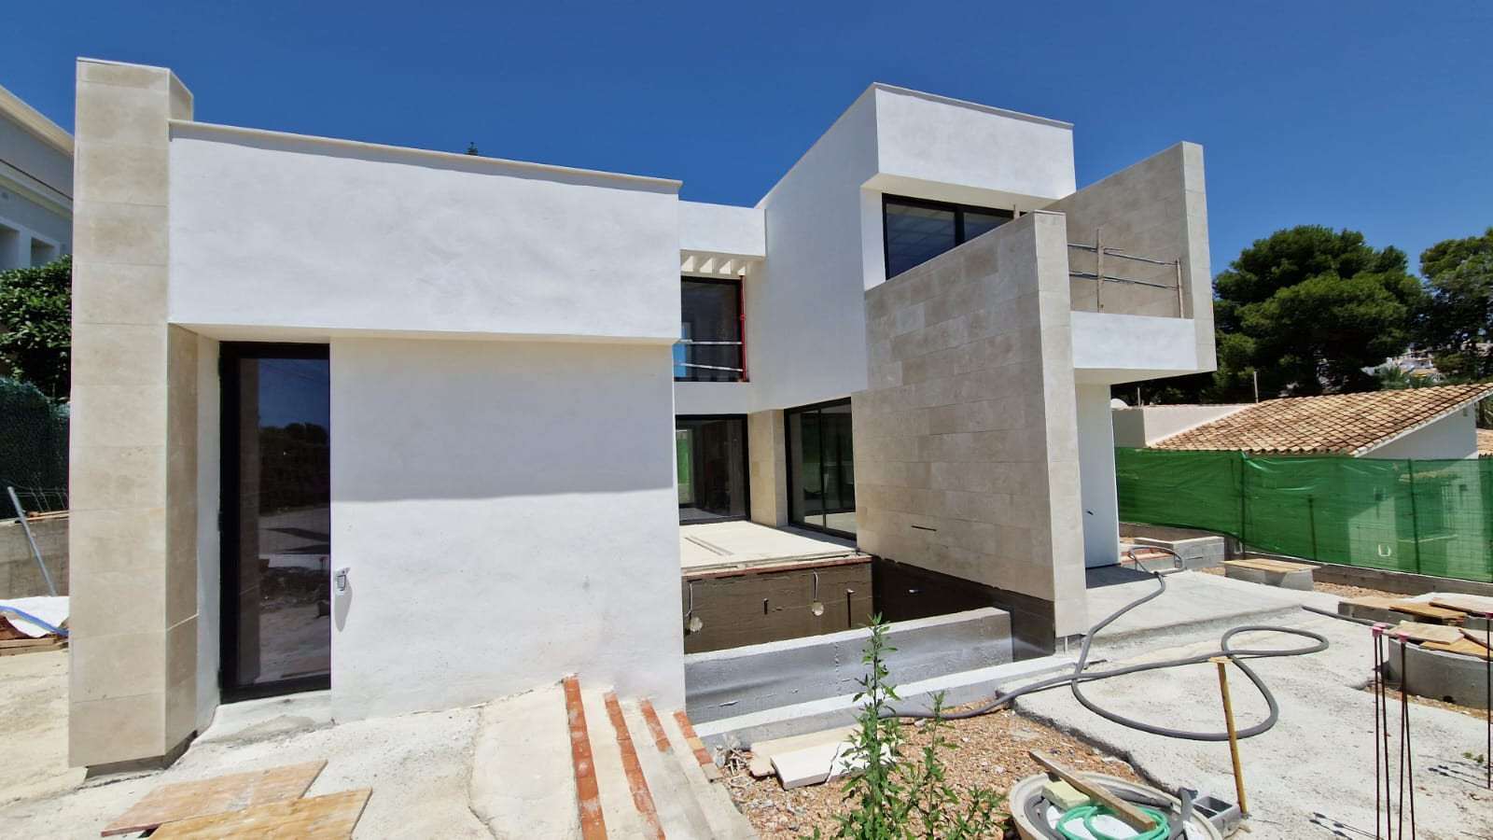
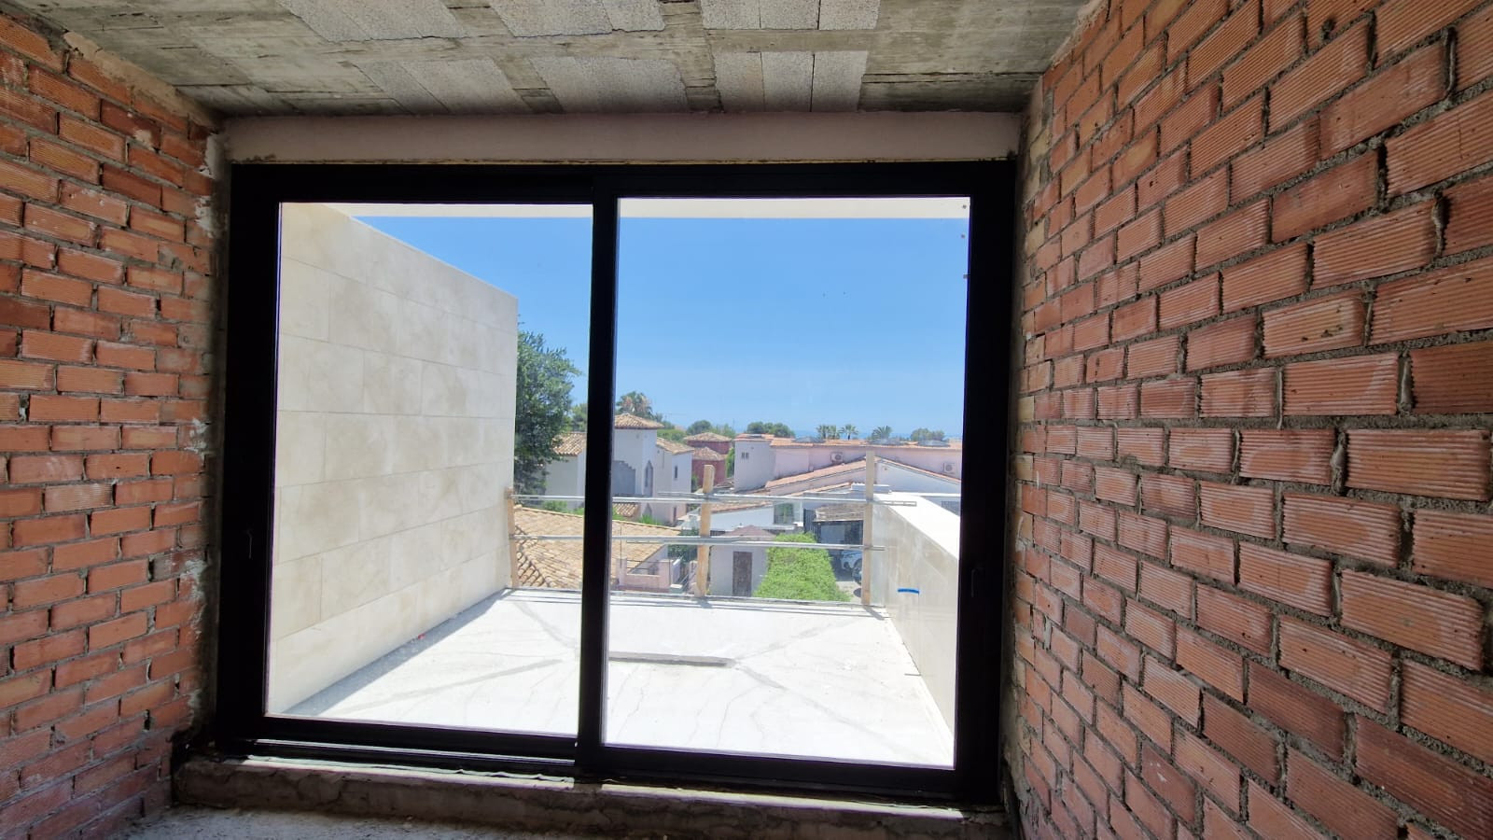
Brand new villa south facing, in a very central position of Nueva Andalucia within walking distance to the beach and to supermarket and restaurants. Set in a small dead end street, built with a large basement and with sea views from the upper level. The villa is a contemporary modern design with large top quality black aluminium frame windows from floor to ceiling. The ground floor is built around the pool area with it's terrace and large windows giving a lot of light to the house. The kitchen is an open plan area with dining area and living room alongside, both opening out to a terrace beside the swimming pool. On the ground floor there is one bedroom en suite. On the top floor there are two bedroom suites with large terrace areas and views. The basement is planned to have a spa, sauna, wine-cellar, gym or cinema room. On this level there is also a fourth bedroom and bathroom, and a WC, laundry room and machine room. The villa shall be equipped with air-conditioning throughout run by a heat pump. The windows have double glaze glass with insulation for sound and sun. Top class marble is on the outside and there shall be fitted wardrobes. On site parking for two cars. The price of €1.595.000 is for the villa in it's present state which is unfinished pending on the interior to be finished. There is a quote of approximately €450.000 plus VAT of 10% to nish the villa completely. However, this quote will need to be revised with today's prices for materials. License and architect are in place so the construction can continue immediately.
€1.495.000
Ref. 5096MLV
- 4
- 4
- 268 m2 built
- 423 m2 plot


Beautiful 4 bedroom Villa close to the idyllic white washed Village of Mijas! Secluded elevated position enjoying amazing coastal views! Private pool, many sunny terraces and built to a high specification - TRULY MUST BE SEEN TO BE APPRECIATED! Enclosed with a private driveway and garage, well maintained garden area including a bbq, fabulous private swimming pool and a bar & games room on this same level with the terraces - who could want more? Enjoying the stunning views over the rolling hills of the countryside & the fabulous coastline! The grounds are unique and easily maintained with it´s many terraces enjoying the extended panoramic views over the palm trees - a wonderful peaceful oasis. On entrance, reception hall which benefits from a sweeping staircase to the upper floor. From the reception, ahead leads to the impressively large open living room with feature fireplace and doors out to the sunny terraces & shimmering private pool below, the perfect setting with the views of the coastline in splendour. The lounge is adjacent to an impressive dining area and the kitchen. Fitted with all first class quality white goods and work tops, separate pantry/laundry room with access to the front terraces which surround the Villa - perfect for enjoying breakfast in the sunshine and so handy close to the pool too! On this same floor, there is a guest bathroom. Upstairs to the main hall is a real WOW!! There are 3 double bedrooms, all of the bedrooms could be masters due to their size! Very spacious including quality inbuilt wardrobes and all lead out to the view & terrace Floor to ceiling window which just frames the view amazingly - to such a point there is a chesterfield sofa ready to take in the twinking lights if the coastline from this superb view, day or night. The master bedroom suite, bright and spacious with an ensuite bathroom, separate shower, w.c, his & hers sinks, double Jacuzzi bath with large panoramic windows out to the views!! A glass of champagne and a few candles, true relaxation. Sliding doors from the master bedroom lead out to an elevated terrace looking to the southern panoramic views. This property has been luxuriously distributed to enjoy privacy for each of the bedroom suites, a grand family home. The independent guest apartment has it´s own independent entrance however can easily be incorporated back into the main Villa if need be (as only need to knock a wall through - on level with the main house). Ideal whatever the case! Fantastic double bedroom suite enjoying an en-suite bathroom, lovely large living and dining room with access out to a wonderful sunny terrace looking to the coastal views. Separate kitchenette is plumbed in but not fitted. A teenagers paradise, granny flat or rental! The plot is superb with the flowers in bloom and shimmering pool - Viewing is highly recommended! Many extras include: Plenty of storage, tool room, heated towel rails in all the bathrooms, garage for 2 and plenty of private parking on the drive plus so much more! Mijas Pueblo or known locally as the white village sits in the foothills of the Mijas Mountains some 428m above sea level. The village provides some of the most stunning and breath-taking views of the surrounding areas down to the coast, inland and the rugged rocky landscape. The village is not only very popular with tourists visiting for the day or vacationing in the village but with local residents from nearby towns and villages. The attraction of Mijas Pueblo is the authenticity the village provides of the Spanish way of life from the cobbled streets, white washed walls and array of artisan shops and boutiques to the many traditional festivals celebrated from the main plaza (square) sat centrally in the village.
€1.300.000
Ref. R4227331
- 4
- 3
- 508 m2 built
- 2.217 m2 plot
Beautiful five bedroom, Southwest-Facing Villa with Golf Views in Valle Romano (Estepona)
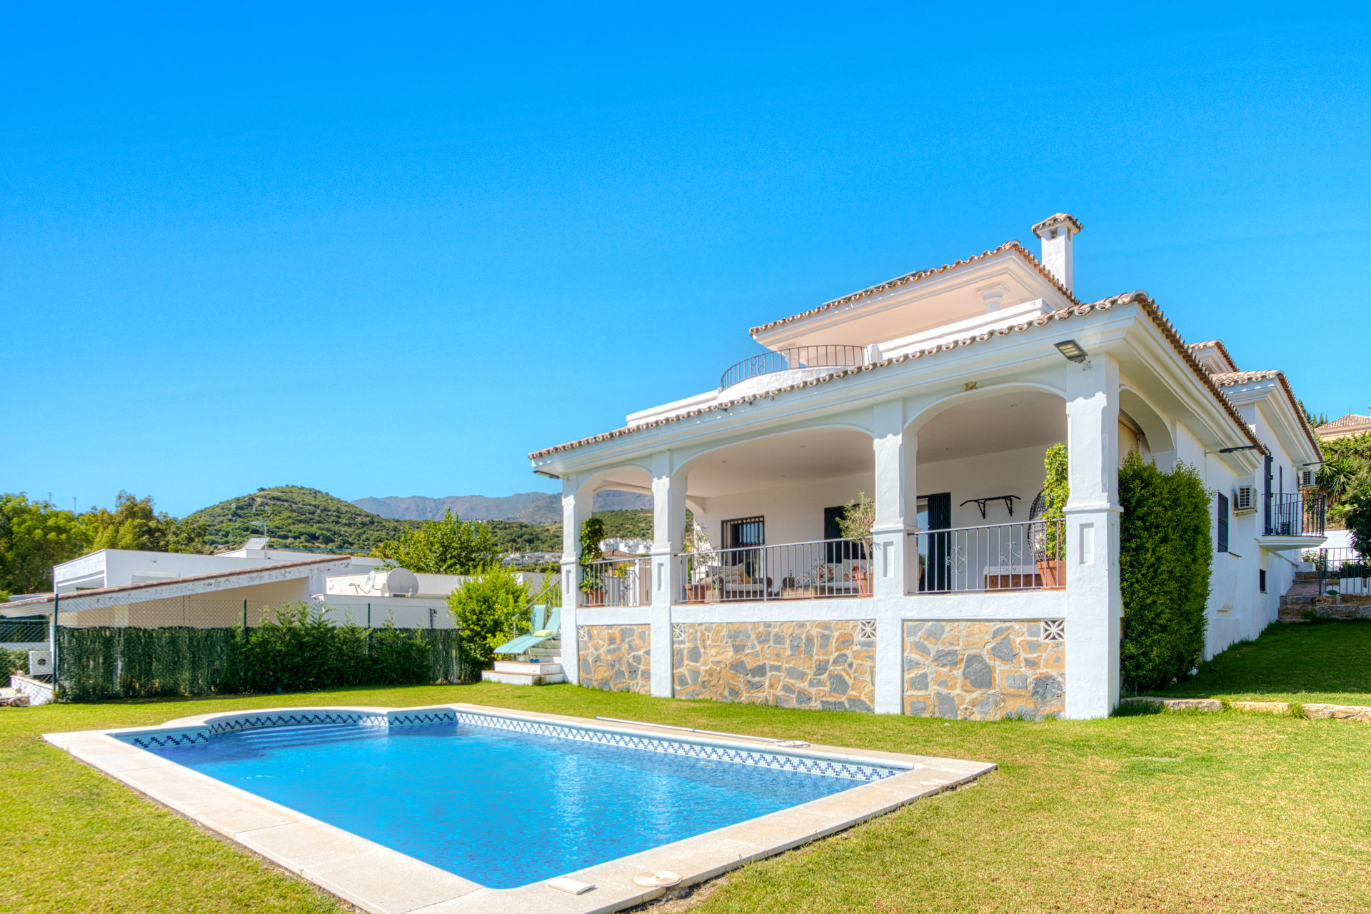
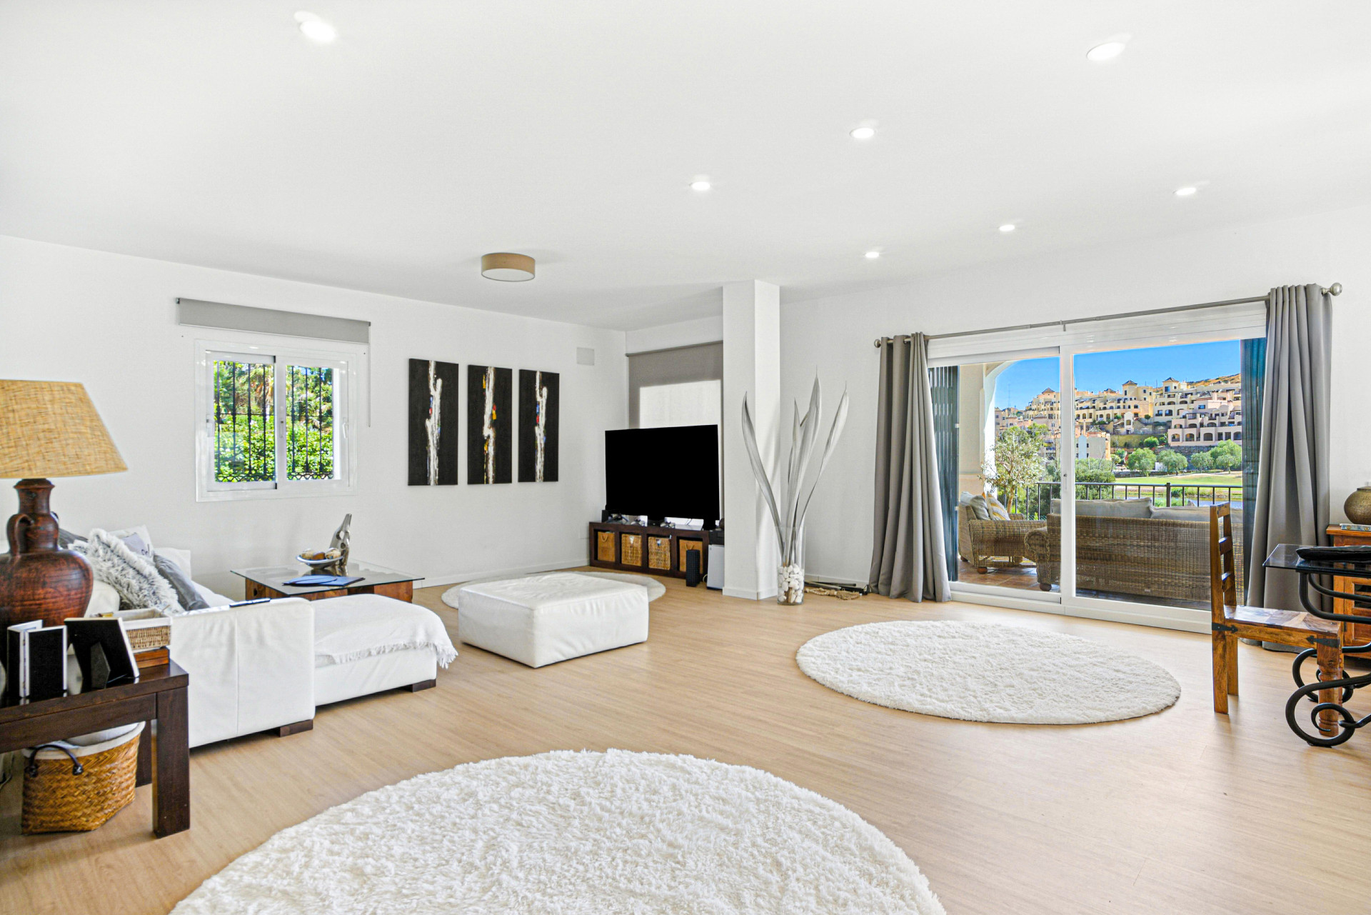
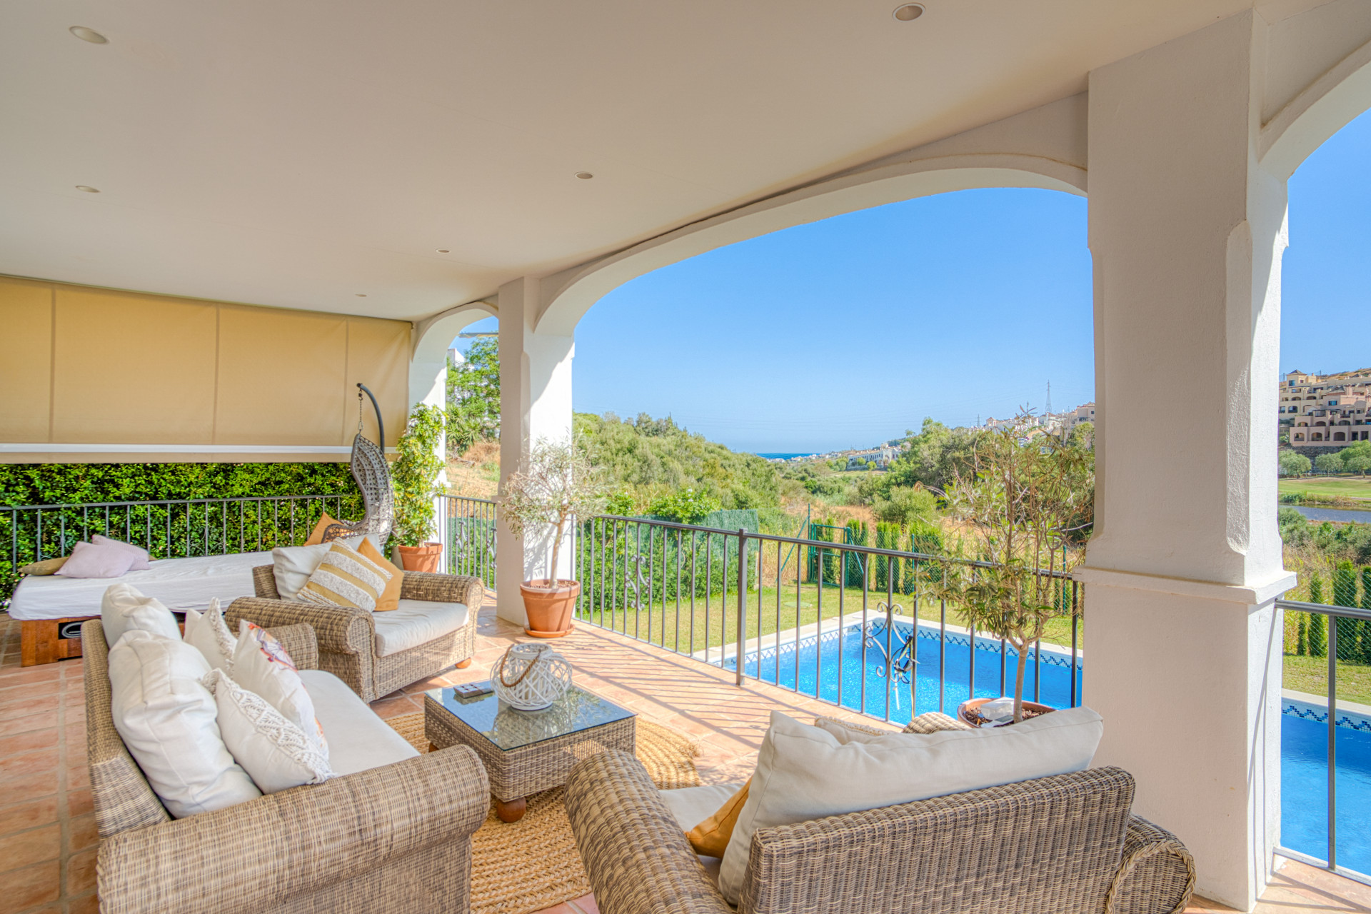
Fantastic villa with golf views in the prestigious area of Valle Romano (Estepona), located near the beach, supermarkets, restaurants, and beach bars. This property enjoys a southwest orientation and offers a perfect combination of comfort, privacy, and an excellent location in a quiet and well-connected area. The house is distributed over three floors, on the main floor, there is a spacious living room with direct access to the terrace, garden, and private pool; a fully equipped kitchen; two bedrooms; and a full bathroom. The upper floor features the master bedroom with en-suite bathroom and access to a large terrace with fantastic views. The lower floor includes two additional bedrooms and one bathroom. One of the rooms is currently used as an office, and this level offers the possibility of being converted into an independent apartment. Other features include fitted wardrobes, storage room, private garage, alarm system, security cameras, and solar panels. Please note that while this property does not currently hold a touristic license - short term rentals are allowed in this community
€1.390.000
Ref. 5588MLV
- 5
- 4
- 414 m2 built
- 741 m2 plot


Villa Veracruz, Benalmádena Single-family residence standing on a 660 m² plot with panoramic sea views, protected by an adjacent green zone. Two floors with a dual-unit layout. On the market for the first time since built, it is situated at the top end of a quiet cul-de-sac, with a gated driveway finished in porcelain tiles and parking for 3–4 vehicles, in addition to a closed garage for 2 further vehicles. The Opportunity Villa Veracruz represents an acquisition for those who understand value creation in Benalmádena: acquiring square footage, location, and views at the right basis. In Veracruz Alta, 660 m² plots do not frequently enter the market, particularly those preserving two concurrent attributes: frontal sea orientation and a boundary with a non-buildable green zone that secures these views for the future. Current views from the living room, bedrooms, and terraces are permanently protected. The property features a versatile layout: designed as two independent units across two floors, each with its own kitchen, living area, and bedrooms. This configuration opens up a wide range of options — primary residence with a guest area, a home office separate from the main living space, or multi-generational living — and significantly expands the potential buyer demographic for future resale. Additionally, the property holds a tourist license, allowing the rental of one floor while occupying the other, or the full rental of the premises. The lower floor has consistently generated demonstrable high tourist rental income while the owners occupied the main floor — a proven income model that requires no prior work. Full-property rental would increase that yield further. The Benalmádena market consistently yields high returns for villas with sea views in consolidated areas. The valuation model is direct: plot + location + protected views + renovation = high-end local market asset. Villa Veracruz provides the first three variables; the fourth is provided by the buyer. This purchase is specific to those who prioritize structural potential. The villa is fully functional in its current state — move-in ready as it stands — but would gain substantially in value through an update to contemporary standards, with strong evidence that renovation returns multiply reliably in this market. It represents a strategic opportunity for buyers capable of analyzing floor plans, calculating budgets, and understanding the sustained value of well-located square footage on the Costa del Sol. Layout Main Floor (Street Level): L-shaped living-dining room with panoramic sea views. Independent kitchen with attached laundry room. 3 bedrooms (1 with en-suite bathroom). 1 independent bathroom. Glazed terrace utilized as an additional room, with sea and mountain views. Both bathrooms recently updated. Lower Floor (Configured as an Independent Apartment): Spacious living-dining room with bar counter. Independent kitchen. 2 bedrooms. 1 full bathroom. Porch-terrace with sea views. Enclosed garage for 2 vehicles with additional storage space. Service bathroom with shower. Exterior: Private swimming pool: 34 m². Garden. Surface Areas Plot: 660 m². Basement level (Level 0): 134 m² + 24 m² garage. Ground and first floor (Level 1): 130 m² + 32 m² porch. Swimming pool: 34 m². Location Distances by Car: Mercadona, Lidl, and commercial area of Avenida Arroyo Hondo: < 1 km. Arroyo de la Miel and Benalmádena Costa beaches: 5 minutes. Benalmádena Pueblo historical center: 5 minutes. AP-7 / A-7 highway access: 3 minutes. Málaga Airport: 20 minutes. Marbella: 30 minutes. Educational Facilities: Public schools (CEIP Mariana Pineda, Jacaranda, Poeta Salvador Rueda) and international schools (Novaschool Bilingual, Norwegian School Costa del Sol, The British College, Torrequebrada International School): all within a 10-minute radius.
€1.150.000
Ref. HBVC2
- 5
- 4
- 304 m2 built
- 660 m2 plot


Eco Rural Tourism Business for Sale – Sea view– Licensed Property Business Overview Unique opportunity to acquire a licensed rural tourism property in the hills of the Costa del Sol with stunning Mediterranean sea views. This self-sufficient eco finca is located in a peaceful natural environment only 23 minutes from Málaga International Airport and 10 minutes from the beaches of Fuengirola. The property is already configured for tourism use with several independent guest accommodations, making it ideal to operate as: Boutique rural hotel Yoga or wellness retreat Eco tourism project Holiday rental business Lifestyle tourism business The finca benefits from solar energy, private well water and sustainable infrastructure, which helps significantly reduce operating costs. Financial Information Price: €1,045,000 The property is already generating rental income. Current rental prices: 2 studios: €85 per night each 1 apartment: €135 per night The current owners live in the main house, which could also be rented to significantly increase revenue. If the entire property is rented: Approx. €500 per day during high season (June–October) Approx. €300 per day during low season Estimated annual rental income potential: around €110,000 Estimated gross yield: approx. 10% Property Details Plot size: 8,000 m² Total built area: 467 m² 6 bedrooms, all with en-suite bathrooms Several independent guest accommodation units Large terrace with panoramic sea views Private swimming pool (56 m²) Mature tropical garden and fruit trees throughout the property The land is fully landscaped with mature vegetation and tropical plants, creating an atmosphere similar to a private botanical garden or park. Glamping & Retreat Potential Thanks to its 8,000 m² of land and mature vegetation, the property offers excellent potential to develop a luxury glamping area. The grounds could accommodate approximately 25–30 luxury tents, allowing the creation of: Luxury glamping retreat Meditation and wellness spaces Outdoor yoga platforms Spiritual or nature retreats Event and workshop areas The peaceful natural setting makes the finca ideal for wellness tourism, meditation, rituals and relaxation experiences. Accommodation Layout Main House (210 m²) Living room with fireplace Fully equipped kitchen Large terrace with sea views 2 bedrooms with en-suite bathrooms Office Independent Apartment (55 m²) 2 bedrooms with en-suite bathrooms Private kitchen Two Independent Studios (35 m² each) Located on the lower level, each with: Bedroom Bathroom Kitchenette The main house is on one level, except for the studios. Additional Facilities Private swimming pool (56 m²) Parking for up to 5 vehicles Garage and storage rooms (28 m²) Workshop (40 m²) Air conditioning in all rooms Solar power system with batteries (self-sufficient energy) Private well water supply Solar lighting in the garden The property was partially renovated in 2016 and offers excellent potential for further modernization and value increase. Activities & Tourism in the Area The finca is located in an area with many rural and outdoor tourism activities, attractive for guests and retreat visitors. Nearby activities include: Horse riding tours at Rancho La Paz, offering guided rides for beginners and experienced riders in the surrounding countryside Mountain biking routes Hiking trails in the hills of Mijas Disc golf and outdoor sports Nature experiences and countryside excursions These activities make the location attractive for couples, groups and retreat tourism. Access The last kilometre is an unpaved road, ensuring privacy, tranquility and a natural environment. Opportunity This property represents a rare opportunity to acquire a licensed rural tourism business in the Costa del Sol, combining lifestyle and investment potential in one of the most visited regions of Spain. In compliance with Decree 218/2005, dated October 11, which regulates consumer information in the sale and rental of properties in Andalusia, the client is informed that notary fees, registry fees, transfer tax, financial costs, and other purchase-related expenses are not included in the price. The information provided in this listing is for guidance only, is non-binding, and has no contractual validity.
€1.045.000
Ref. R4992076
- 6
- 6
- 407 m2 built
- 8.000 m2 plot


Modern Luxury Villa with Panoramic Golf and Sea Views in Estepona! This modern, newly built villa at Valle Romano Golf in Estepona offers outstanding panoramic views of both the golf course and the Mediterranean Sea. Valle Romano is a sought-after area on the Costa del Sol, known for its golf course, Valle Romano Golf Resort, and is popular among golfers, holidaymakers, and those seeking a peaceful year-round residence close to both golf and the beach. The house is designed with a focus on light, space, and comfort, featuring a private pool and a rooftop terrace with spectacular views. On the entrance level, you'll find an open-plan kitchen and dining area opening onto large windows and a fantastic terrace, perfect for relaxation or social gatherings. One floor down is a stylish and cozy TV room, while the upper floor accommodates three bedrooms with three bathrooms and a generous balcony with magical views. The villa's rooftop terrace elevates the experience even further with even more impressive vistas. Private parking is conveniently located at the side of the house, and amenities such as a supermarket, pharmacy, and restaurants are only 3 km away, while Estepona's lively marina area and new promenade are just 5 km away. This villa combines modern luxury, breathtaking views, and an unbeatable location – a dream for anyone wishing to enjoy the Costa del Sol lifestyle all year round.
€1.400.000
Ref. R5139001
- 3
- 4
- 220 m2 built
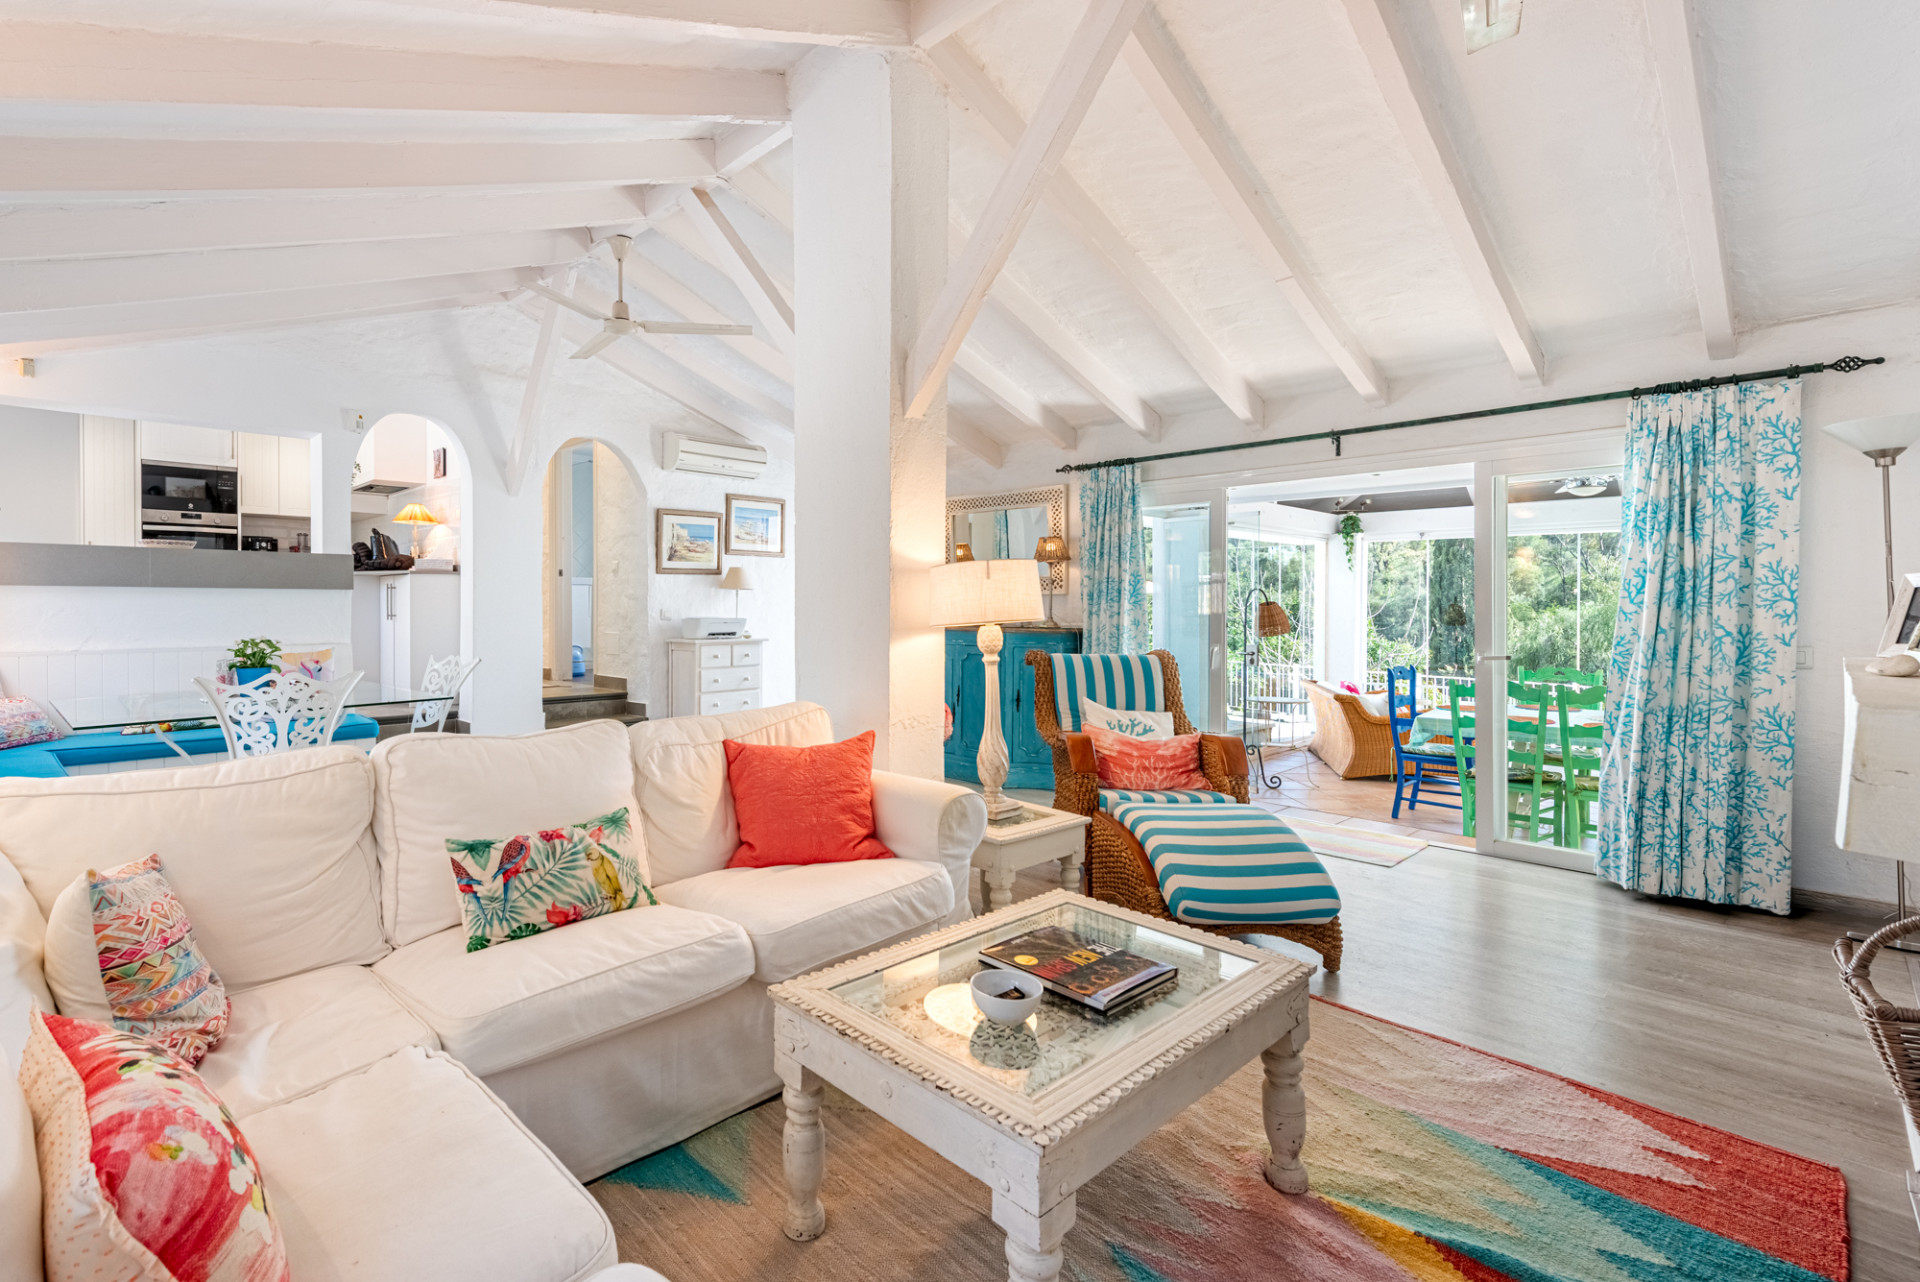
Charming Cottage-Style Villa in the Hills of Benahavís – Excellent Value
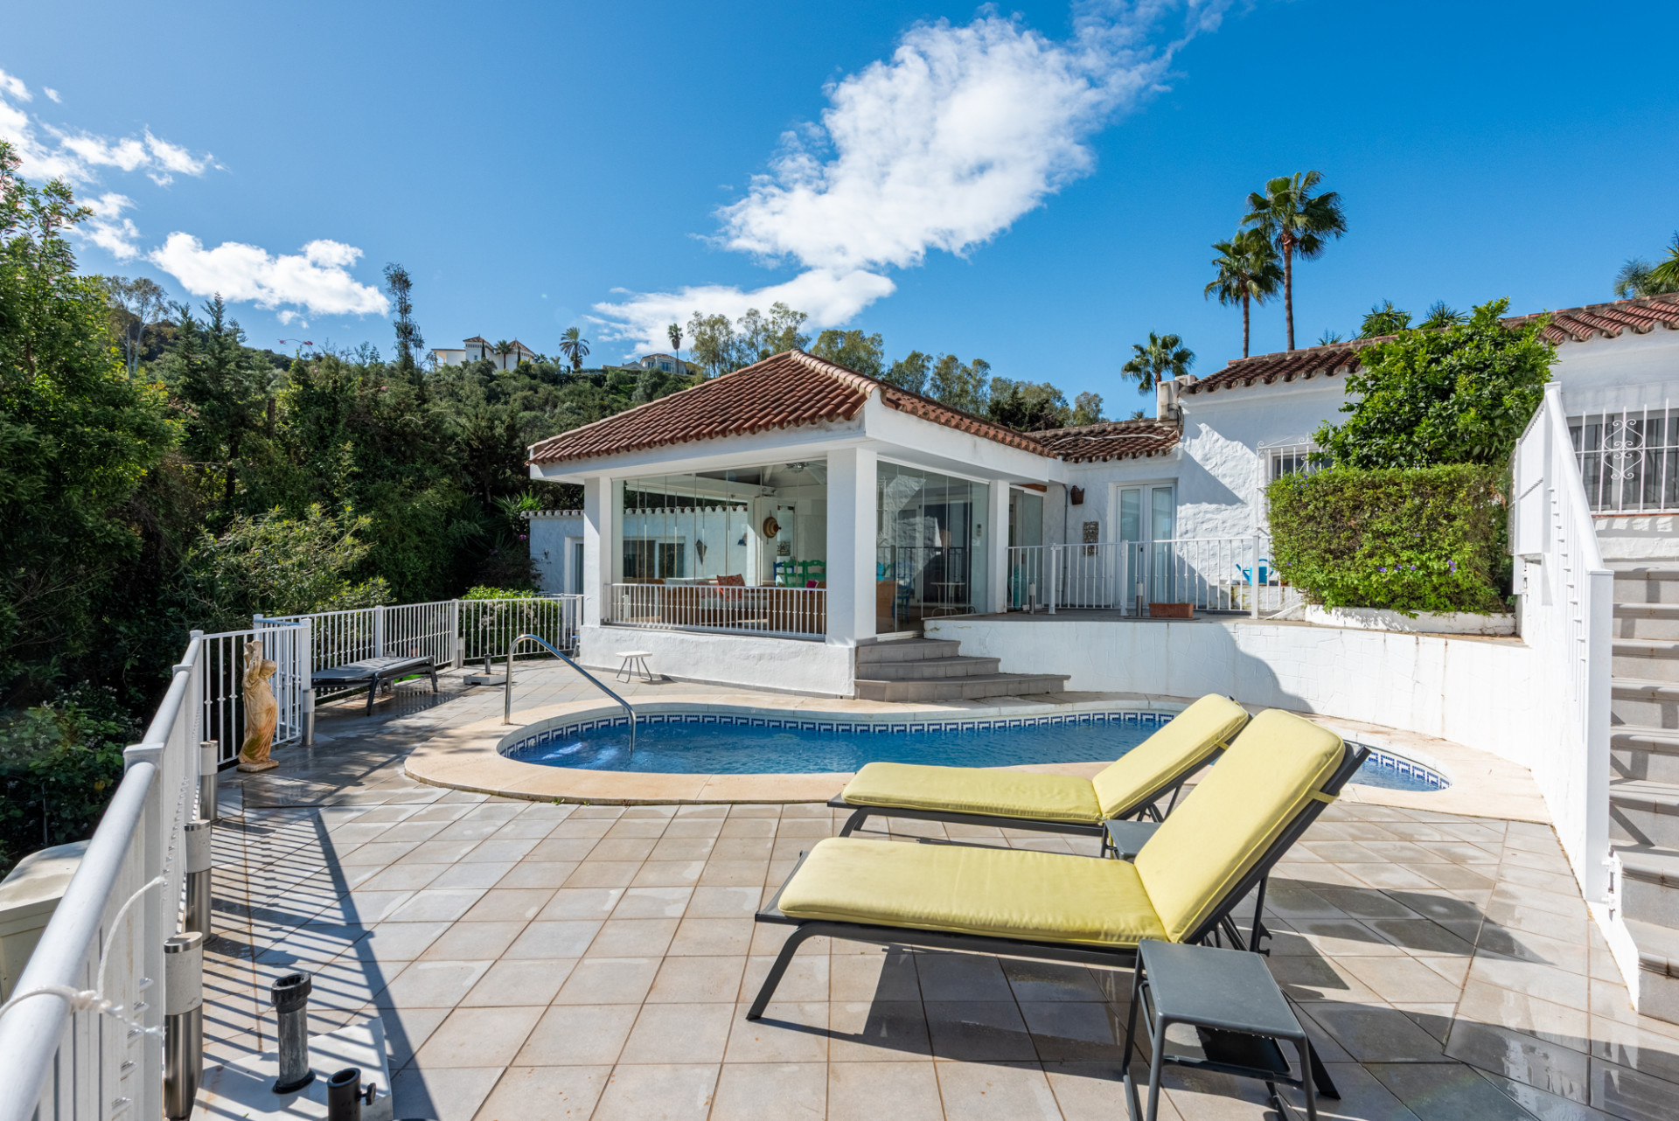
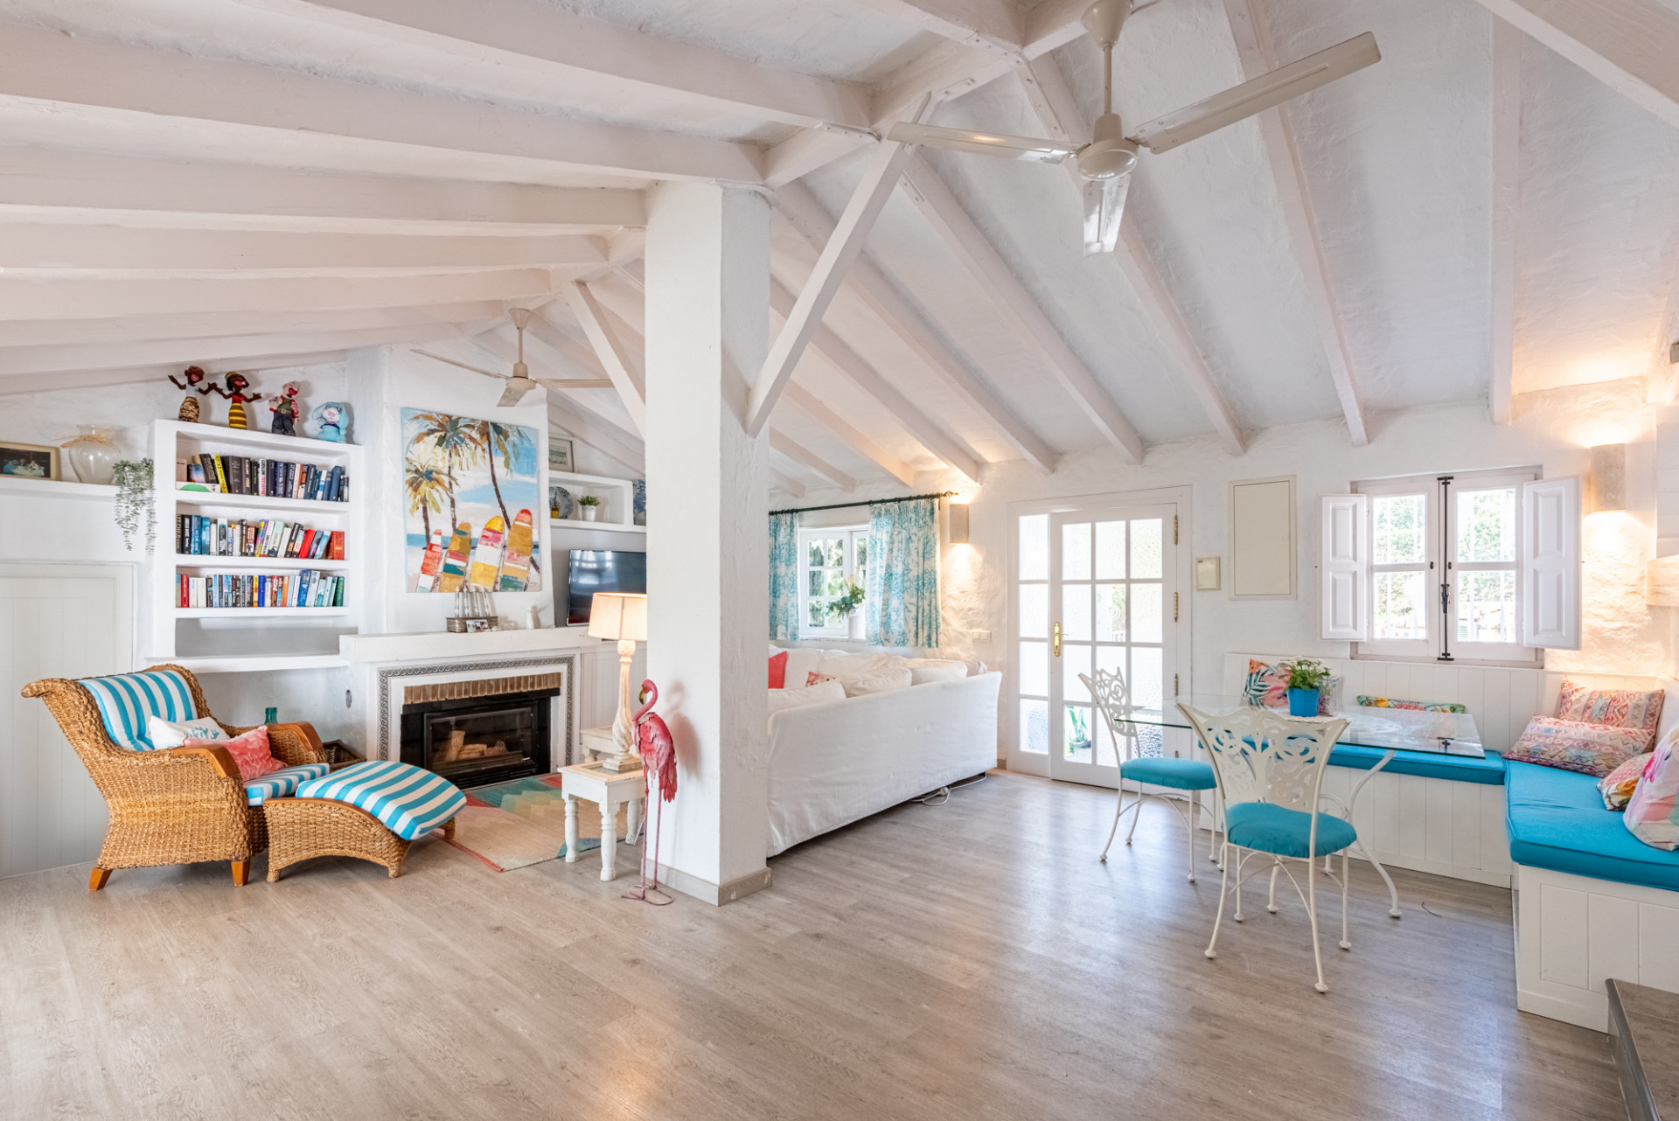
Full of character and warmth, this charming cottage-style villa is located in a well-established urbanisation in the peaceful hills of Benahavís. Surrounded by nature and offering a tranquil atmosphere, the property enjoys a quiet setting while still being just a short stroll from a small commercial centre with daily amenities, restaurants, and a popular local bar. The villa is predominantly built on one level, with a few gentle steps leading to certain rooms, adding charm and character to the home. The four bedrooms are distributed across different wings of the house, offering privacy and flexibility for family members or guests. This layout also makes the property ideal as a boutique B&B or a multi-generational holiday home. Inside, the home features a cosy living room with fireplace, as well as a recently refurbished kitchen and bathrooms. Two of the bathrooms benefit from underfloor heating, adding extra comfort during the cooler months. Outdoor living is equally appealing, with several inviting spaces designed for relaxation and entertaining. A covered terrace lounge provides the perfect spot to unwind, while a separate covered BBQ and outdoor dining area is ideal for enjoying meals with family and friends. The garden also features a private swimming pool, creating a wonderful setting to enjoy the Mediterranean climate. Additional features include carport parking for two vehicles and a peaceful environment that combines privacy with everyday convenience. Offering excellent price-to-value, this delightful villa represents a wonderful opportunity to enjoy the authentic charm of Benahavís while remaining within easy reach of Marbella, the coast, and nearby golf courses.
€1.150.000
Ref. MEX1063
- 4
- 4
- 235 m2 built
- 808 m2 plot


Discover your own piece of paradise on the Costa del Sol with this exclusive, move-in ready villa in the sought-after area of Mijas Costa. This impressive detached property combines Mediterranean charm with modern sustainability and ultimate comfort. Space, luxury, and versatility Set on a generous plot of 1,320 m², this villa offers everything you could wish for. With six spacious bedrooms and two inviting living rooms, 3 bathrooms and separate guest toilet, there is ample space for a large family or for hosting guests in style. The second living room features a charming fireplace, creating the perfect setting for cozy evenings during the cooler winter months. Outdoor living at its finest The outdoor area is designed to fully enjoy the sunny Andalusian climate all year round. The highlight is the impressive heated swimming pool of approximately 70 m², perfect for relaxation and refreshment in every season. The spacious rooftop terrace offers panoramic views and is an ideal spot to enjoy a glass of wine at sunset. Thanks to the automatic irrigation system, the garden remains lush and well-maintained throughout the year with minimal effort. Sustainable, secure, and comfortable This villa is fully prepared for the future and offers: • Energy-efficient living with solar panels • Enhanced security and privacy with shutters throughout • Ample parking with a private garage and space for up to six additional cars • A prime location in desirable Mijas Costa, where property demand remains consistently high (more pictures on request)
€1.495.000
Ref. R5369140
- 6
- 4
- 279 m2 built
- 1.320 m2 plot


We are pleased to present this impressive villa, ideally situated on the top of the hill in a highly sought-after urbanisation. Set on a generous 965m² plot with approximately 600m² of built space, this property offers both scale and comfort in a stunning setting. The villa welcomes you with an inviting entrance hall, leading into a spacious kitchen fitted with wooden base and wall units, integrated appliances, and a convenient breakfast area. The heart of the home is a large, bright, and airy open-plan lounge and dining area, complete with a real fireplace. Multiple windows and patio doors flood the space with natural light and open onto a spectacular terrace boasting breath-taking views. The terrace is partly covered and equipped with toldos, making it ideal for year-round use and perfect for al fresco dining and entertaining. On this main level, you will also find three generous double bedrooms, all featuring fitted wardrobes and direct access to the terrace, allowing each room to enjoy the same stunning outlook. The master bedroom benefits from an en-suite shower room with a corner walk-in shower. Two additional bathrooms are also located on this floor—one with a walk-in shower and the other with a large corner bathtub. The lower level offers excellent versatility, featuring a second lounge and a fully equipped kitchen. This space is wonderfully bright, with ample windows and direct access to a lower terrace via patio doors. There are also two further bedrooms and a bathroom fitted with a double vanity unit and a jacuzzi bath. Additional patio doors lead to a private courtyard and a further room, currently used as a sixth bedroom. Externally, the property continues to impress with a private swimming pool, a garage, and an additional room above the garage, presently used as a home gym. Please note that access to the property from street level involves several stairs. Expenses and taxes not included in the price. The purchase entails taxes and formalization costs for the buyer. As a guideline, it is reported that in second transfers the ITP in general in Andalusia is 7%, and there may be other tax rates depending on the personal circumstances of the buyer or other circumstances provided for by law. Taxable base of the tax is the higher of the purchase price, the appraisal or the cadastral reference value. As for the notary and registry expenses, if applicable, they usually range approx; between 1.5% and 3% (variable tariffs depending on price, number of copies and complexity). The buyer chooses a notary. If the buyer needs a mortgage: appraisal, conditions and bank costs will be according to the entity chosen by the buyer, as well as the management costs, and any other expenses inherent to the formalisation of the sale that legally correspond to the buyer, unless expressly agreed otherwise with the seller.
€1.495.000
Ref. R5362723
- 6
- 4
- 600 m2 built
- 965 m2 plot


High-Quality Energy Efficient Villa in a Demanded Area of Mijas This contemporary villa is located in the municipality of Mijas, one of the most popular destinations in Costa del Sol. The municipality covers an extensive area that extends from the sandy beaches on the coast to the mountains. This fantastic cosmopolitan enclave boasts a pleasantly mild climate throughout the year, convenient road connections, proximity to international Málaga-Costa del Sol Airport, developed infrastructure, endless sports and leisure options including fantastic golf courses and resorts, and, of course, a choice of real estate opportunities. The newly built villas for sale in Mijas are in a lovely peaceful setting within a sought-after residential neighborhood in the Buenavista area. At the same time the property is close to literally everything, all hustle and bustle of the lively coast is minutes away. The villa offers quick access to the main A-7 Motorway, so all points of interest are within easy reach. The villa is 4 km from the sandy beaches, 4.5 km to the center of the whitewashed Mijas Pueblo, 9 km to the center of the neighboring Fuengirola, 18 km from the Málaga-Costa del Sol Airport, and 35 km to Marbella. The villa sits within a quiet established community at the foot of the mountain on a plot of almost 700 sqm. The villa features lovely exterior areas with easy-to-maintain gardens and an outdoor pool. Covered and uncovered terraces with fantastic mountain views are natural extensions of the house to fully benefit from the outdoor living experience. In this project, the developer indeed values the use of the highest quality materials in construction and finishes with the idea to achieve maximum efficiency and maximum economic savings. The bright open-plan interiors of this villa are smartly distributed between 3 levels. The villa will be equipped with a sophisticated air-conditioning system with the lowest energy consumption. The main advantage of this system is the production of hot water for heating, showers, etc. The kitchen will be fully fitted and with top-brand appliances including a dishwasher, microwave, fridge-freezer, extractor hood, induction hood, and oven. FEATURES Interior • Air Conditioning • Barbeque • Blinds • En-Suite Bathroom • Kitchen Appliances • Laundry Room • Open-Plan Kitchen • Shower • Storage Room • Terrace • White Goods Exterior • Car Park • Private Garden • Private Pool Location • Airport (0-50 Km) • Beach (1-5 Km) • Sea View • Beautiful Nature View • Mountain View • City View • Bars / Restaurants
€1.345.000
Ref. R4365907
- 4
- 4
- 288 m2 built
- 678 m2 plot
