


 PDF
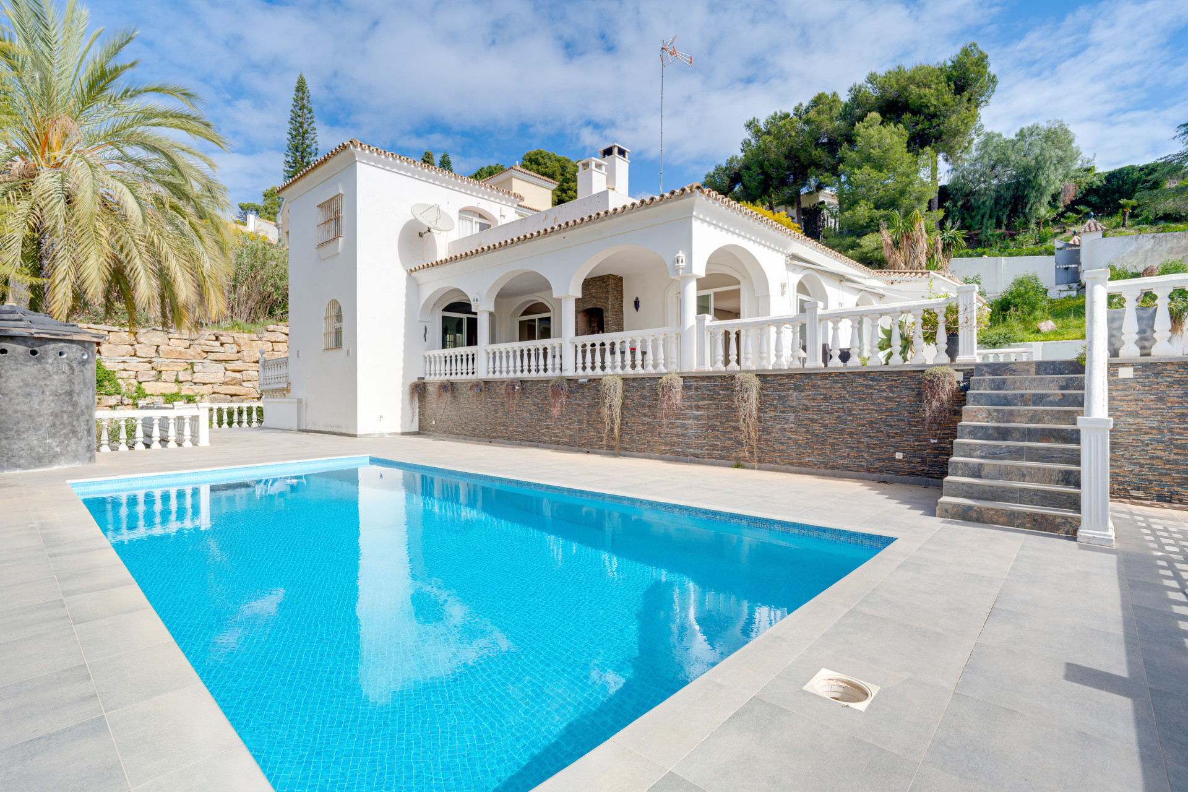
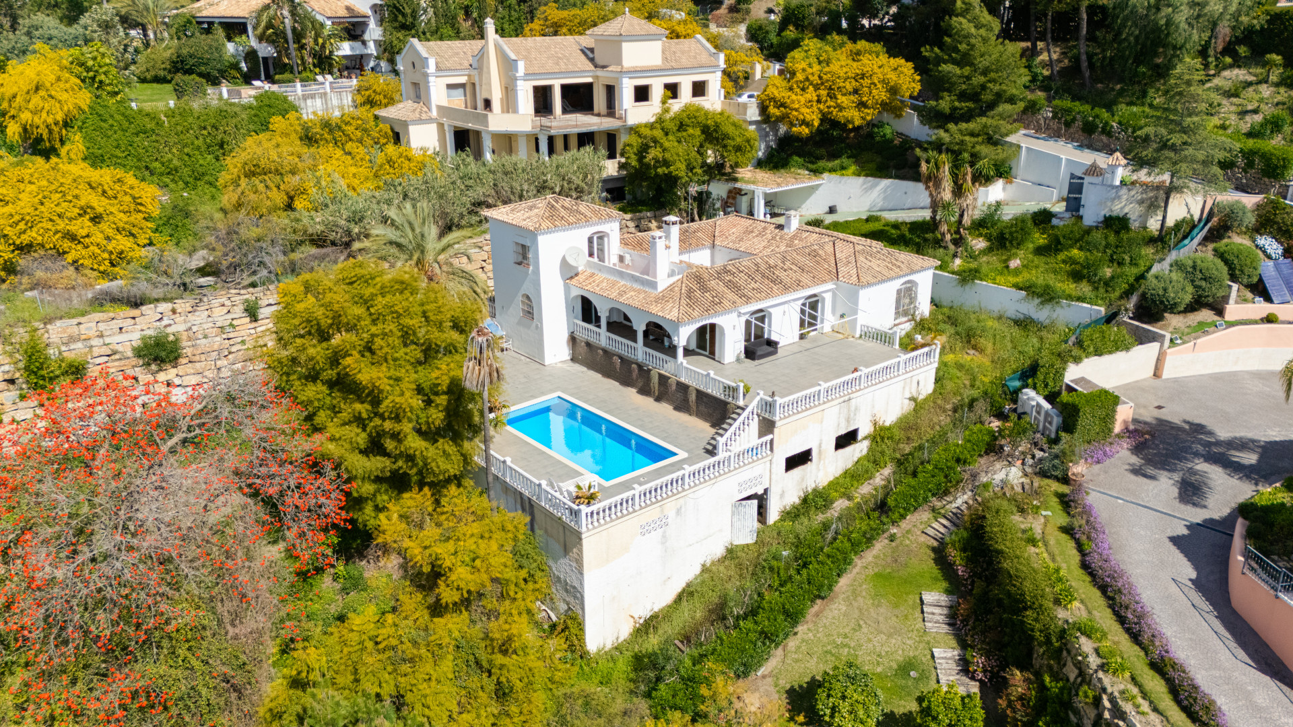
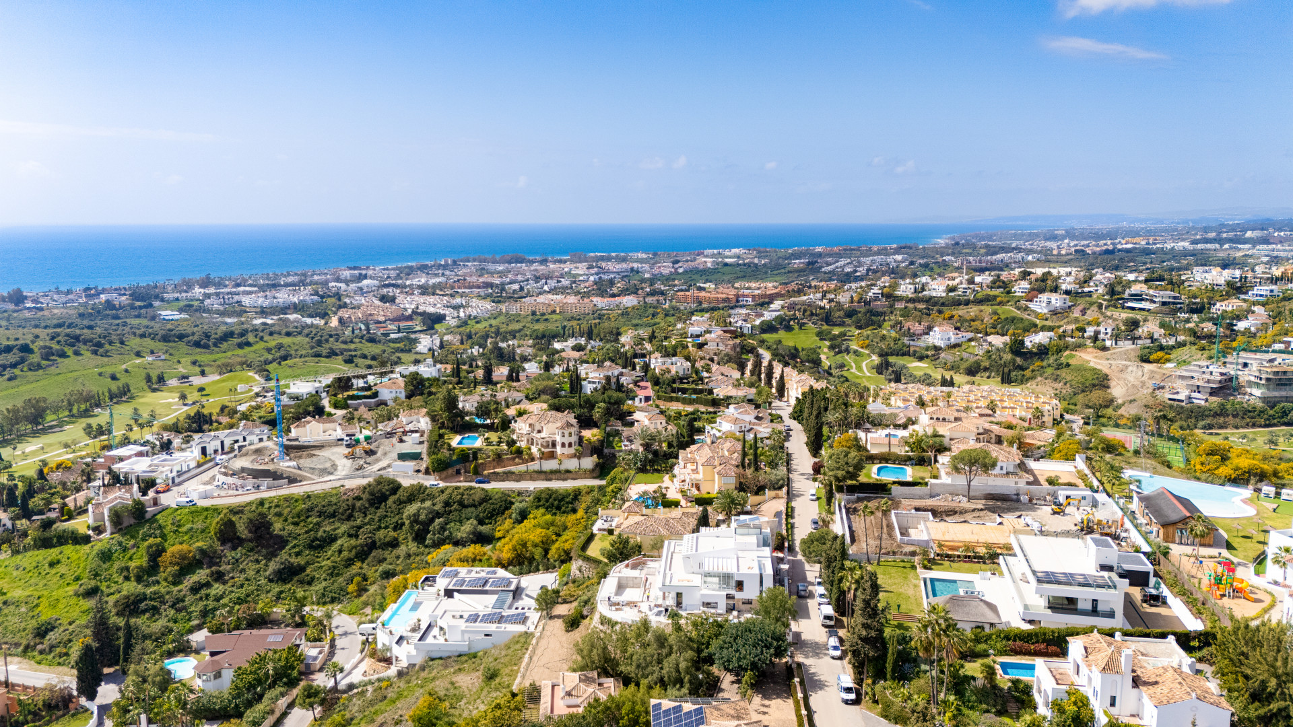
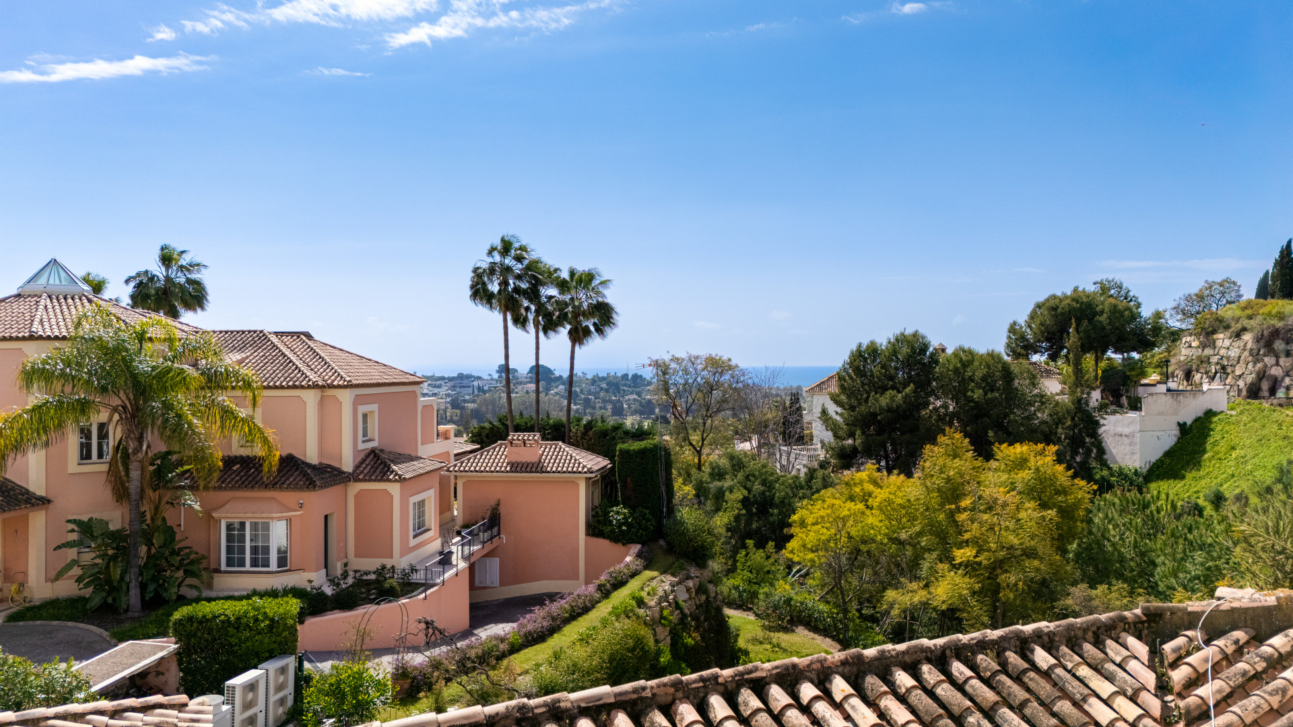
PDFReform opportunity - South facing, four bedroom Villa located in El Paraiso with sea views
- 4 Beds

- 3 Baths

- Garden

- Plot: 2.138 m²
- Built: 496 m²
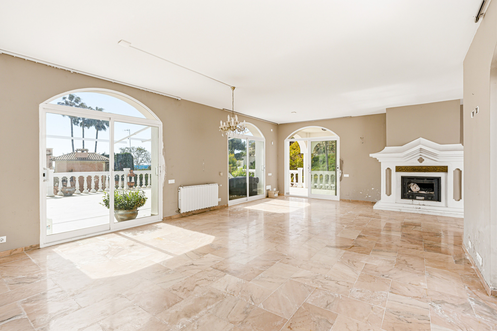
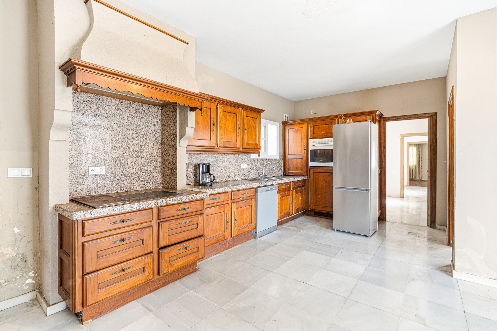
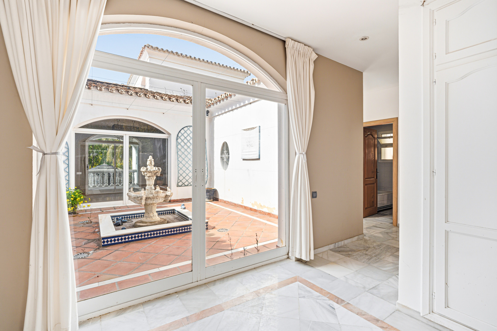
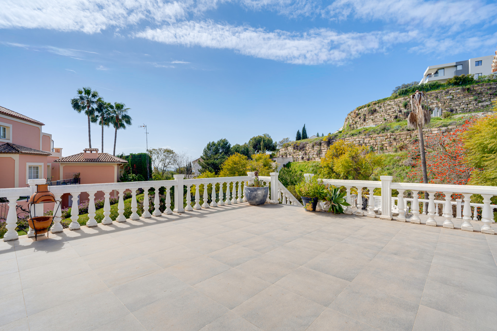
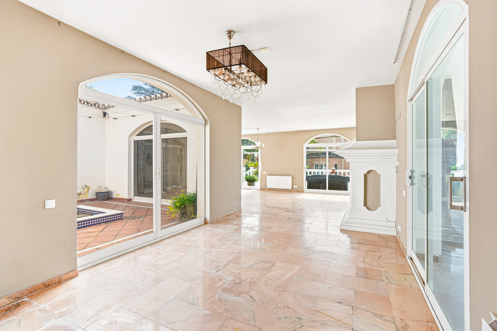
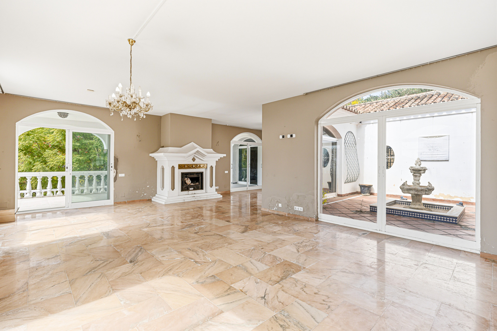
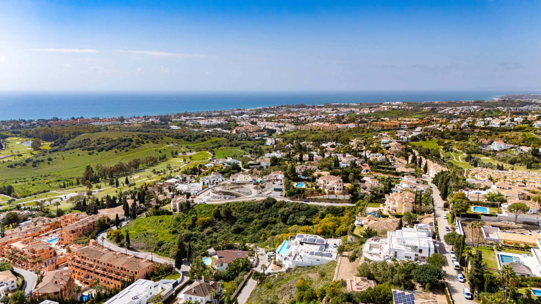
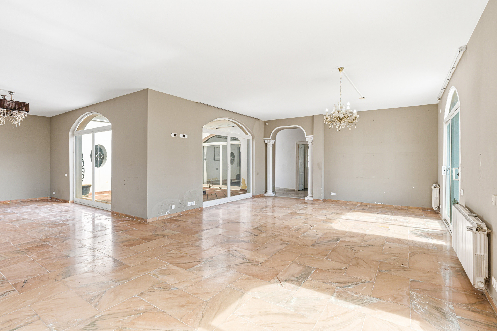
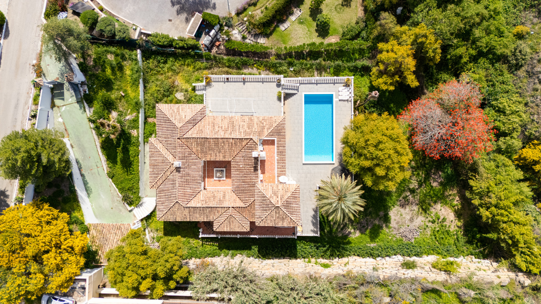
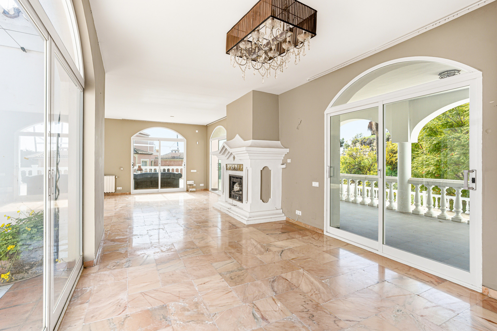
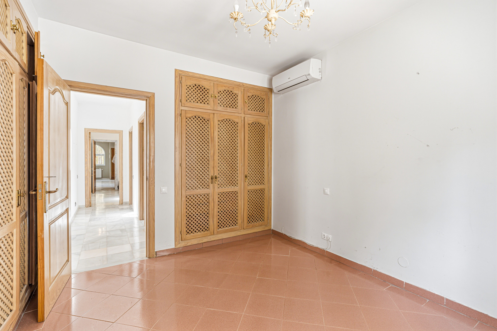
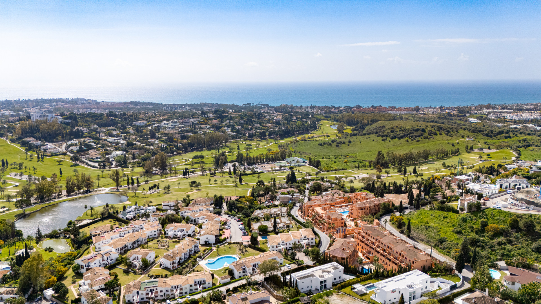
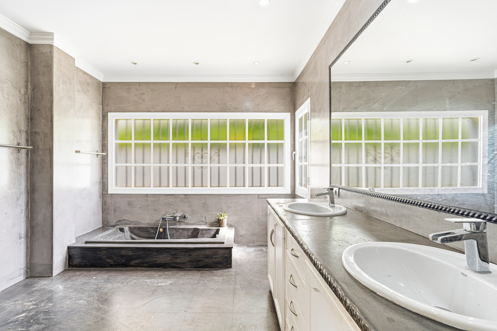
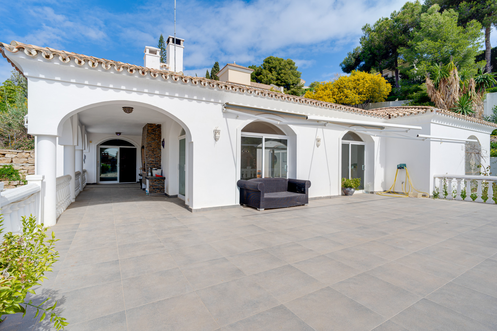
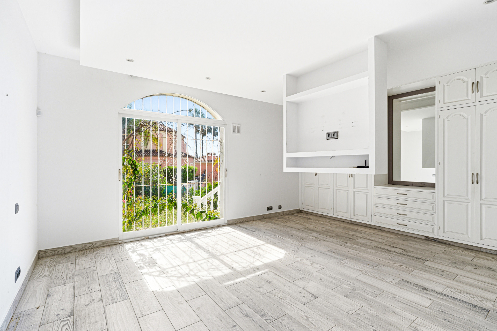
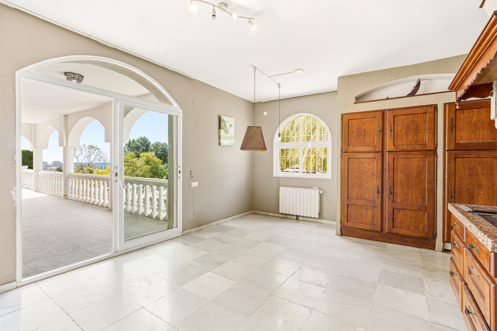

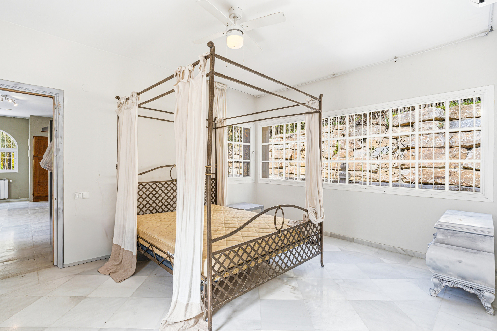
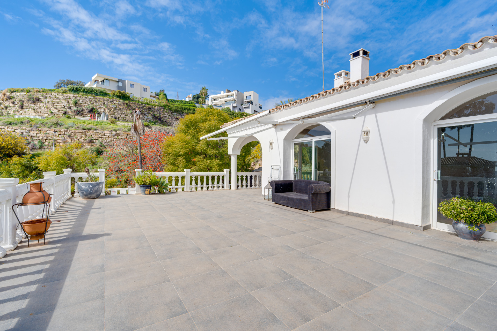
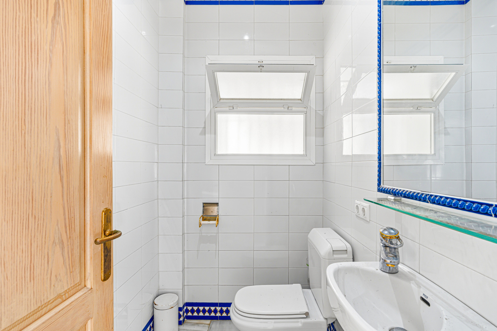

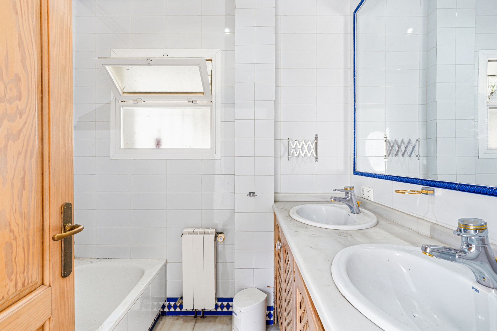
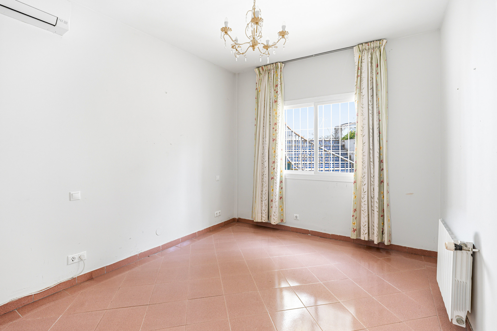
An exceptional renovation opportunity, this private south-facing villa is located in the highly sought-after area of El Paraíso, set on a generous plot and just a short drive from the beach and all local amenities. The existing property boasts views to the sea and features four bedrooms, three bathrooms, and two guest toilets, along with a spacious layout that includes a fireplace, fitted wardrobes, a driveway, and a carport. The villa also benefits from a private swimming pool, offering a solid foundation for transformation. With outstanding potential to significantly increase value, the property comes with approved building plans and a license in place, allowing for the construction of an additional level and a basement. This makes it an ideal investment for those looking to create a bespoke luxury residence in a prime location.
- Amenities near
- Basement
- Carport Garden
- Close to schools
- Close to sea / beach
- Close to shops
- Close to town
- Covered terrace
- Fireplace
- Fitted wardrobes
- Garden view
- Ground floor patio
- Guest toilet
- Pool view
- Private tr_garage Garage
- Private tr_pool Pool
- Private terrace
- Renovation Needed
- Sea view
- Security entrance
- Urban view

related properties

Elegant and Bright Villa in Paraiso Alto, Benahavis
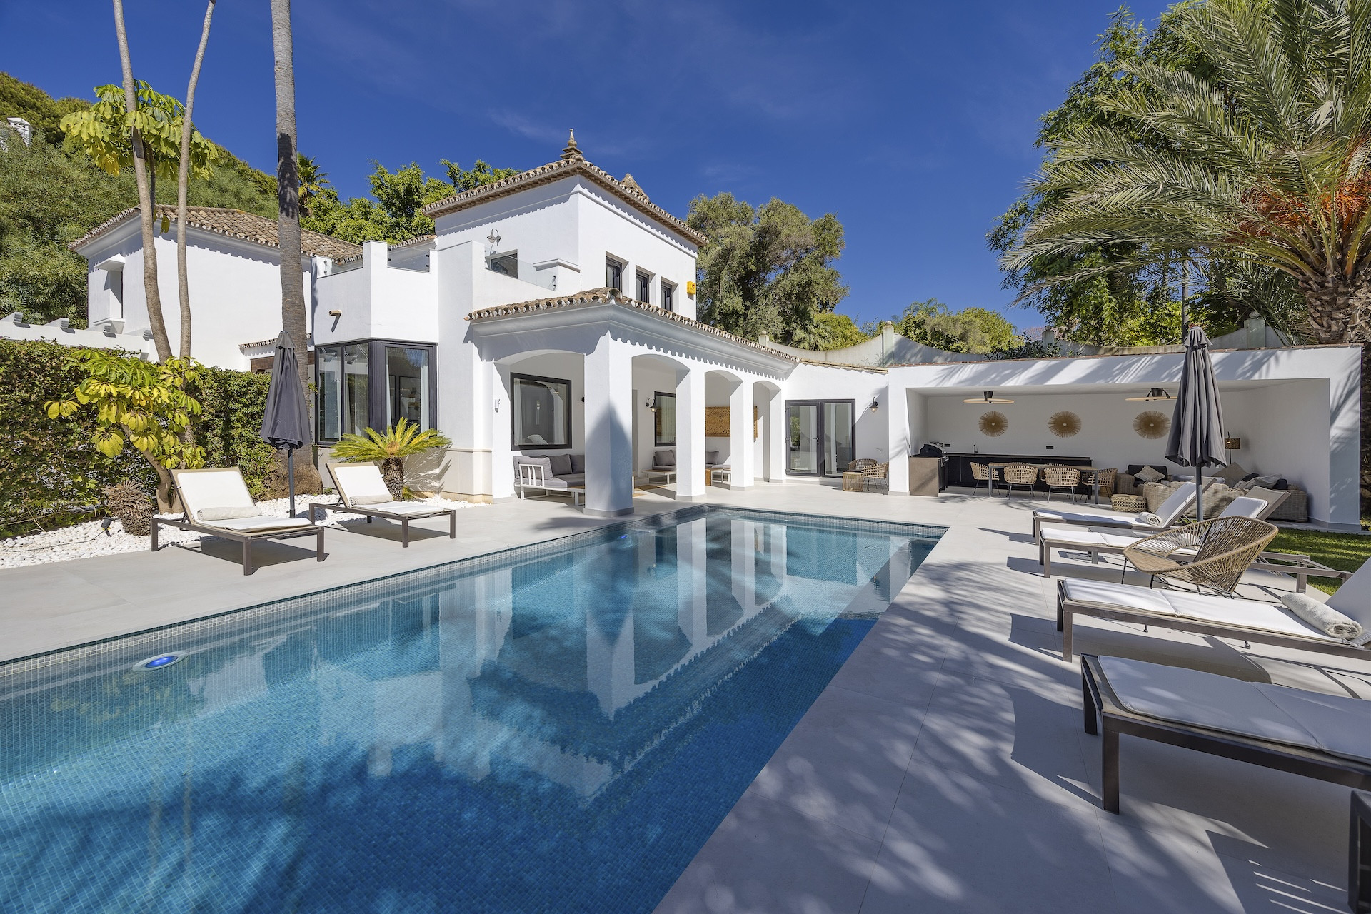
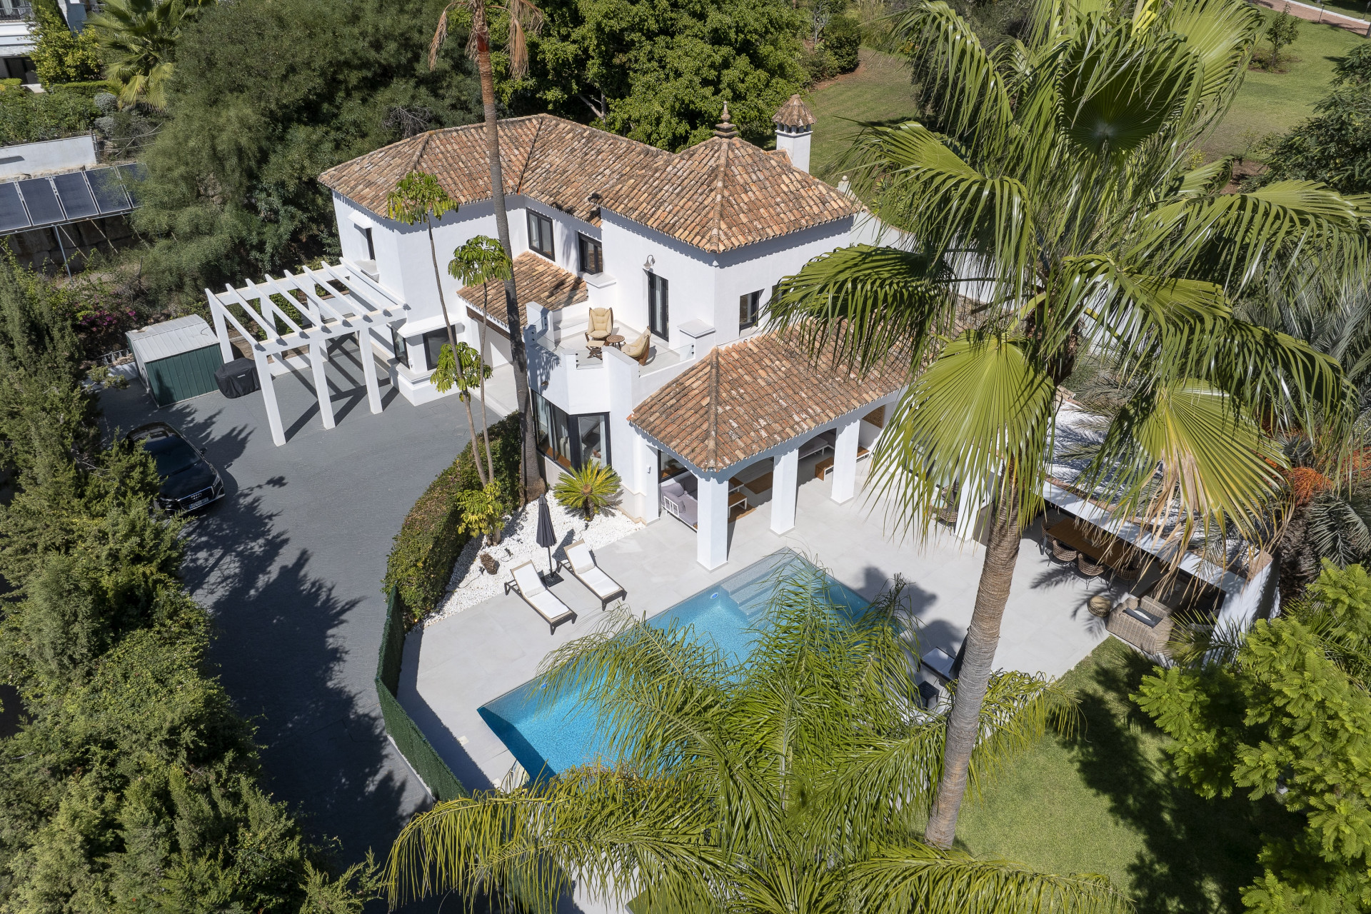
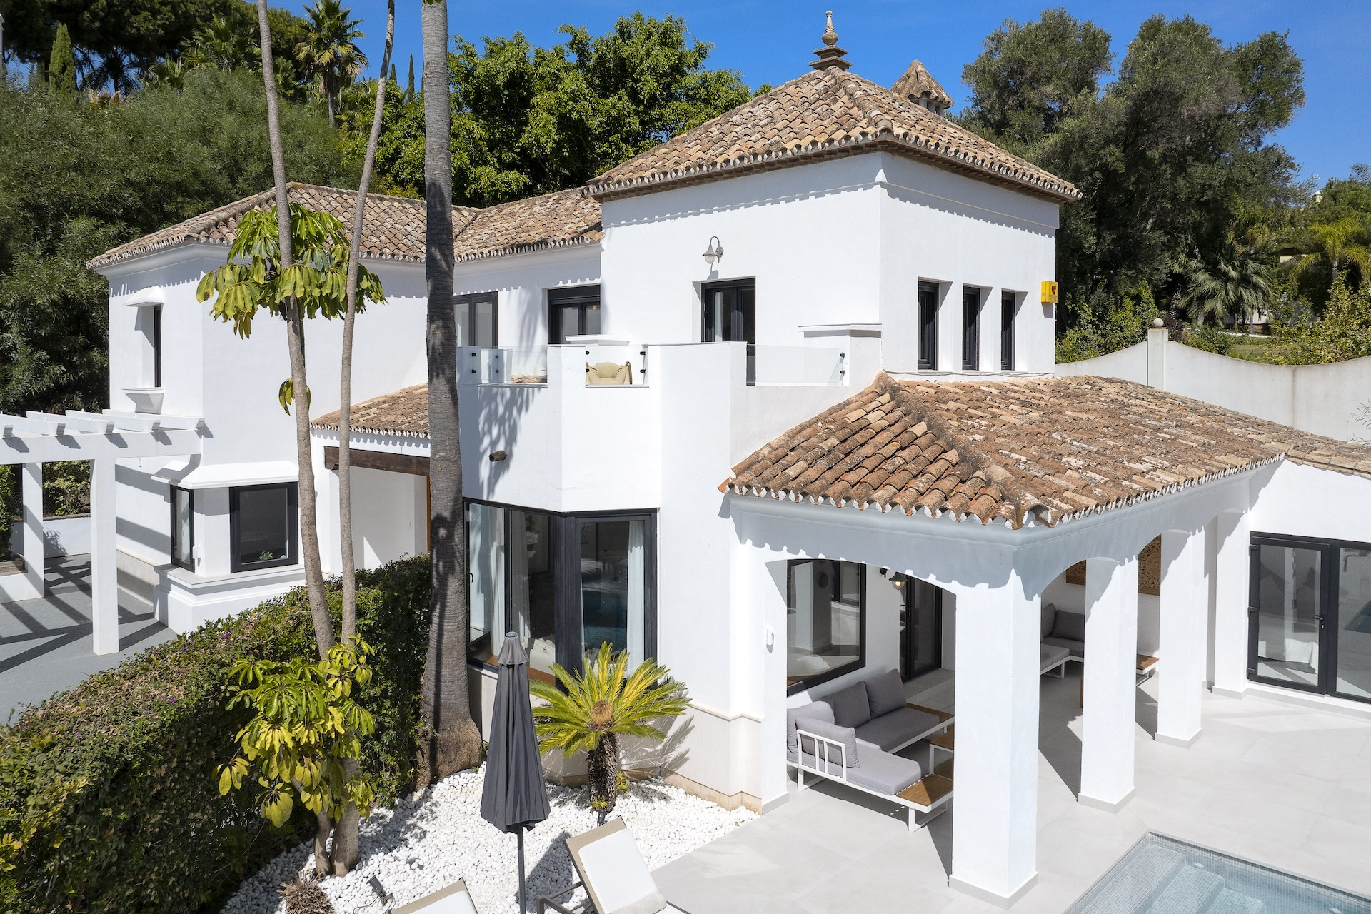
Nestled in the prestigious enclave of Paraiso Alto, Benahavis, Malaga, this stunning villa exudes modern elegance and charm. Recently renovated, this property is a beacon of brightness, enhanced by its expansive windows that allow natural light to flood the interiors. Perfectly situated with proximity to local shops and schools, this villa is a harmonious blend of luxury and convenience. The villa boasts five generously sized bedrooms and four well-appointed bathrooms, offering ample space for family living or hosting guests. The ground floor is thoughtfully designed, featuring a spacious living-dining area that seamlessly transitions to the outdoor spaces, fostering an indoor-outdoor living experience. The contemporary kitchen is fully fitted, complemented by a practical laundry room, ensuring functionality meets style. A bedroom on the ground floor, complete with its own bathroom, provides easy access and comfort. Ascending to the second floor, three large bedrooms await, each exuding tranquillity and comfort. Two bathrooms serve this level, alongside a terrace that offers open panoramic views, perfect for enjoying the serene surroundings. The property's design ensures that each family member or guest enjoys privacy and personal space. Outside, the villa's allure continues with a private pool and a verdant garden, presenting an idyllic setting for relaxation or entertaining. A fifth bedroom, uniquely located in the garden area with an independent entrance, offers an additional layer of privacy and convenience, ideal for guests or as a secluded retreat. Further enhancing the property's appeal are features such as air conditioning, a fireplace, an alarm system, and stunning views of both the golf course and the garden, all contributing to the villa's excellent condition and desirability.
€1.998.000
Ref. 5104MLV
- 5

- 4

- 235 m2 built
- 1.065 m2 plot


The seller is serious and ready to move forward. A rare entry point for buyers looking for value in this segment. Set within the well-established and sought-after residential area of El Paraíso, Benahavís, this detached villa represents an excellent opportunity for investors or end-users looking to create a bespoke home in one of Marbella's most promising growth areas. The property sits on a generous plot of 1,711 m² and offers a total built area of approximately 710 m² distributed across three levels. Its layout includes spacious living areas, a double-height entrance hall, multiple bedrooms with en-suite bathrooms, a basement with private garage, and extensive outdoor space for terraces and gardens. With solid construction quality and an advantageous orientation, the house provides a very strong base for a contemporary renovation project. While the villa is in need of updating, the potential is evident. With modern design upgrades, landscaping, and refreshed interiors, the property could easily achieve an uplift of around 40% in value, making it a highly attractive renovation project for investors. The location adds further weight to its appeal. El Paraíso is undergoing dynamic development, with new luxury projects, such as the recently announced Lamborghini Residences, set to elevate the profile and value of the area over the coming years. This momentum makes now an ideal moment to secure a property with both lifestyle and investment upside. In summary, this villa offers: -A prime plot and large built dimensions in a prestigious golfside community. -A solid structural foundation and layout ideal for modernization. -Significant value-add potential, with projected returns of approximately 40% after renovation. -A location benefitting from ongoing luxury development, ensuring strong long-term capital appreciation. This is an opportunity to create a tailored residence in a rising hotspot of the Costa del Sol.
€1.779.500
Ref. 360-01952P
- 5
- 7
- 710 m2 built
- 1.711 m2 plot


Charming and unique villa in La Alquería, Benahavís Nestled in the peaceful residential enclave of La Alquería in Nueva Atalaya, Benahavís, this one-of-a-kind villa offers timeless charm, solid craftsmanship, and sweeping views of La Concha mountain and the Mediterranean Sea. Built in 2003 with a robust solid wood structure, the home radiates warmth and character — a true gem for those seeking comfort, privacy, and potential. All on one level, the villa features a bright and welcoming living room with fireplace, a fully fitted open-plan kitchen with breakfast bar and dining area, and direct access to a mix of covered and open terraces that seamlessly connect indoor and outdoor living. The master bedroom enjoys an en-suite bathroom and private dressing area, while three guest bedrooms share a family bathroom, plus there's an additional guest toilet for convenience. The outdoor spaces are perfect for relaxing and entertaining, boasting a saltwater swimming pool, BBQ zone, and chill-out area — all enjoying a sunny southeast orientation. At the rear of the property, west-facing terraces capture the afternoon and evening sun, ideal for unwinding at sunset. On the lower level, the villa offers a large garage for up to six cars, a laundry area, and ample storage space. There is also an exciting opportunity to extend the property, with the potential to build an upper floor or create an independent apartment behind the garage, complete with large west-facing windows and another private terraces. Whether you're looking for a distinctive permanent residence or a serene holiday escape, this villa's charm, views, and potential make it truly worth a visit.
€1.850.000
Ref. 550
- 4
- 3
- 218 m2 built
- 1.014 m2 plot
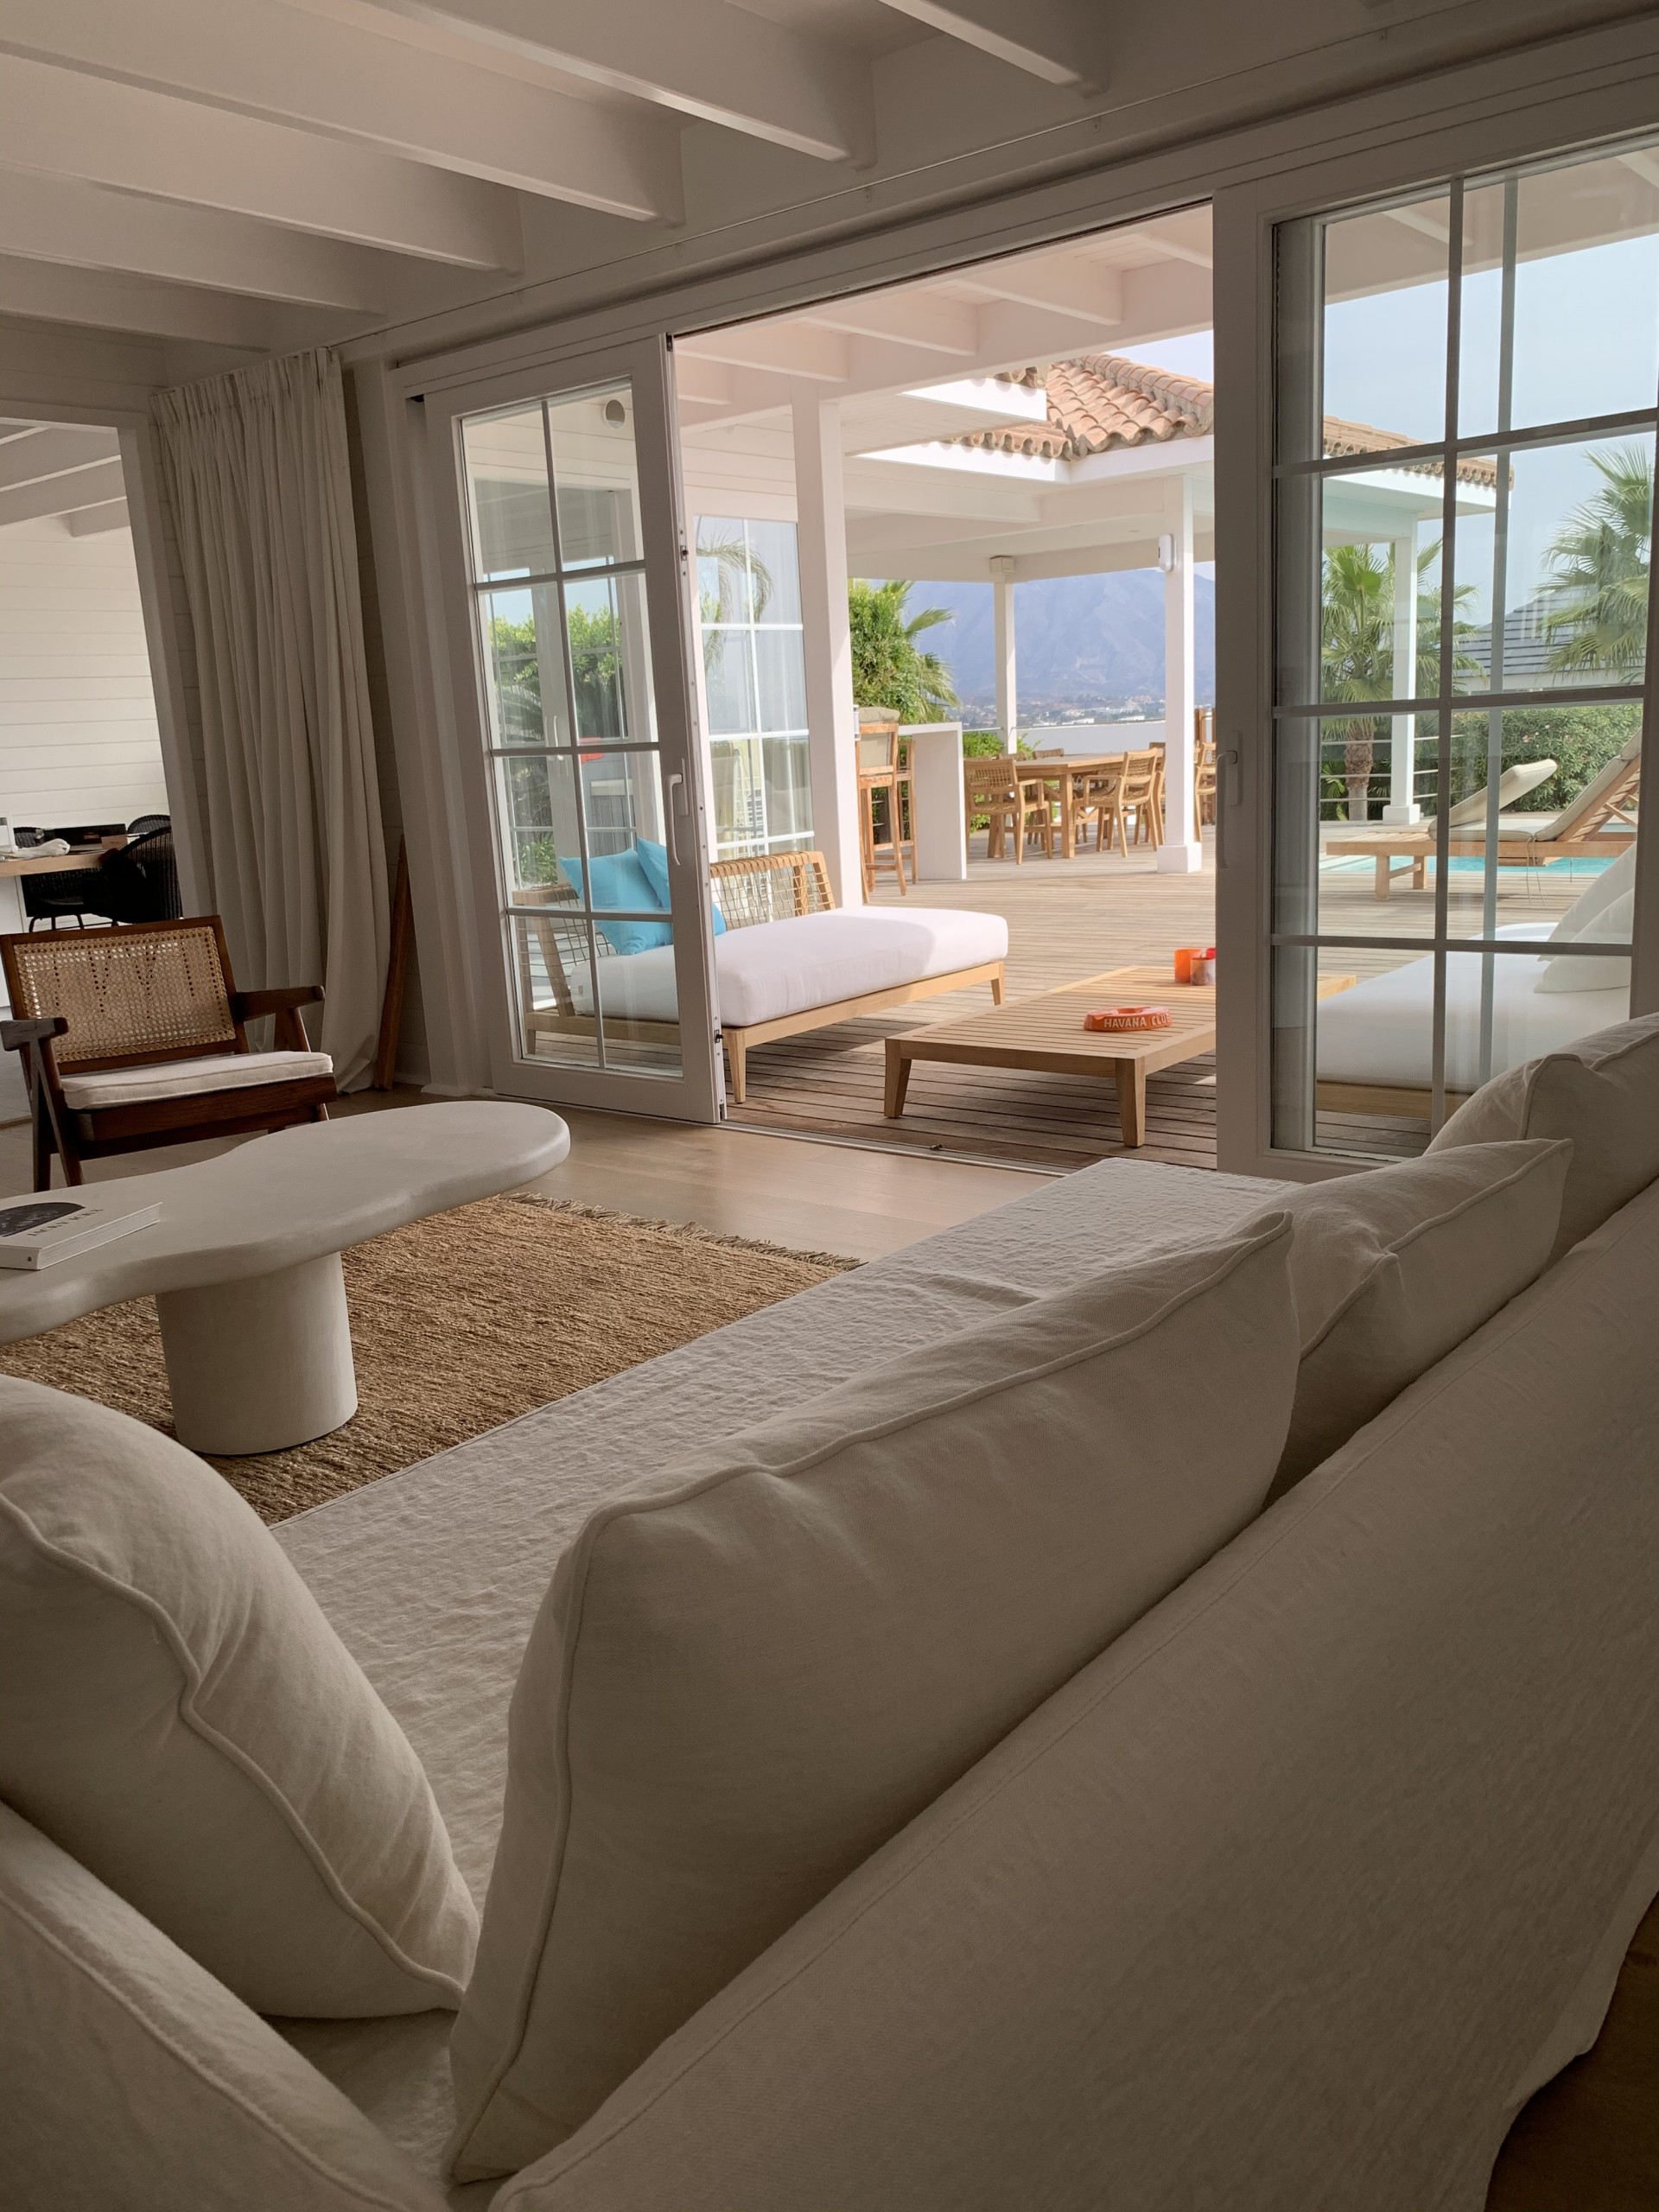
Charming four bedroom villa in La Alqueria, Benahavis
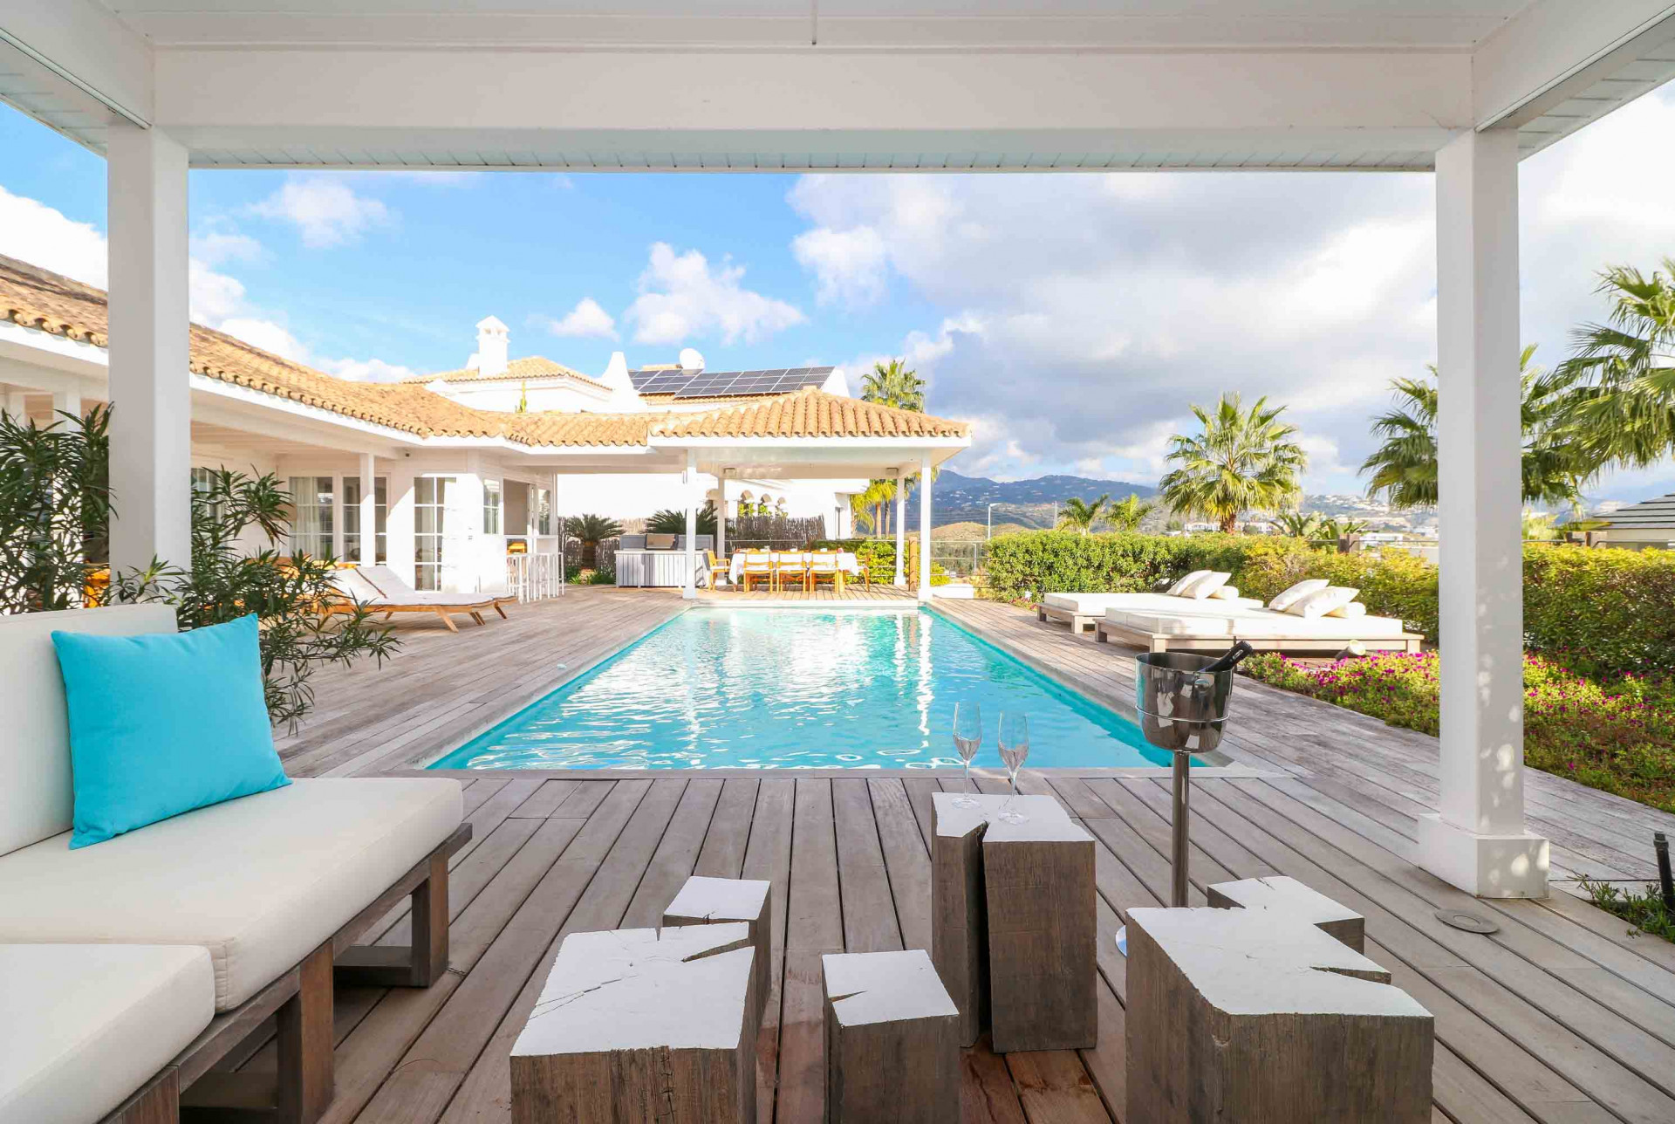
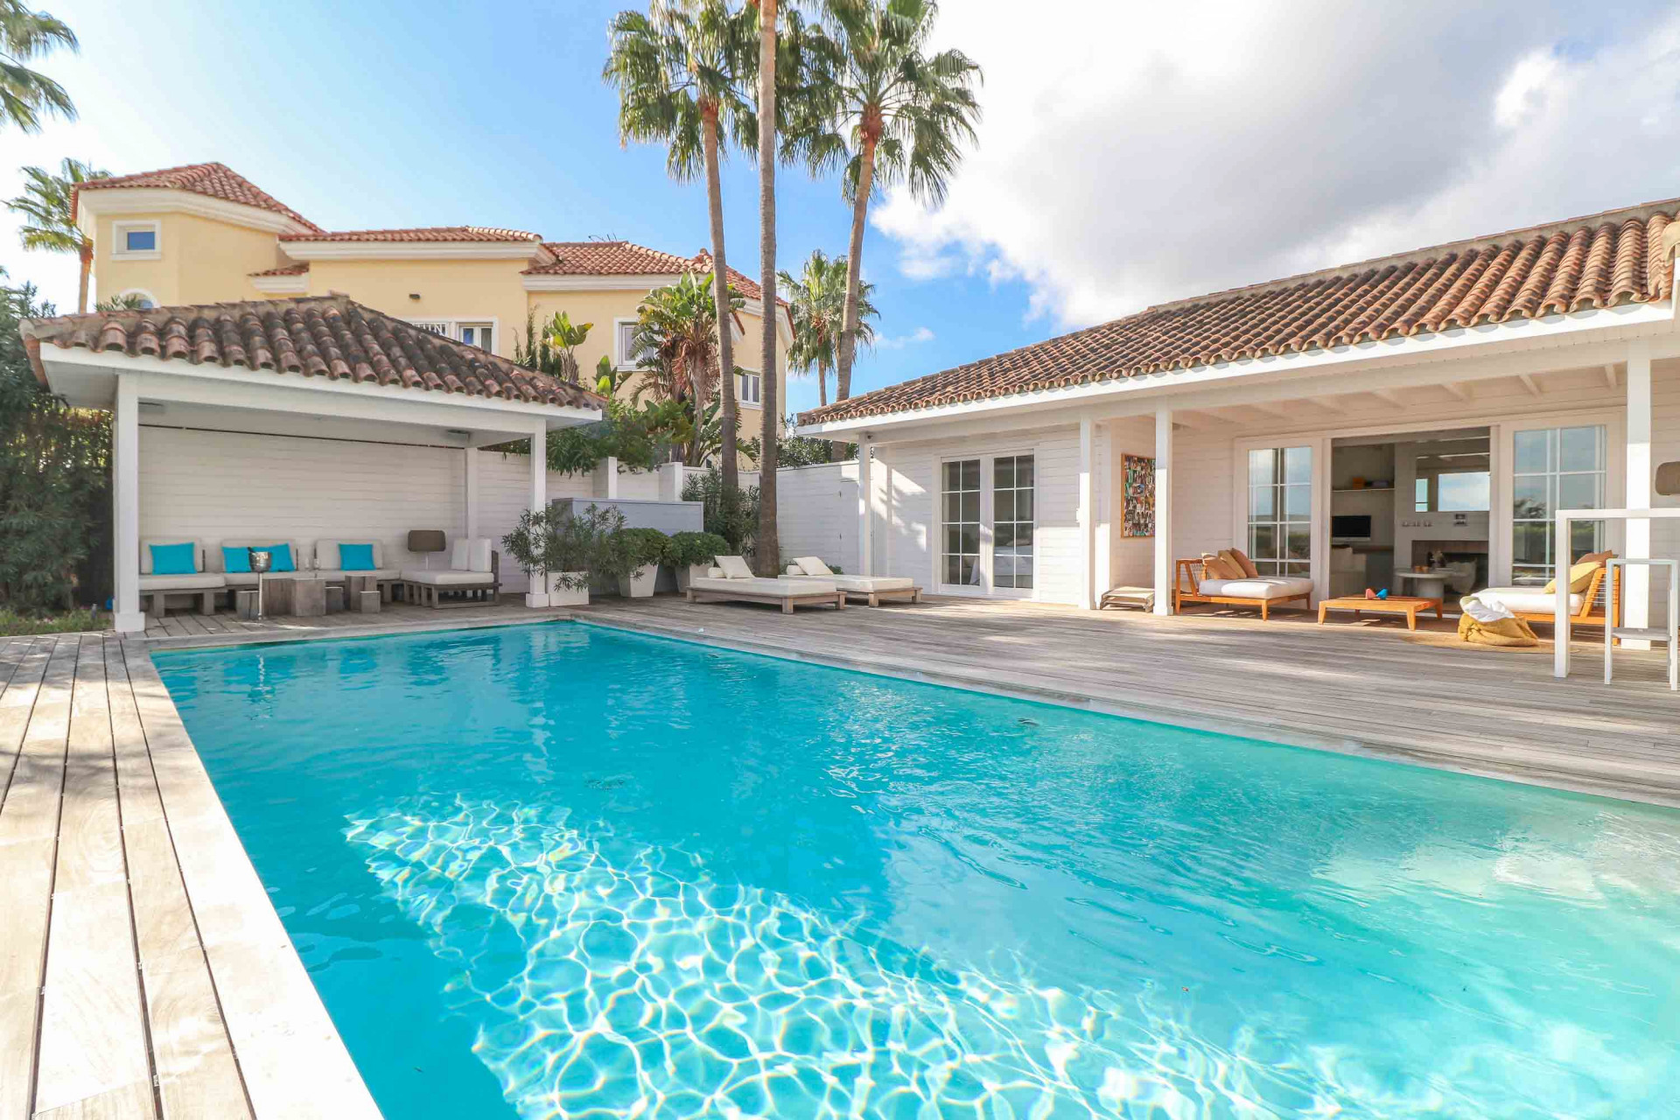
Situated in the tranquil residential enclave of La Alquería in Nueva Atalaya, Benahavís, this distinctive villa effortlessly combines timeless charm, quality craftsmanship, and breathtaking views of La Concha mountain and the Mediterranean Sea. Originally built in 2003 with a solid wood structure, the home exudes warmth and authenticity, offering a welcoming atmosphere for those in search of privacy, comfort, and future potential. Designed entirely on one level, the villa features a bright and inviting living room with a cozy fireplace, an open-plan fully fitted kitchen with a breakfast bar and dining area, and direct access to both covered and open terraces that blur the line between indoor and outdoor living. The master suite boasts an en-suite bathroom and a private dressing area, while three additional guest bedrooms share a stylish family bathroom, complemented by a separate guest toilet for added convenience. Outside, the southeast-facing garden is ideal for both relaxation and entertaining, complete with a saltwater swimming pool, a barbecue zone, and a chill-out area that enjoys sunshine throughout the day. To the rear of the property, west-facing terraces provide the perfect spot to soak in the afternoon light and evening sunsets. On the lower level, a spacious garage accommodates up to six vehicles and includes a laundry area and generous storage space, while also offering exciting development potential — whether it's adding an upper floor or transforming the space behind the garage into an independent apartment with large west-facing windows and private terraces. Whether envisioned as a permanent residence or a peaceful holiday retreat, this villa offers a rare blend of character, location, and opportunity that truly sets it apart.
€1.850.000
Ref. 5481MLV
- 4
- 2
- 218 m2 built
- 1.014 m2 plot
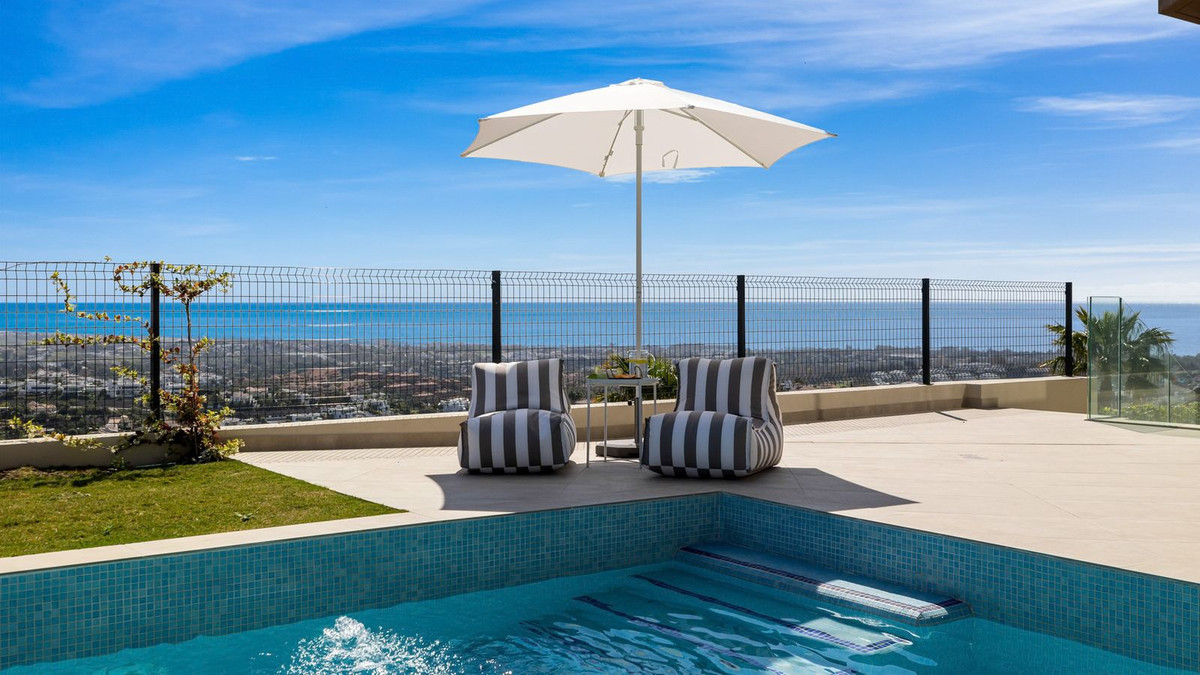
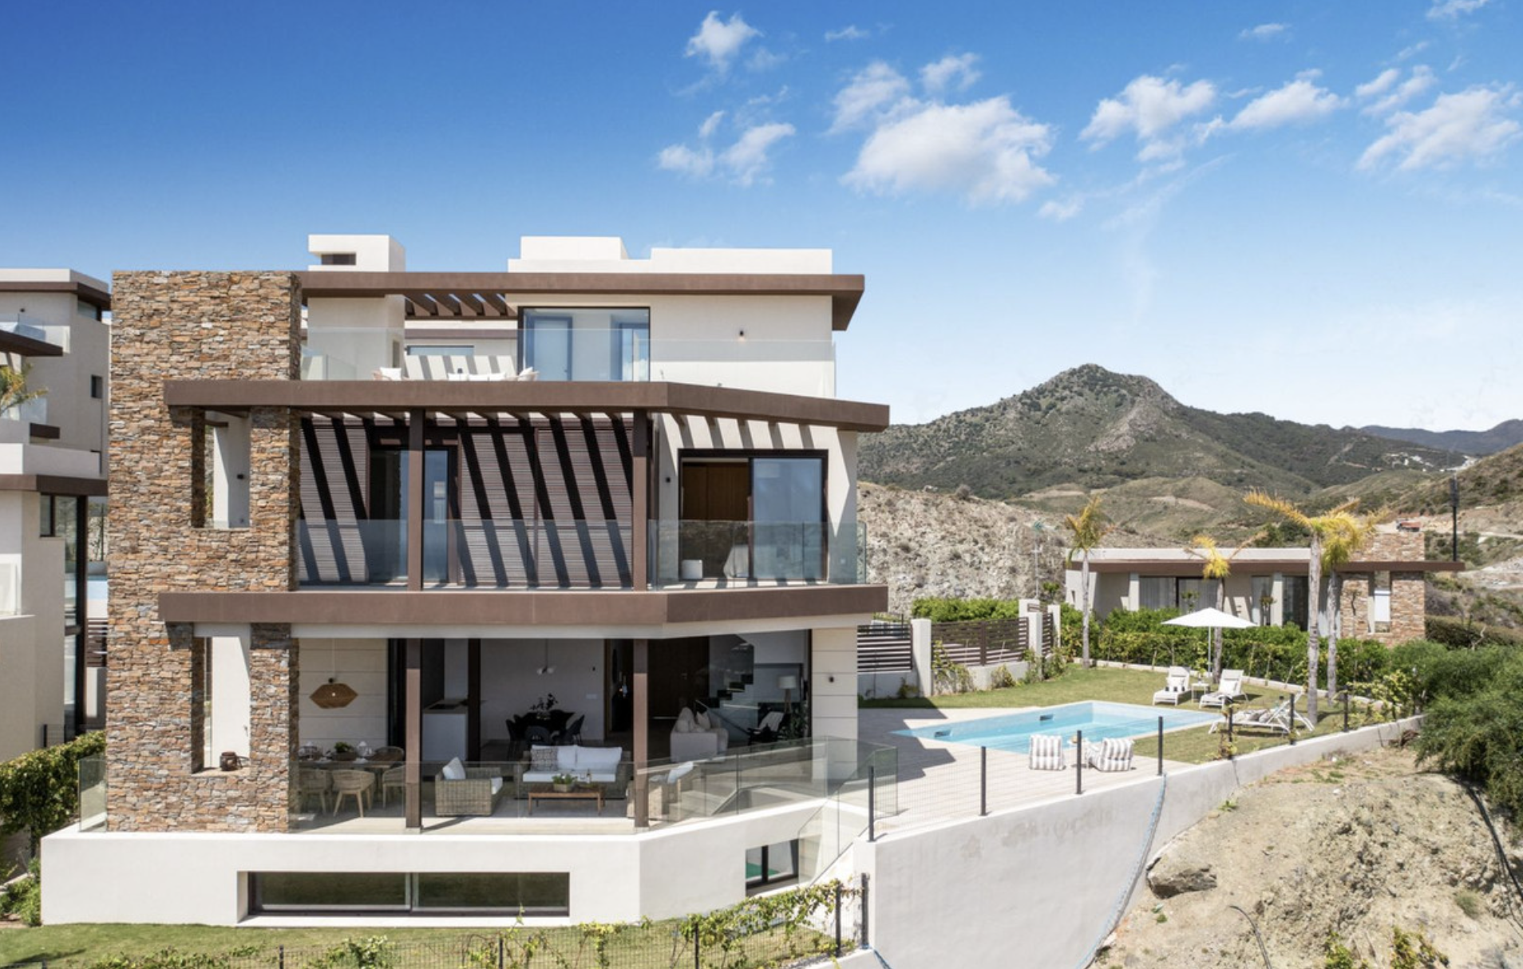
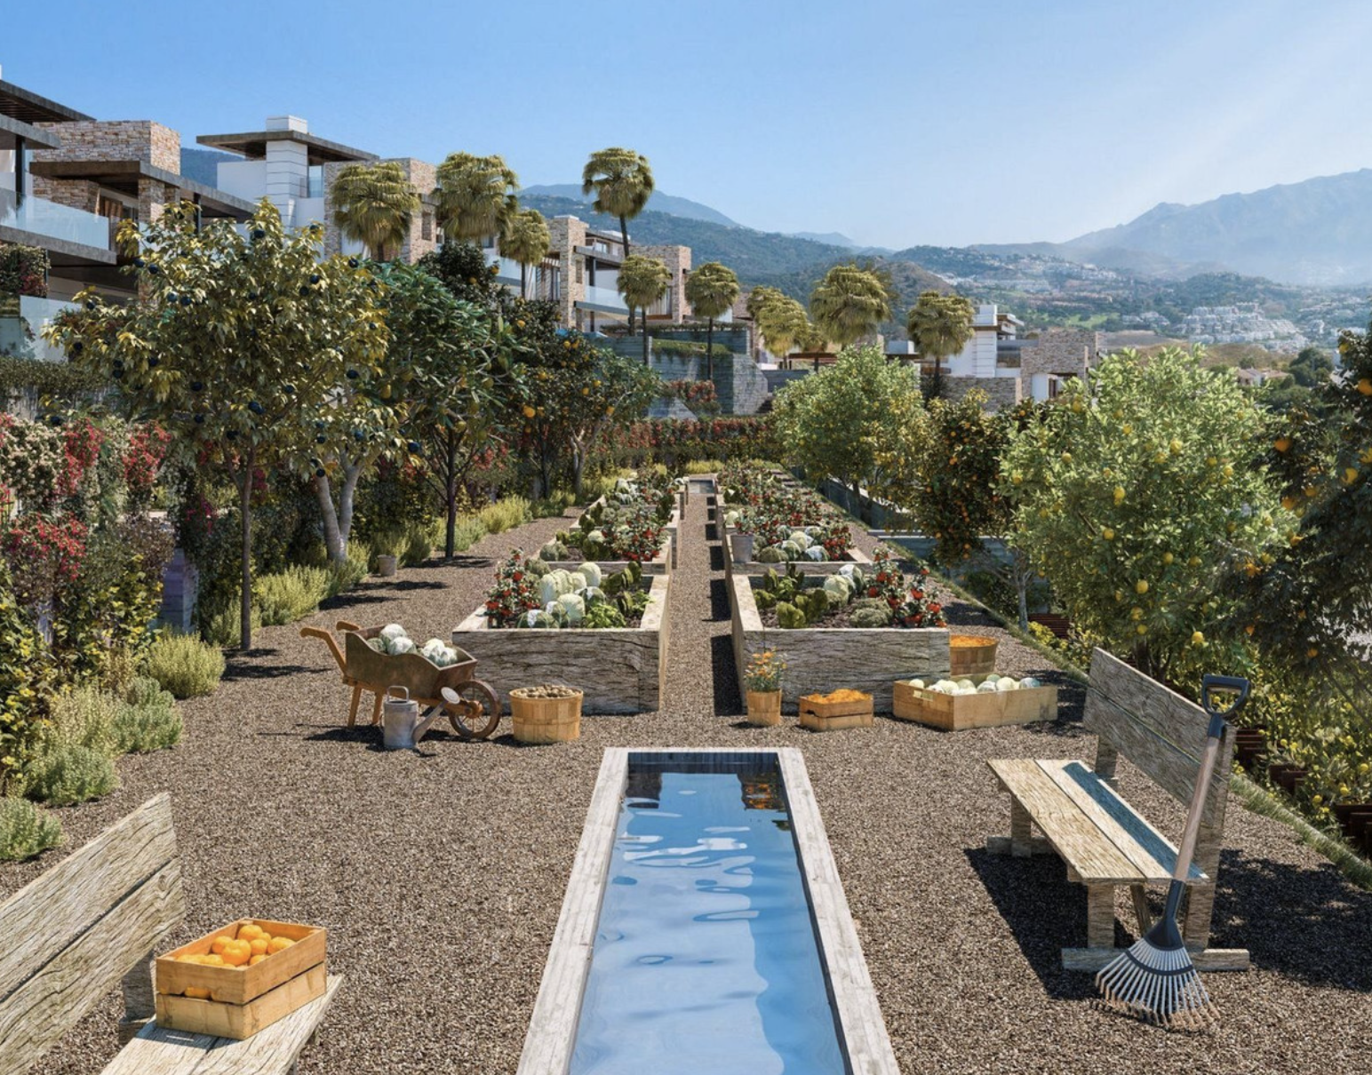
Stunning four bedroom east-facing villa with panoramic sea and mountain views in Benahavis
This beautifully designed, newly constructed detached villa enjoys an exceptional east/southeast-facing corner position within an exclusive gated community of just 13 properties in Benahavis. Offering total privacy, a pristine garden, a private pool, and underfloor heating across the main levels and bathrooms, it showcases uninterrupted panoramic views of the sea, coastline, and surrounding mountains. Perfectly situated, the home is just 10–20 minutes from several of the Costa del Sol’s top golf courses, 10 minutes from the charming “Pueblo Blanco de Benahavis” with its selection of restaurants, cafés, bars, and supermarket, and only 16 minutes from the world-famous Puerto Banús marina. Inside, the villa features a bright open-plan living and dining area with an integrated kitchen opening directly to the terrace and garden, four bedrooms, three bathrooms (two en-suite), and a guest toilet. The upper floor offers a serene master suite with a dressing area and private bathroom, along with two additional bedrooms that share a family bathroom, all with terrace access and magnificent views. A spectacular rooftop terrace provides sweeping, unobstructed vistas, while the 100 m² basement adds versatility with a 56 m² open space ideal for a cinema, gym, or hobby room, plus a fourth en-suite bedroom, machine room, and storage. With full air conditioning, brand-new furnishings included, and immediate availability, this villa presents a rare chance to own a turnkey modern home with extraordinary views in one of the most desirable settings on the Costa del Sol.
€1.850.000
Ref. 5737MLV
- 4
- 4
- 226 m2 built
- 514 m2 plot
Purchase opportunity in Paraíso Alto



Located in Paraíso Alto, between Marbella and Estepona, this villa combines the timeless charm of Andalusian style with a touch of modernity. The white walls and tiled roofs give the property a cozy feel, set in a lush and peaceful environment. You will enjoy its charming outdoor spaces, the iridescent mosaic pool, and the comfortable chill-out area beside it. It is the perfect place to relax with family or friends. Recently renovated with elegance and attention to detail, the property stands out for the brightness that fills each room, thanks to the large windows. The ground floor consists of a spacious living-dining room that opens onto the outdoor areas, a modern functional kitchen, a laundry room, and a bedroom with its own bathroom. The second floor is divided into three large bedrooms, two bathrooms, and a beautiful terrace with open panoramic views. The fifth bedroom is located in the garden area with its own independent entrance, offering comfort and privacy for potential guests. Paraíso Alto features a famous golf course designed by Gary Player. The Bel Air Tennis and Paddle Club is just 1 minute away by car, and the Bel Air shopping area, with a pharmacy, supermarkets, restaurants, and a health center, is only 3 minutes away. Don't miss the opportunity to visit this unique property. Call us to schedule an appointment.
€1.998.000
Ref. 79239KDT
- 5
- 4
- 235 m2 built
- 1.065 m2 plot
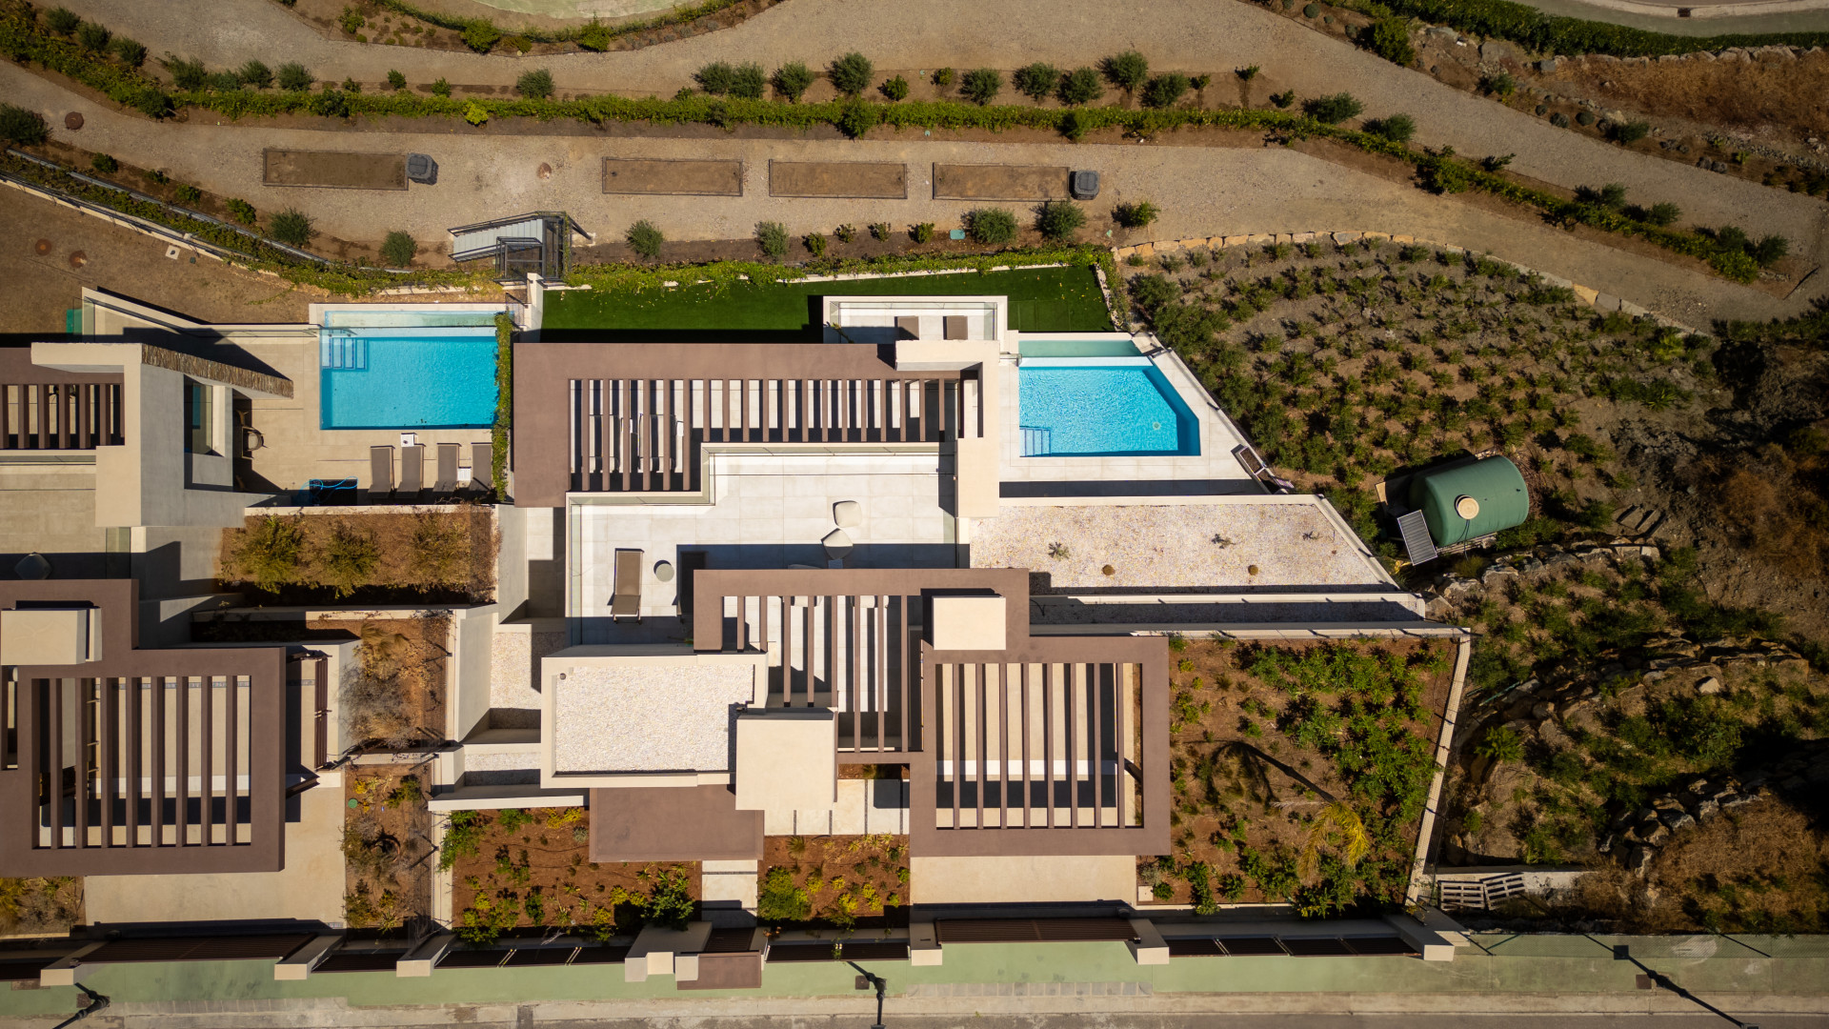
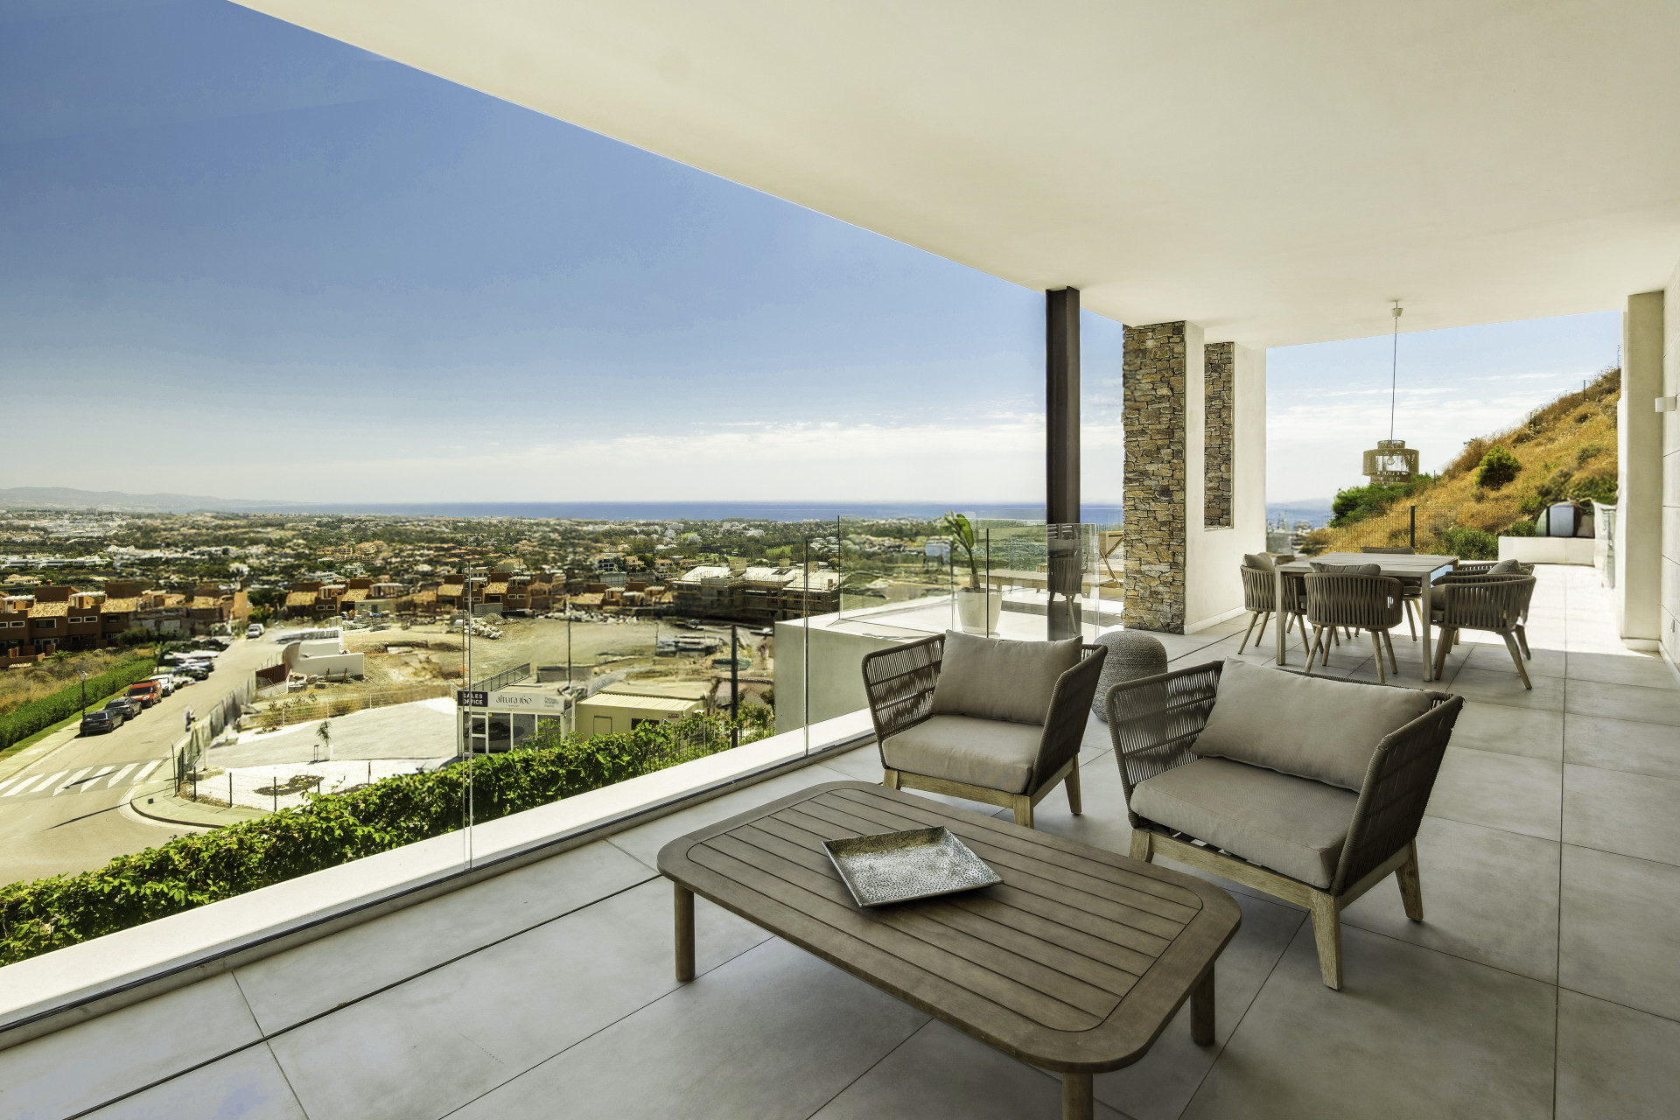
Casa Enea - Beautiful Four-Bedroom Villa with Stunning Views located in Be Lagom, Benahavis
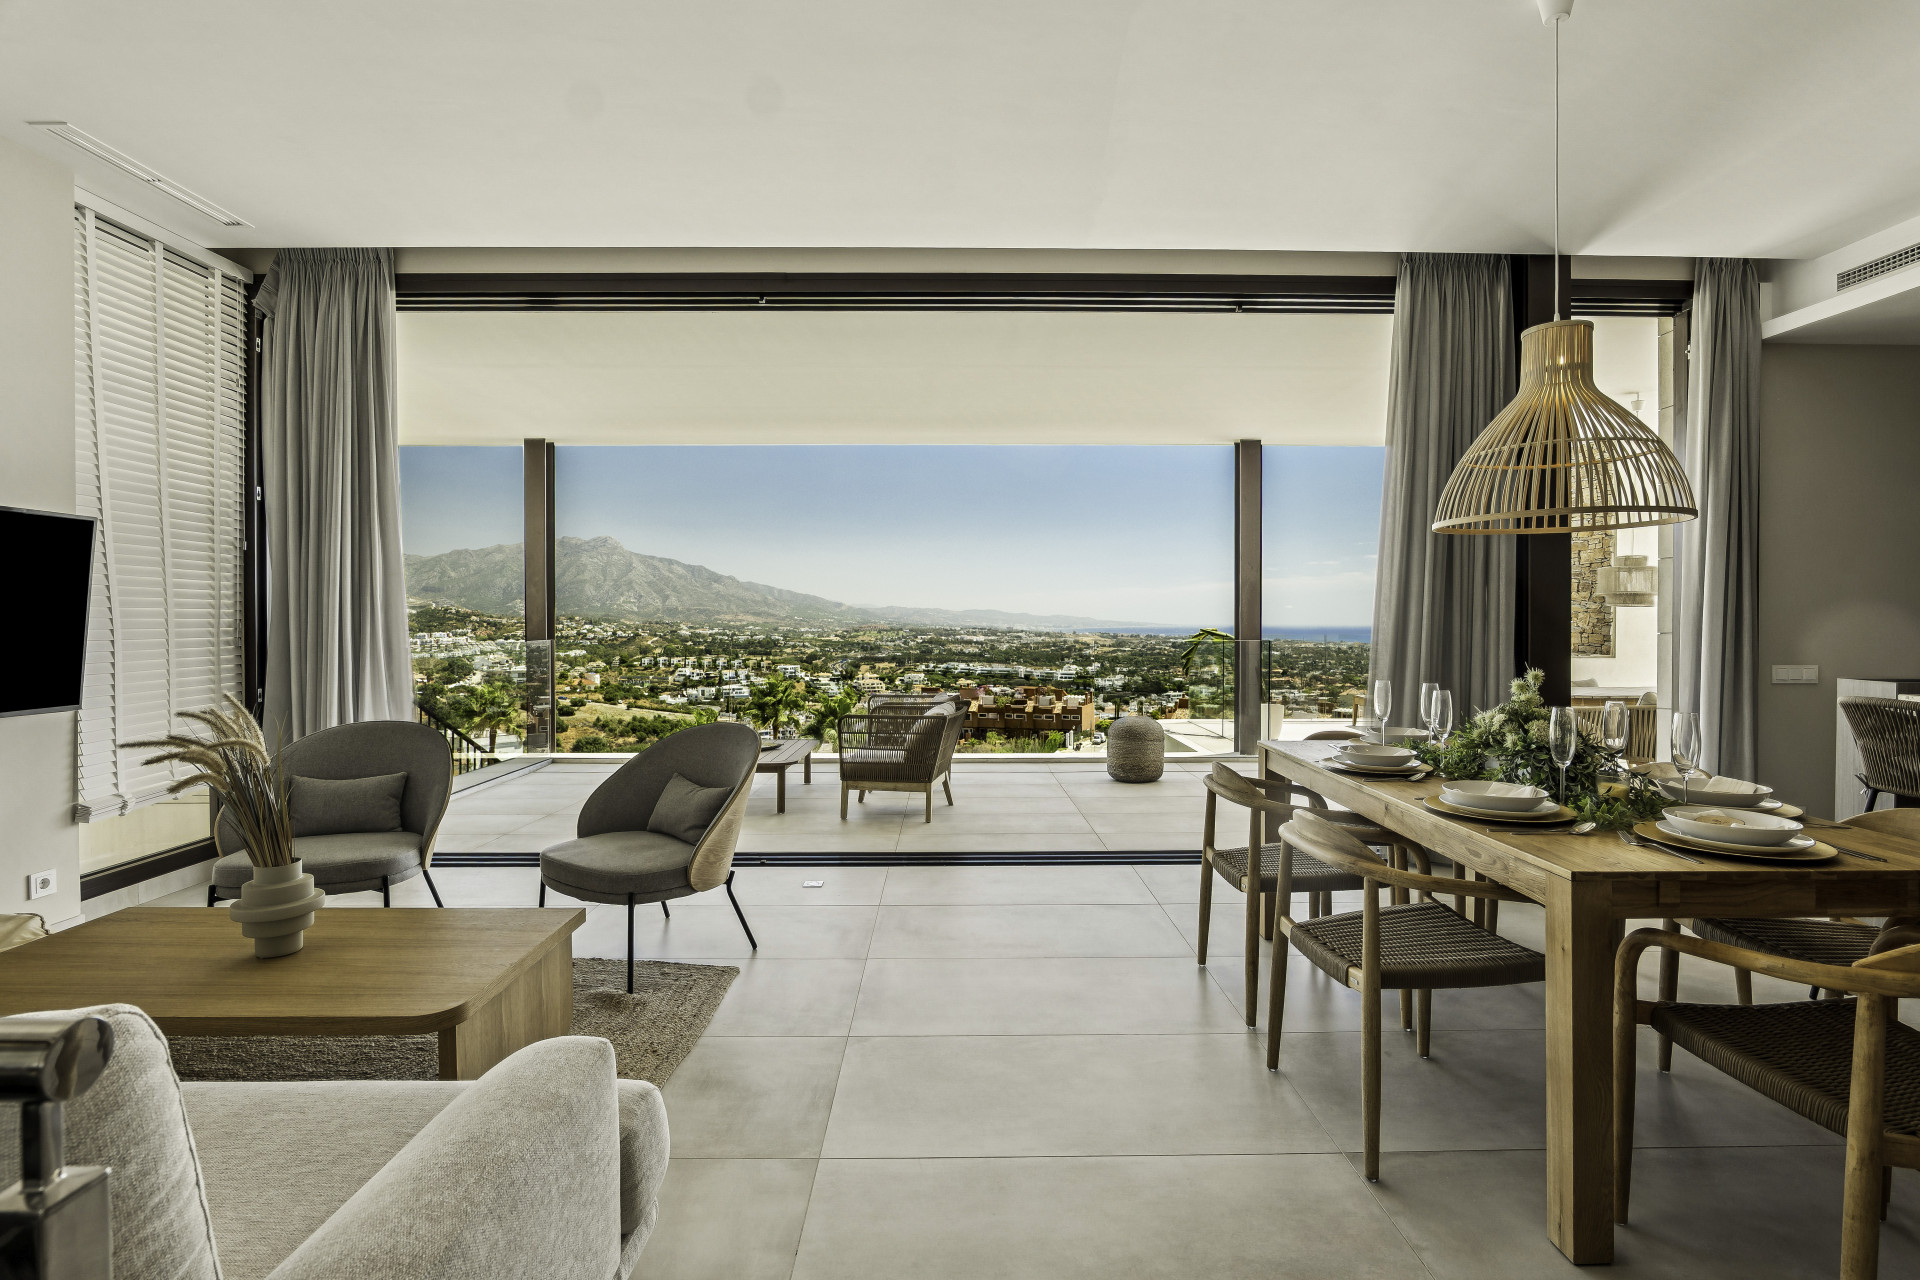
Casa Enea is a stunning contemporary villa in a serene, secure complex of just a few residences, close enough to the vibrant Puerto Banús to enjoy its glamour yet perfectly removed for peace and privacy. Spanning multiple levels, the home blends open, light-filled living with luxurious outdoor spaces, including expansive covered and uncovered terraces, a gorgeous infinity pool, and panoramic Mediterranean views. The main floor’s spacious living and dining areas flow into a sleek open-plan kitchen, while upstairs, the bedrooms open onto a sunny terrace. The rooftop solarium offers the ultimate in relaxation, with room for a large jacuzzi and breathtaking sunset views. The versatile basement features a self-contained ensuite loft with kitchen and living area for guests or staff, plus storage, technical space, and a large multipurpose room ideal for a gym, spa, cinema, or games room. With a lift serving all floors, Casa Enea is as practical as it is beautiful—a perfect blend of style, comfort, and coastal living.
€1.890.000
Ref. 5621MLV
- 4
- 3
- 622 m2 built
- 528 m2 plot


A STUNNING VILLA, IN ONE OF THE MOST COVERTED LOCATIONS IN MIJAS. ONE OF THE FINEST RESIDENCIES TO COME TO MARKET IN RECENT TIMES. PANORAMIC SEA VIEWS AND TOTAL PRIVACY. ONE OF THE BEST VIEWS TO BE HAD ON THE COAST! South orientation, secure gated and car port parking. AT A GLANCE 3/4 LARGE DOUBLE BEDROOMS 4 BATHROOMS - ALL EN SUITE IMMACULATE CONDITION THROUGHOUT RENOVATED TO A HIGH STANDARD POTENTIAL TO ENLARGE SUPERB LANDSCAPED GARDENS FIRST OCCUPATION LICENSE IN PLACE Electric gates leading to a sweeping driveway and an upper car parking area for 4 vehicles. Lower level double car port and additional hard standing. Entrance porch leading to a reception lobby, storage and a cloakroom. Superb open plan lounge with vaulted and beamed ceilings and a dramatic, full height feature chimney and fireplace. Adjacent to the lounge is a formal dining area with access, via large double doors, to a large covered terrace with a built in barbecue and newly fitted summer kitchen. This is an amazing place to entertain and to enjoy al fresco dining at its best, while soaking in the astonishing views beyond. Off the dining area is a fully fitted, high quality kitchen/breakfast room with granite work surfaces, breakfast bar and an American style fridge/freezer. Neighboring the kitchen is a breakfast area, additional storage and a wine cooler. Split level to the lounge is a mezzanine level which is currently used as a TV room and study. Equally this area could be used as an additional bedroom. Off the reception hallway steps lead to the first of the double guest bedrooms. This is a delightful room with access to the garden and boasting a large en suite with a free standing egg bath, twin wash hand basins and a large walk in shower. Off the bedroom is a large walk in wardrobe. Leading from the dining area is an expansive Master bedroom with a luxury en suite with twin wash hand basins and a large walk in shower. Split level to the sleeping area is a large sitting area and a range of wardrobes. Just a few steps down from the dining area leads to a further large guest bedroom with direct access to the garden and a further high quality en suite, again with twin wash hand basins and a large walk in shower. Leading from the kitchen there is external access that leads to a storage room, and also to a larger self contained area which is currently used for storage with an en suite bathroom. This area could easily be converted to become a small, self contained apartment. On the other side of the kitchen a door takes you to a covered walkway that leads to the car port. This area could very easily be converted into a further bedroom en suite and also enjoys the most spectacular of views. A new car port area could easily be erected at the end of the driveway. OUTSIDE The large garden affords total privacy whilst encapsulating the amazing country, mountain and sea views. The garden is a special feature of this unique property. It is a sylvan paradise set amidst a plethora of mature plantings, too numerous to list. Parts of the garden are a myriad of parkland style pathways with wonderfully cared for borders and natural stone walls. Majestic palms soar into the blue haven and all that can be heard is birdsong. Further covered and uncovered terraces make this a place ideal for extensive entertaining. The 10m x 4m pool is serviced by a thatched cabana and further seating areas. Further store rooms and gardeners' space complete the outside areas. ADDITIONAL FEATURES GAS CENTRAL HEATING (not used by the current owner) AUTO IRRIGATION TO THE GARDEN BUILT IN WARDROBES AIR CONDITIONING - HOT/COLD UNDER FLOOR HEATING TO THE BATHROOMS CERAMIC TILED FLOORS ALARM SYSTEM LOCATION This beautiful villa is located in a prestigious, villa only urbanisation very close to the white washed and historical village of Mijas and just a short drive to the vibrant beach resort of Fuengirola. The villa is sold fully and tastefully furnished, subject to an agreed and signed inventory. We cannot recommend more highly the viewing of this exceptional residence which will appeal to the most discerning of buyers. DRIVING TIMES MIJAS VILLAGE 2 MINUTES FUENGIROLA/BEACH 8 MINUTES MALAGA 20 MINUTES MARBELLA 25 MINUTES
€1.750.000
Ref. V4241
- 4
- 4
- 375 m2 built
- 4.911 m2 plot


This beautifully designed, modern villa offers stunning panoramic views of the sea and the surrounding Mijas mountains. Designed to seamlessly connect indoor and outdoor spaces, the villa features an open-plan lounge, a fully fitted kitchen, a laundry room, and a guest WC on the ground floor. The upper floor comprises three bedrooms: main bedroom boasts an ensuite bathroom and access to a private terrace with panoramic views of the sea and the mountains. The two additional bedrooms also have access to a private terrace and share a well-appointed second bathroom. On the lower level, there is space for a fourth bedroom with an ensuite bathroom, another living area, a gym, and an additional bathroom. The villa is situated on a corner plot in Buenavista, Mijas, just a short drive from Benalmadena, Fuengirola, and the El Higueron area, making it a perfect option for a second residence or permanent home on the Costa del Sol. Pre-approved project, including infrastructure and urban licenses, pending final building license, which is expected by Q2/2026 Completion expected 2027 Photos, views and layout may vary and are for illustrative purposes only
€1.495.000
Ref. DVG-DDV3274
- 4
- 5
- 235 m2 built
- 597 m2 plot


Nestled in a prestigious area to the west of Estepona, this exceptional luxury villa enjoys a truly peaceful and exclusive setting. Surrounded by one of the Costa del Sol's top golf courses, the property offers a perfect balance of privacy and accessibility. Estepona itself is renowned for its charming old town, beautiful sandy beaches, vibrant marina, and year-round Mediterranean lifestyle. With a wide selection of restaurants, boutique shops, international schools, and easy access to Marbella and Gibraltar, this location continues to be one of the most desirable on the coast for both permanent living and holiday escapes. From the moment you enter through the elegant porch, this villa impresses with its sense of space, light, and thoughtful design. To the left, a large, fully fitted kitchen with a central island offers abundant storage and a practical utility room to the rear. Natural light pours in through the expansive picture window, framing views out to the pool. The open-plan dining area flows seamlessly into an enclosed terrace with glass curtains, creating a versatile all-season living space, perfect for entertaining or relaxing with family. In warmer months, the glass panels fully open, connecting effortlessly with the garden. To the right of the entrance, the spacious living room continues the theme of brightness and comfort. You can also find the first bedroom with ensuite located on this floor, ideal as a guest suite, home office, or multi-purpose room. A striking central double wrap-around staircase, truly a standout architectural feature, leads to the first floor. The main bedroom includes a walk-in wardrobe, ensuite bathroom, and additional storage space, along with a connected room ideal as a dressing area or private office. Along the corridor, a second double bedroom opens onto a charming Juliet balcony, while a third generously sized double bedroom sits to the rear. A well-maintained family bathroom completes this level. Ascending once more, the top floor reveals a private solarium alongside a versatile additional space—perfect for a gym, office, or creative studio. The exterior of the property is just as impressive. A secure gated entrance leads to private parking, including a separate garage. Steps guide you up to a beautifully maintained garden and expansive patio area centered around a stunning private swimming pool. This outdoor space is designed for both relaxation and entertaining, featuring a sunbathing area, outdoor shower, and even room to add a hot tub for an extra touch of luxury. Wrapping around the side of the house, a spacious landscaped garden connects to a covered terrace, ideal for al fresco dining. Fitted with glass curtains, this area can be enjoyed comfortably throughout the year, blending indoor and outdoor living effortlessly. This is a truly one-of-a-kind property where design, comfort, and location come together seamlessly. A home that must be experienced in person to be fully appreciated.
€1.500.000
Ref. 3040
- 4
- 4
- 356 m2 built


LOVELY ANDALUSIAN VILLA with AMAZING PANORAMIC VIEWS only a few minutes from Mijas Pueblo!! Located in very sought-after and peaceful residential community and on a quiet cul-de-sac with no thru-traffic, this property boasts complete privacy from neighboring houses. Large entrance driveway with security gate, carport and single garage. Plenty of parking space on private driveway (stamped concrete). This bright & airy property has charming architecture. Entrance covered porch. Entrance hall w/guest Wc. Spacious living-dining room with open fireplace and large picture windows that lead to sunny south-facing beautiful terraces. A saloon door connects the dining room to the kitchen. Fully fitted kitchen with built-in breakfast area. Open terrace with table and chairs: a great space to chill out and enjoy the sunshine! Large master bedroom w/en suite bathroom + shower. Plenty of fitted wardrobes. Stairs in beige marble leads to lower floor: Second fitted kitchenette and laundry area. Large guest bedroom en suite with shower room and wardrobes. 2 Further bedrooms with sliding doors that lead to garden and pool area. Full bathroom in hallway. Large covered terrace with BBQ. Lovely swimming pool. There are palm trees, jacaranda, adelfas, cyprus and yucas. Plenty of lights in the garden and hose points around the property. Communal fiber optics. There is also an undeveloped space under the villa ideal for extra storage/cellar or to make an independent guest apartment / hobby-cinema room / or gym... Lots of potential! The crawl space below the house insures that the property is well insullated and dry. Less than 1.5 km from Mijas Pueblo, with easy access to highway, shops, restaurants & beach. 25 min from airport.
€1.550.000
Ref. R5257093
- 4
- 4
- 217 m2 built
- 2.119 m2 plot


Villa for sale in Casares Playa
Discover your dream home on the Costa del Sol! This charming detached villa, located just 400 metres from the beach and the famous Finca Cortesin beach bar (one of the most famous hotels in the world), is the perfect retreat to enjoy the sun and the sea breeze. Fully renovated and furnished in a modern style, this 350 m² property offers high ceilings and bright spaces. On the ground floor is a spacious living room that opens onto a large terrace, ideal for relaxing or celebrating with family and friends. The open plan modern kitchen, also with access to a spacious terrace, is perfect for enjoying family breakfasts or al fresco dining. Upstairs, you will find two cosy bedrooms, each with their own bathroom, and a terrace offering pleasant, open views towars the Mediterranean. In addition, the basement has a garage and a large entertainment room, where you can enjoy unforgettable moments. With a total of 4 bedrooms and 4 bathrooms, this villa is ideal for families looking for comfort and style. The property also features a large laundry room, fitted wardrobes and a storage room. With a plot of 960 m², nice swimming pool and a south orientation that guarantees natural light all day long.
€1.595.000
Ref. R5160859
- 4
- 4
- 350 m2 built
- 950 m2 plot
