


 PDF
PDF See gallery
Villa for sale in Nueva Andalucía
- 5 Beds

- 5 Baths

- Garden

- Plot: 762 m²
- Built: 200 m²
- Terrace: 50 m²
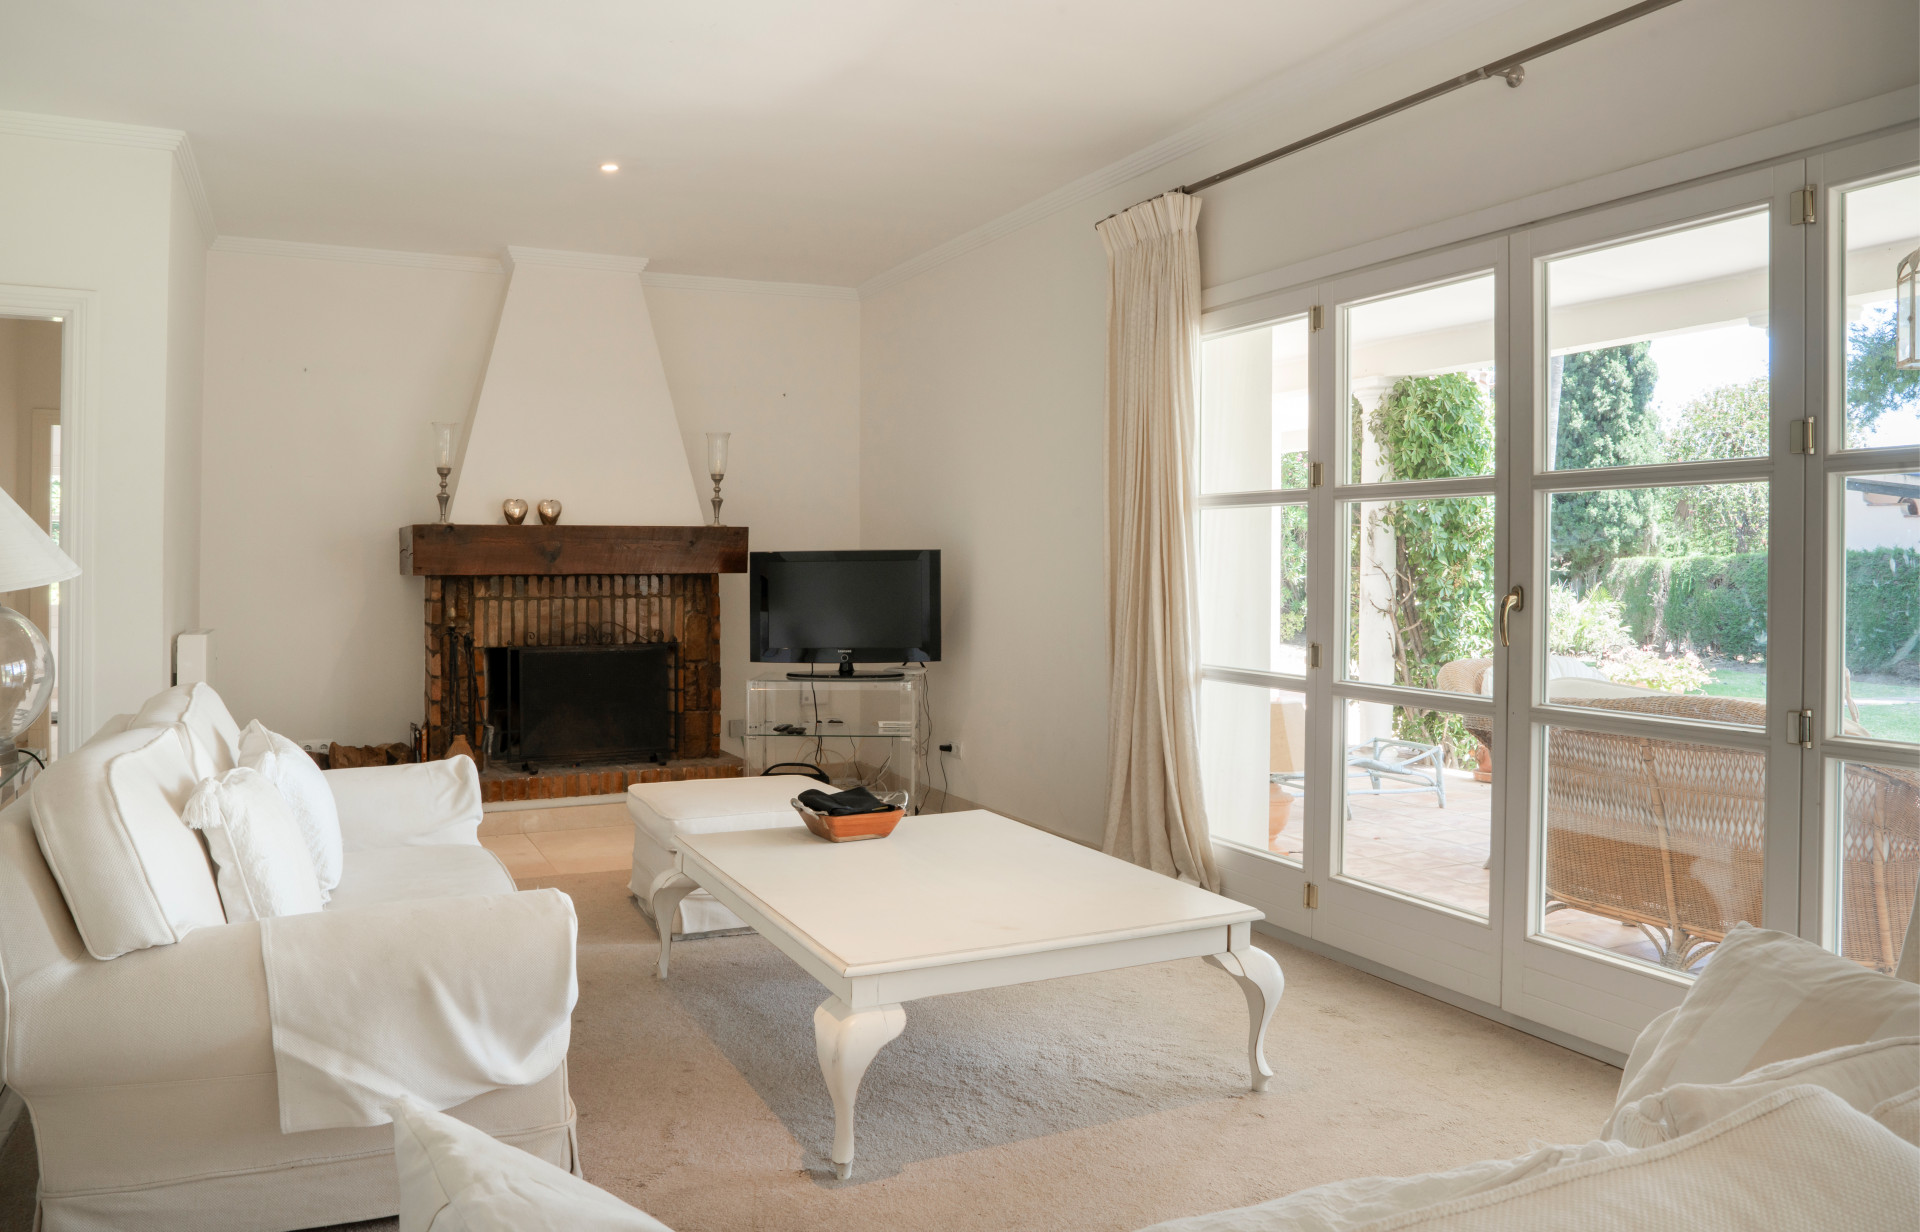
Charming villa in Nueva Andalucía, Marbella
This magnificent villa sits on two adjoining plots, offering spaciousness and privacy in one of the most sought-after areas of Marbella.
The property has 5 bedrooms and 5 bathrooms, distributed in a comfortable and functional way, ideal both as a family residence and as a high-yield investment, as it has a tourist license.
The exterior is one of its great attractions: a beautiful garden with numerous fruit trees, a large private swimming pool, and a jacuzzi for 6 people, perfect for enjoying the Mediterranean climate.
In addition, it has parking space for 2 cars.
Its privileged location allows you to walk to the beach and the exclusive Puerto Banús, where restaurants, luxury boutiques, and nightlife are concentrated.
A villa that combines spaciousness, privacy, and an unbeatable location in the heart of the Costa del Sol.
- Air Conditioning
- Excellent
- Investment
- More Than One
- Private Garden
- Private Parking
- Private Pool
- Private Terrace
- Storage Room

Know more about Nueva Andalucía, Marbella West
Nueva Andalucía, often dubbed the “Golf Valley” of Marbella, is a thriving, upscale community that perfectly balances lively social life with serene residential comfort.


related properties


Villa for sale in Nueva Andalucía
Brand new villa south facing, in a very central position of Nueva Andalucia within walking distance to the beach and to supermarket and restaurants. Set in a small dead end street, built with a large basement and with sea views from the upper level. The villa is a contemporary modern design with large top quality black aluminium frame windows from floor to ceiling. The ground floor is built around the pool area with it's terrace and large windows giving a lot of light to the house. The kitchen is an open plan area with dining area and living room alongside, both opening out to a terrace beside the swimming pool. On the ground floor there is one bedroom en suite. On the top floor there are two bedroom suites with large terrace areas and views. The basement is planned to have a spa, sauna, wine-cellar, gym or cinema room. On this level there is also a fourth bedroom and bathroom, and a WC, laundry room and machine room. The villa shall be equipped with air-conditioning throughout run by a heat pump. The windows have double glaze glass with insulation for sound and sun. Top class marble is on the outside and there shall be fitted wardrobes. On site parking for two cars. The price of €1.595.000 is for the villa in it's present state which is unfinished pending on the interior to be finished. There is a quote of approximately €450.000 plus VAT of 10% to nish the villa completely. However, this quote will need to be revised with today's prices for materials. License and architect are in place so the construction can continue immediately.
€1.495.000
Ref. R4848769
- 4

- 5

- 268 m2 built
- 423 m2 plot
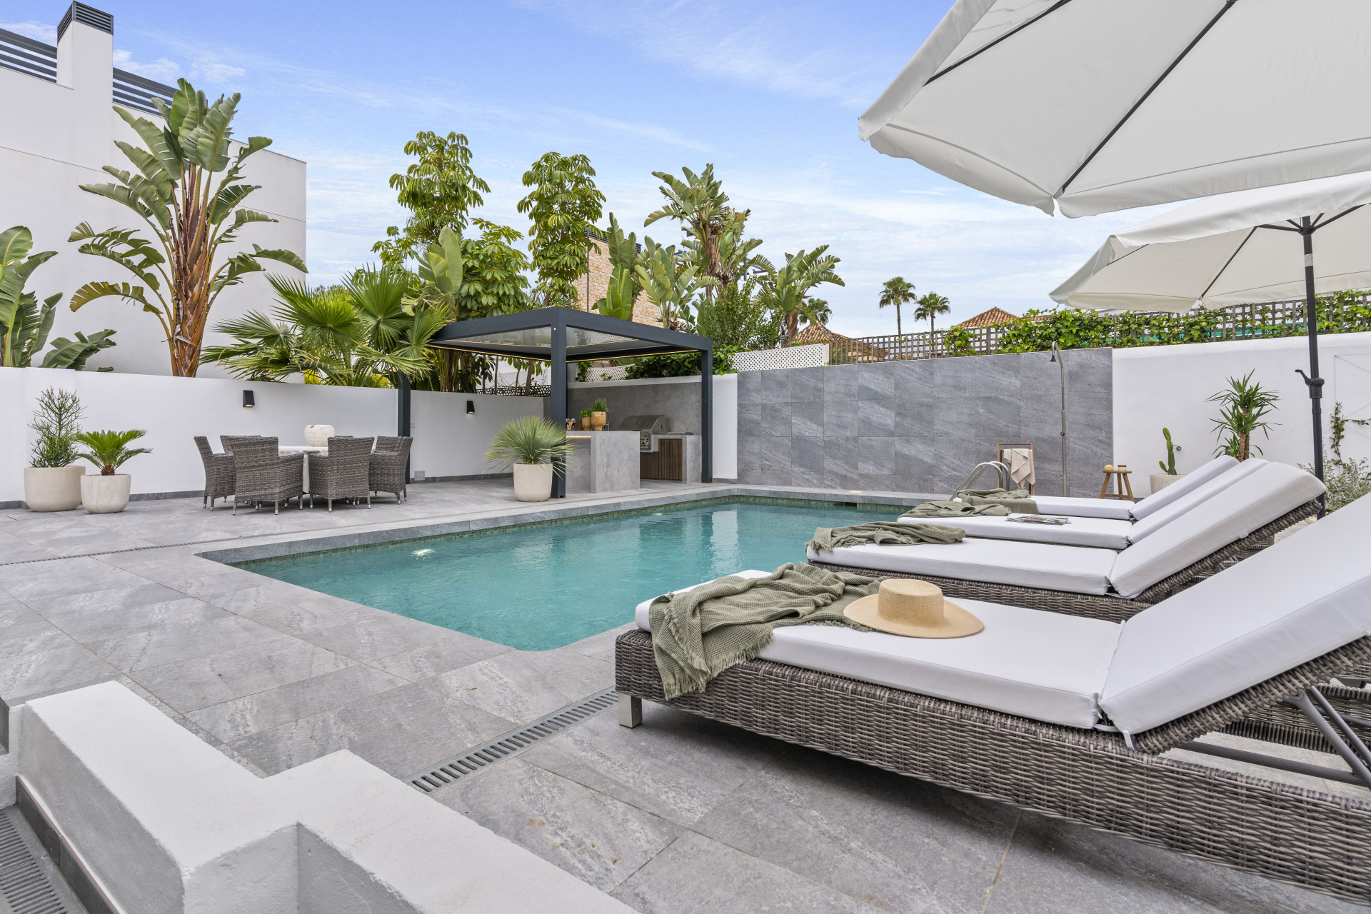
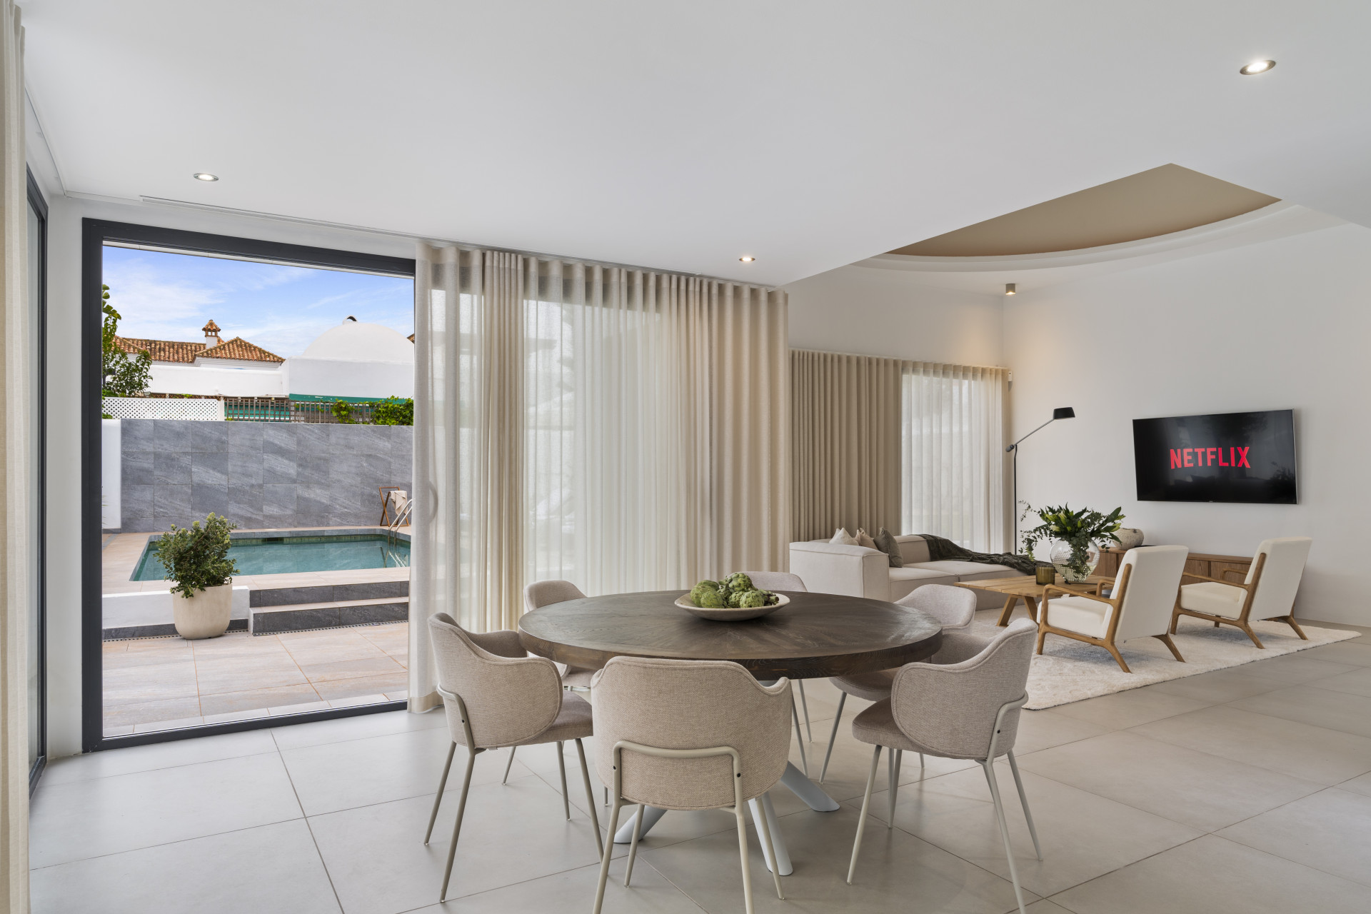
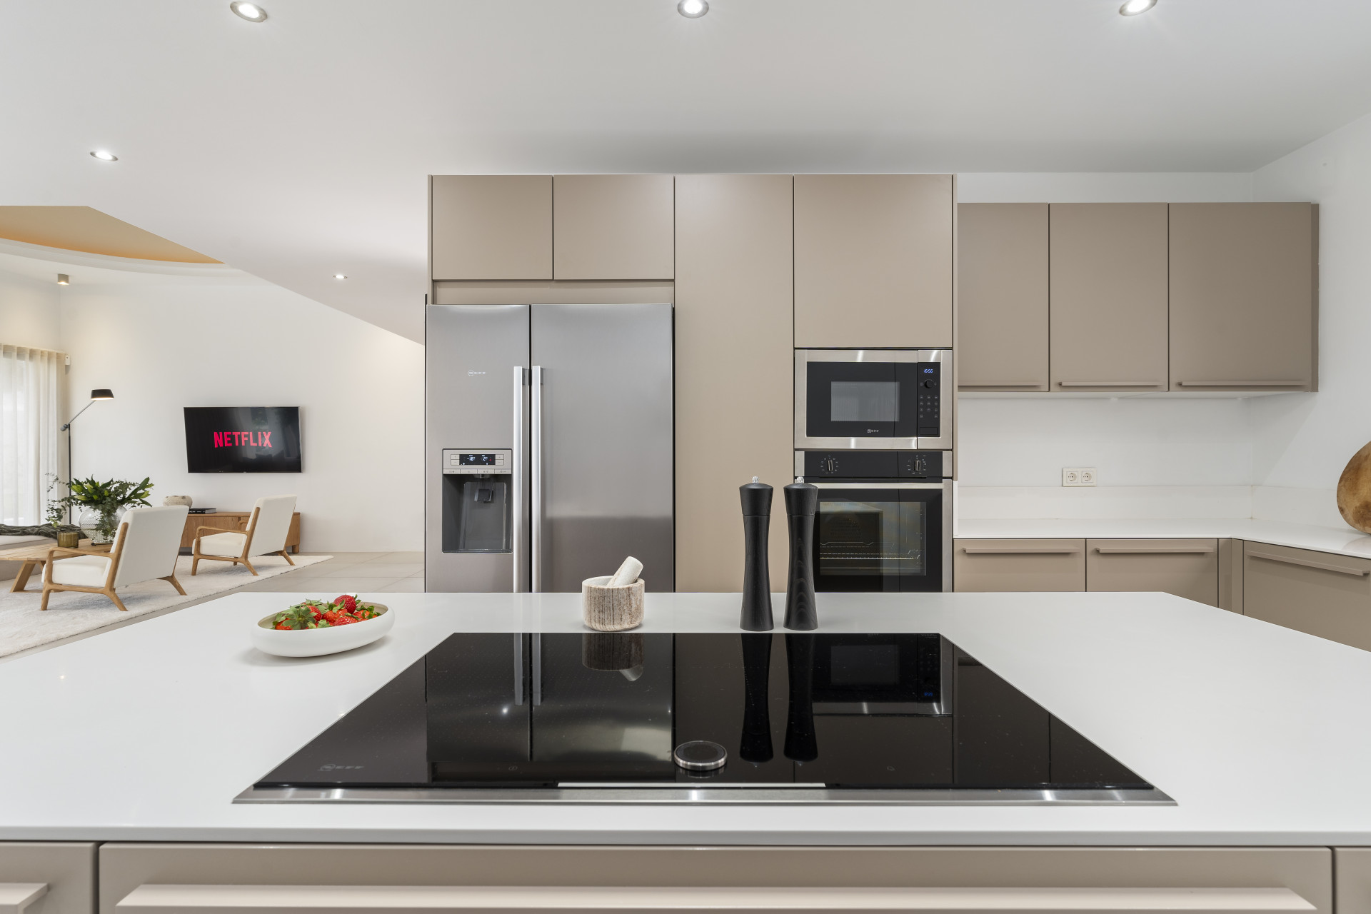
Modern three bedroom villa in Nueva Andalucia with less than ten minutes walking distance to the beach. The property has two ensuite double bedrooms, open plan living with a modern kitchen and dining & living room area that leads to the terrace. The garden has a private pool, outdoor kitchen and a pergola you can enjoy. Master bedroom with an ensuite bathroom and a large private terrace area. This villa is located in the heart of Nueva Andalucia with easy access to the beach, Puerto Banus & San Pedro. It's a great investment property and will generate a very high rental incomes due to the villas AAA+ location. There is no private parking in the villa at the moment but the current owners have sent in a request to build up to two parking places designed by an architect which is pending approval.
€1.625.000
Ref. 5174MLV
- 3
- 3
- 252 m2 built
- 554 m2 plot
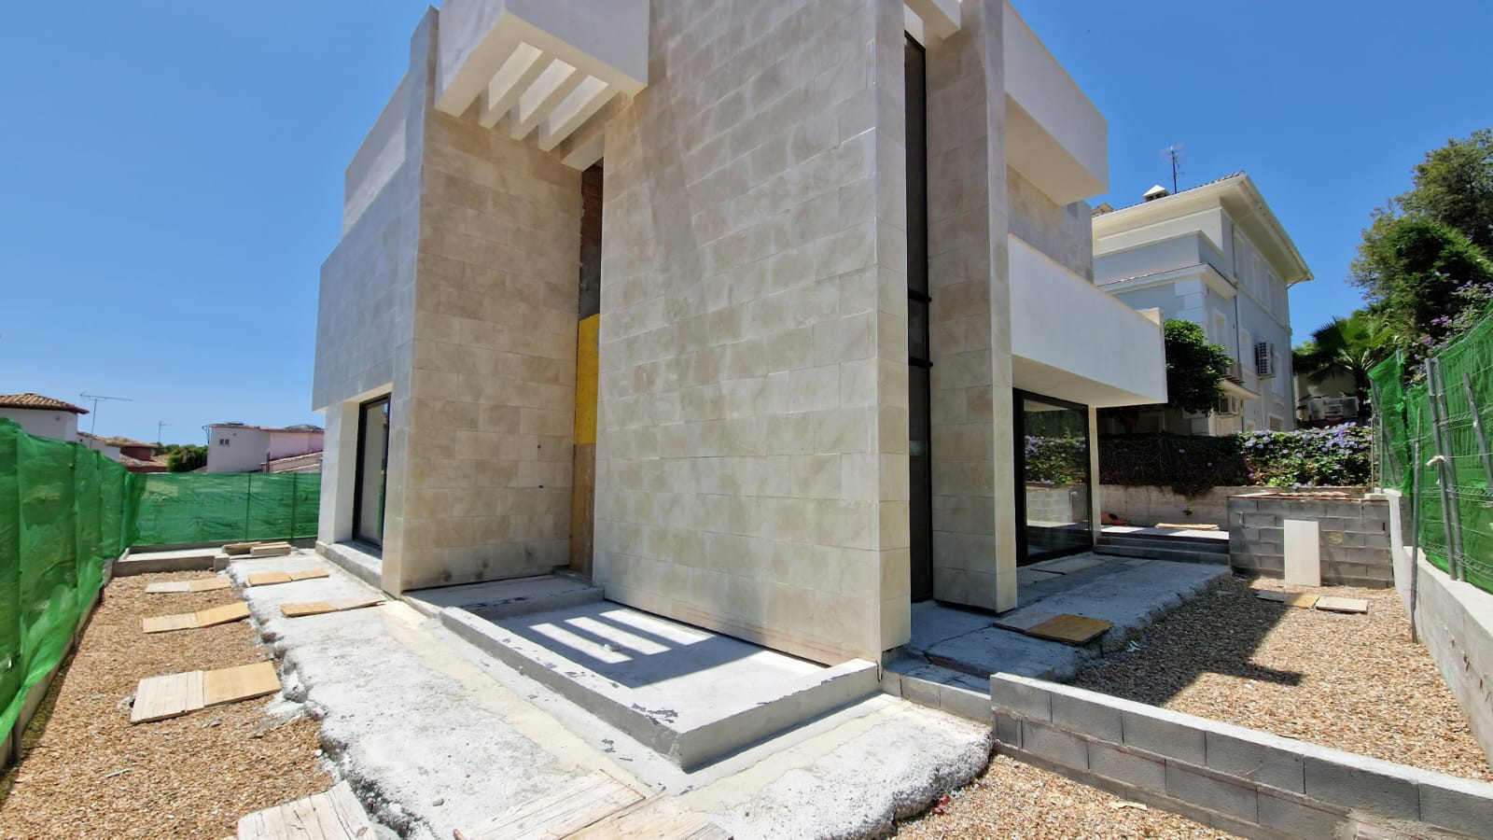
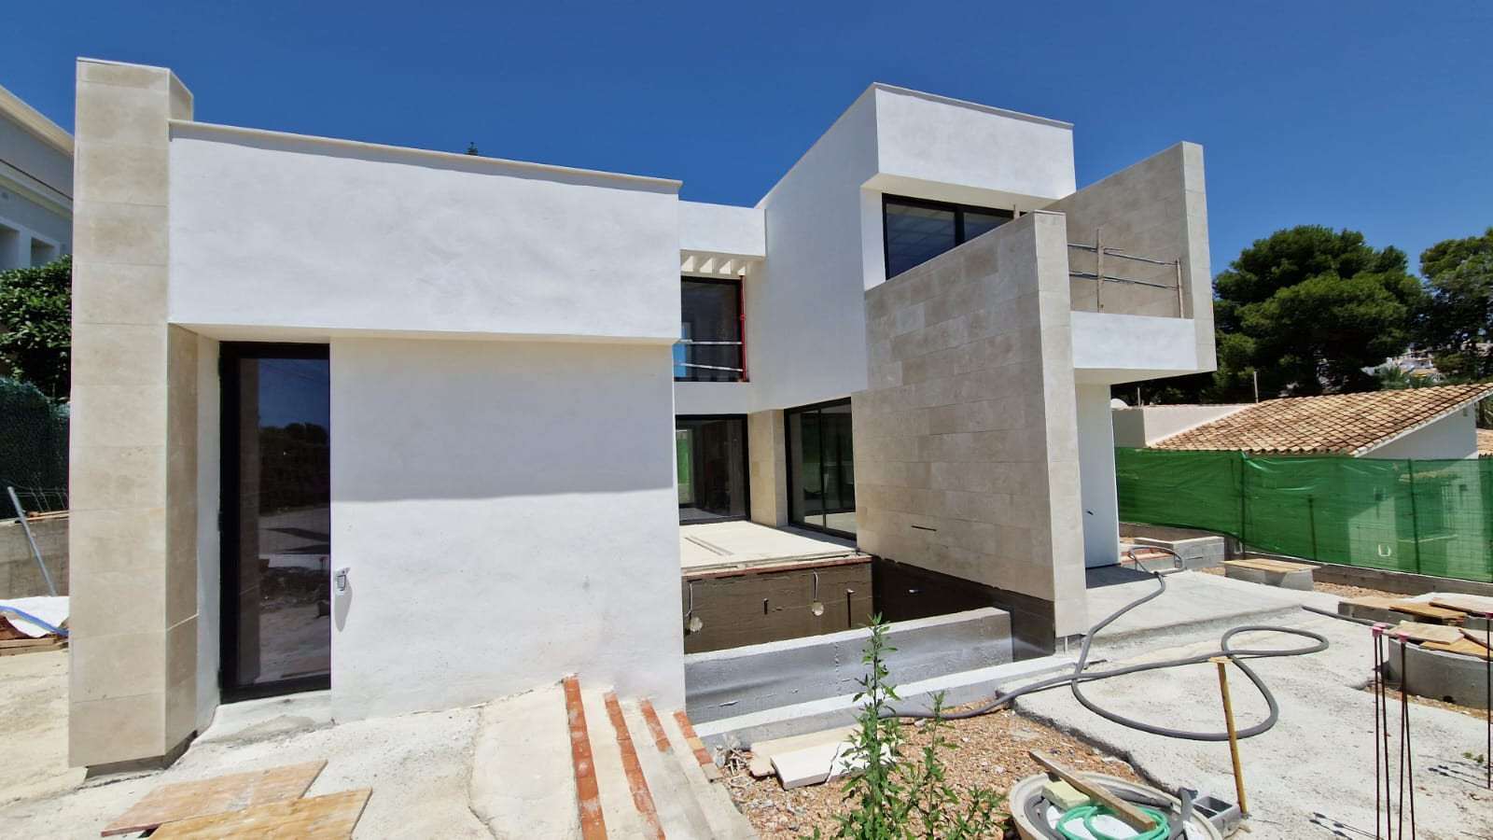
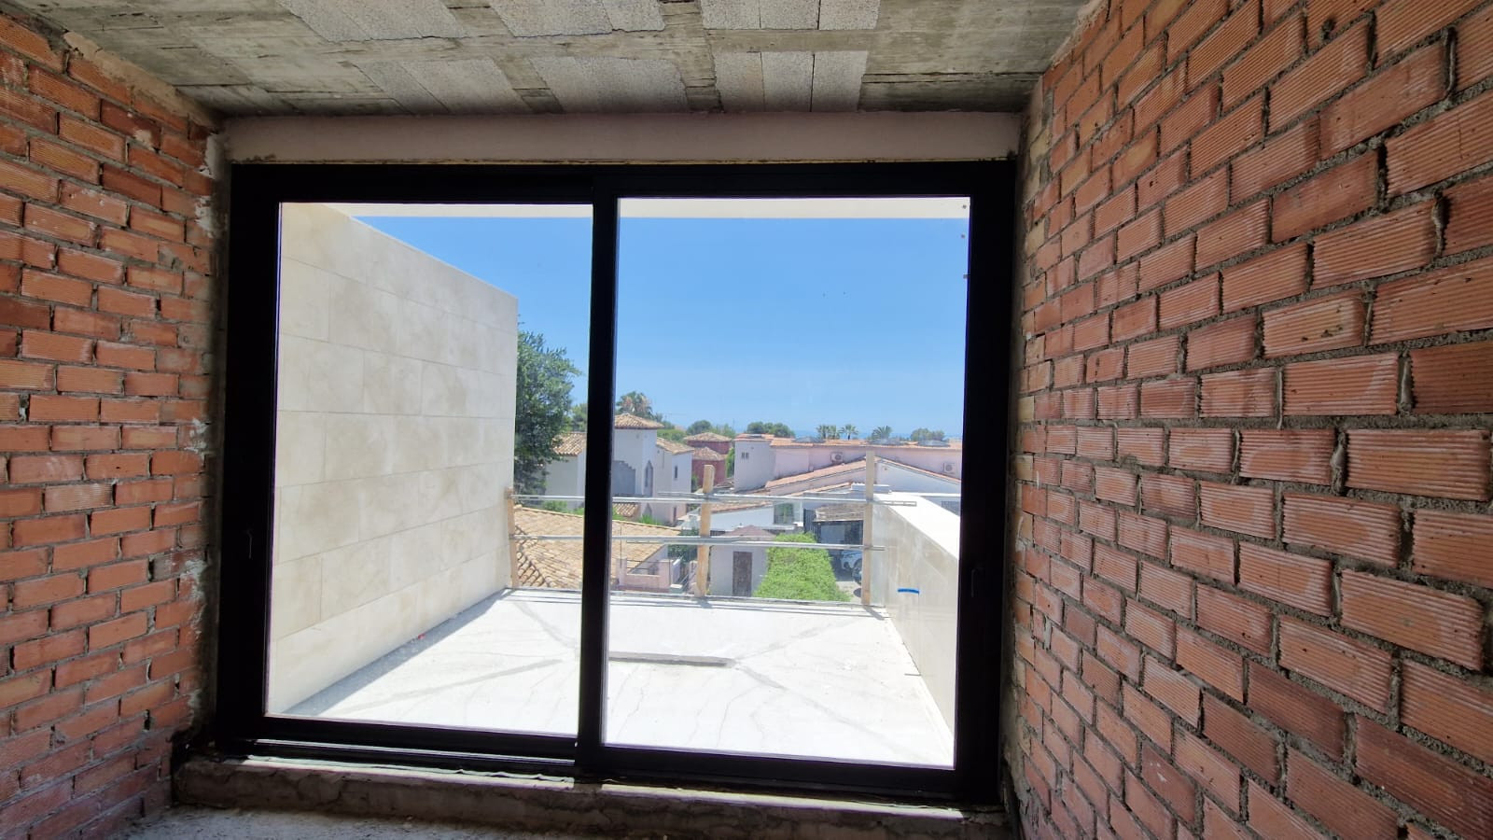
Unfinished Villa in Nueva Andalucia
Brand new villa south facing, in a very central position of Nueva Andalucia within walking distance to the beach and to supermarket and restaurants. Set in a small dead end street, built with a large basement and with sea views from the upper level. The villa is a contemporary modern design with large top quality black aluminium frame windows from floor to ceiling. The ground floor is built around the pool area with it's terrace and large windows giving a lot of light to the house. The kitchen is an open plan area with dining area and living room alongside, both opening out to a terrace beside the swimming pool. On the ground floor there is one bedroom en suite. On the top floor there are two bedroom suites with large terrace areas and views. The basement is planned to have a spa, sauna, wine-cellar, gym or cinema room. On this level there is also a fourth bedroom and bathroom, and a WC, laundry room and machine room. The villa shall be equipped with air-conditioning throughout run by a heat pump. The windows have double glaze glass with insulation for sound and sun. Top class marble is on the outside and there shall be fitted wardrobes. On site parking for two cars. The price of €1.595.000 is for the villa in it's present state which is unfinished pending on the interior to be finished. There is a quote of approximately €450.000 plus VAT of 10% to nish the villa completely. However, this quote will need to be revised with today's prices for materials. License and architect are in place so the construction can continue immediately.
€1.495.000
Ref. 5096MLV
- 4
- 4
- 268 m2 built
- 423 m2 plot


Charming and unique villa in La Alquería, Benahavís Nestled in the peaceful residential enclave of La Alquería in Nueva Atalaya, Benahavís, this one-of-a-kind villa offers timeless charm, solid craftsmanship, and sweeping views of La Concha mountain and the Mediterranean Sea. Built in 2003 with a robust solid wood structure, the home radiates warmth and character — a true gem for those seeking comfort, privacy, and potential. All on one level, the villa features a bright and welcoming living room with fireplace, a fully fitted open-plan kitchen with breakfast bar and dining area, and direct access to a mix of covered and open terraces that seamlessly connect indoor and outdoor living. The master bedroom enjoys an en-suite bathroom and private dressing area, while three guest bedrooms share a family bathroom, plus there's an additional guest toilet for convenience. The outdoor spaces are perfect for relaxing and entertaining, boasting a saltwater swimming pool, BBQ zone, and chill-out area — all enjoying a sunny southeast orientation. At the rear of the property, west-facing terraces capture the afternoon and evening sun, ideal for unwinding at sunset. On the lower level, the villa offers a large garage for up to six cars, a laundry area, and ample storage space. There is also an exciting opportunity to extend the property, with the potential to build an upper floor or create an independent apartment behind the garage, complete with large west-facing windows and another private terraces. Whether you're looking for a distinctive permanent residence or a serene holiday escape, this villa's charm, views, and potential make it truly worth a visit.
€1.850.000
Ref. 550
- 4
- 3
- 218 m2 built
- 1.014 m2 plot


Enjoy open views to the Mediterranean, a short walk to the sea, and the freedom to rent part or all of the villa — with tourist license already in place. This is a spacious villa in Marbella East that offers flexibility, rental income, and long-term potential. The main house has 4 bedrooms, plus an extra room with its own ensuite bathroom that could be easily used as a 5th bedroom, office, or guest space. On the lower level, there are 2 fully independent studios, each with their own entrance, kitchen, and bathroom — perfect for short-term rentals or guests. The property has a valid tourist license, allowing it to be legally rented short- or long-term, either as a whole or in separate units (accommodating up to 14 guests in total). The two studios alone generate over €55,000 per year through platforms like Airbnb and Booking. The entire villa can realistically generate an average of €10,000 per month, reaching up to €120,000 gross per year. Inside, the house is bright and open, with a fireplace, underfloor heating, A/C in all rooms, and 30 solar panels to reduce electricity costs. Outside you'll find a lush tropical-style garden, private pool, large garage (fits several cars), and room to expand — either by adding another level or building a separate one-floor house (subject to approval). The location is another plus: 5 minutes walking to the beach, with easy access to Marbella center. The area is developing fast — the coastal walkway is being renovated, making the beachside experience even better, and there are new projects happening nearby that add value to the area. Since this is an updated older property, there are a few important legal details to understand before visiting. All documentation is ready and will be shared in advance. If it sounds like what you're looking for — reach out. I'll give you all the info and show you around.
€1.795.000
Ref. 361-11701P-DUP
- 7
- 6
- 420 m2 built
- 1.350 m2 plot


Villa for sale in Guadalmina Baja
This charming single-storey villa presents a rare opportunity to create a truly special home in one of the most prestigious areas of Guadalmina Baja. Set on a generous 813m² plot, the property enjoys a unique and tranquil position as one of just four houses, bordered by the river Guadalmansa and the southern golf course of Real Club de Golf Guadalmina. The villa offers a cosy, family-friendly layout with a warm and intimate atmosphere. Its southeast orientation and serene surroundings provide an excellent opportunity for thoughtful refurbishment and enhancement. The property features three bedrooms and two bathrooms, with the dining room enjoying picture perfect views over the golf course through an impressive bay window. Two covered terraces create inviting outdoor living spaces, ideal for relaxing or entertaining in complete privacy. A private garage accommodates one car, while the surrounding lush, mature gardens further enhance the sense of seclusion and charm. Perfectly positioned frontline to the golf course and just a short distance from the beach and local amenities, this property combines convenience with exclusivity. In need of some refurbishment, this villa represents an outstanding investment opportunity to modernise and personalise a home in a highly sought-after location in the heart of Guadalmina Baja.
€1.800.000
Ref. WW2092
- 3
- 2
- 193 m2 built
- 813 m2 plot


This newly renovated minimalist-style detached villa in Marbella, Costa del Sol offers an exceptional opportunity as either a luxury holiday home or a boutique hotel investment. Located within a gated community with security during the night and summer months (6:00 p.m. to 6:00 a.m.), the property combines privacy, design, and high-quality materials throughout. The villa features 4 bedrooms and 4 bathrooms across 180 m² of built space, complemented by a 30 m² south-facing terrace with beautiful sea and pool views. Inside, the home showcases natural wood flooring in all bedrooms, radiators, a fireplace, underfloor heating in the bathrooms, and air conditioning for year-round comfort. The fully fitted Italian Scavolini kitchen and built-in Scavolini wardrobes, along with Italian-made doors and anthracite aluminum exterior carpentry, reflect the property’s premium finishes. Additional highlights include a private swimming pool, sauna, utility room, and private terrace. The house also benefits from two independent entrances, two covered parking spaces with a pergola, and a private garage for one car. Conveniently situated close to shops, schools, and forest areas, this excellent-condition property offers an outstanding blend of luxury, privacy, and investment potential in one of the Costa del Sol’s most desirable locations.
€1.780.000
Ref. R5063281
- 4
- 4
- 230 m2 built
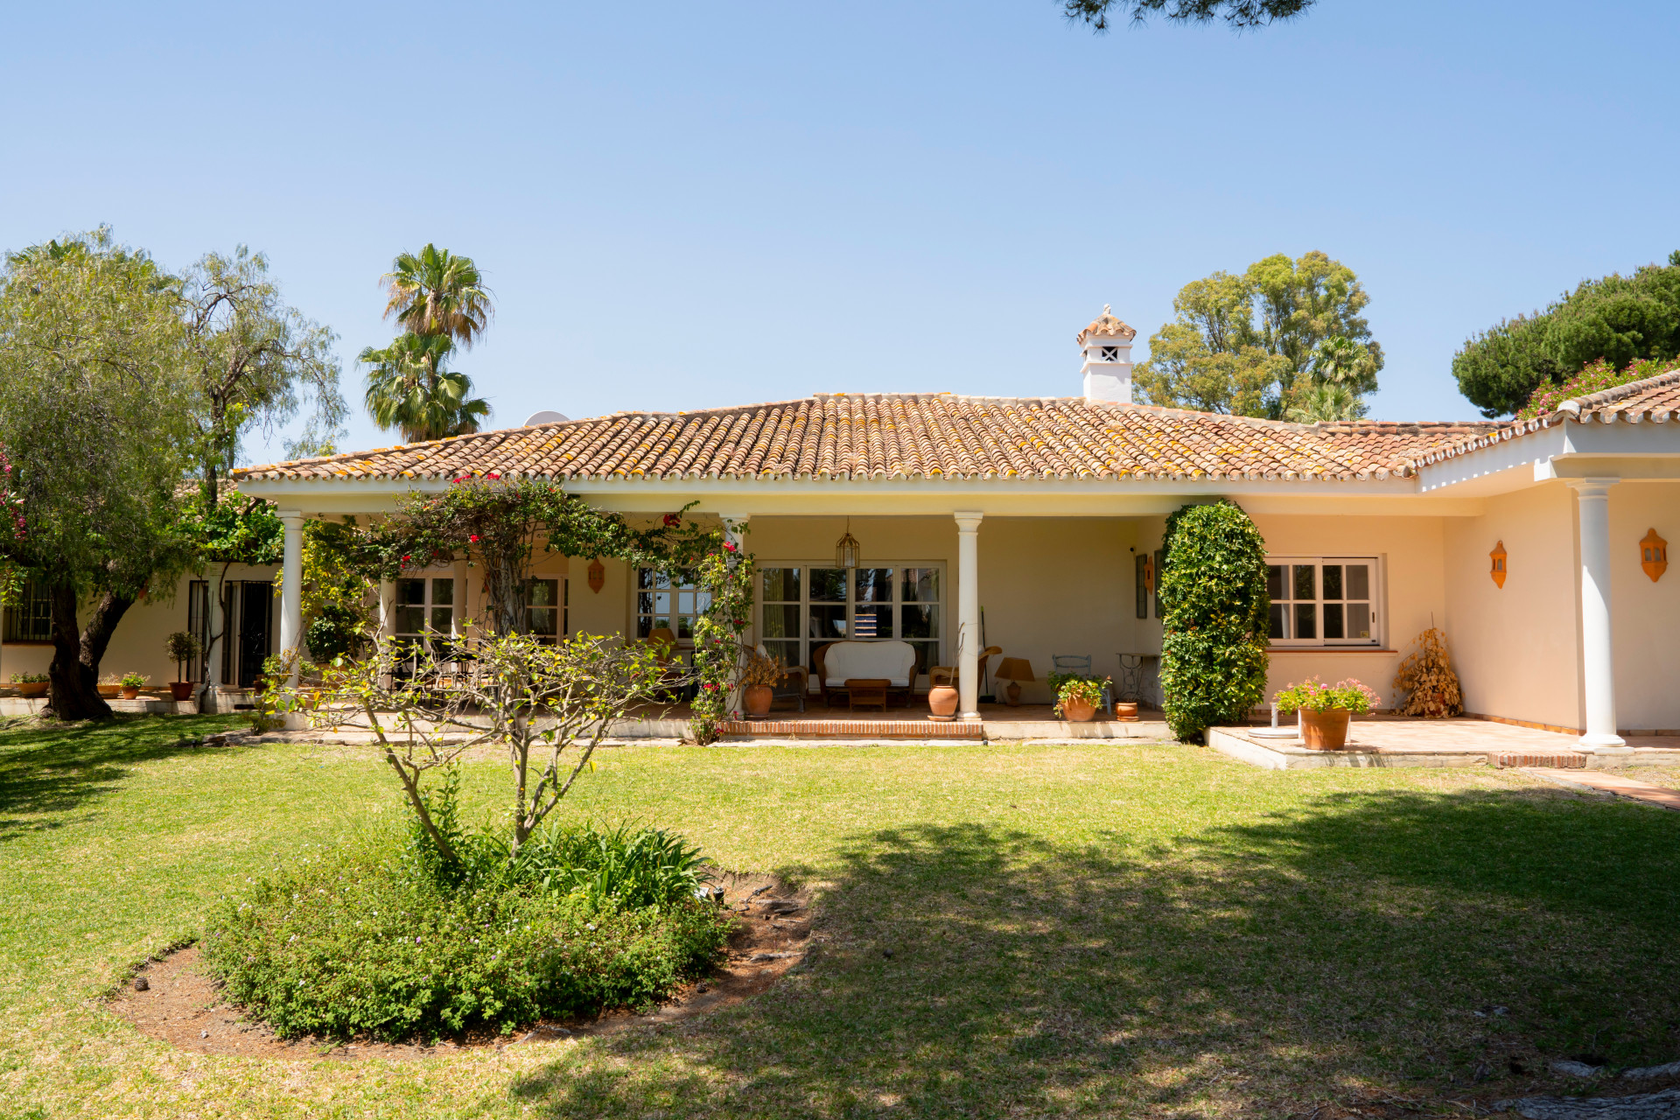
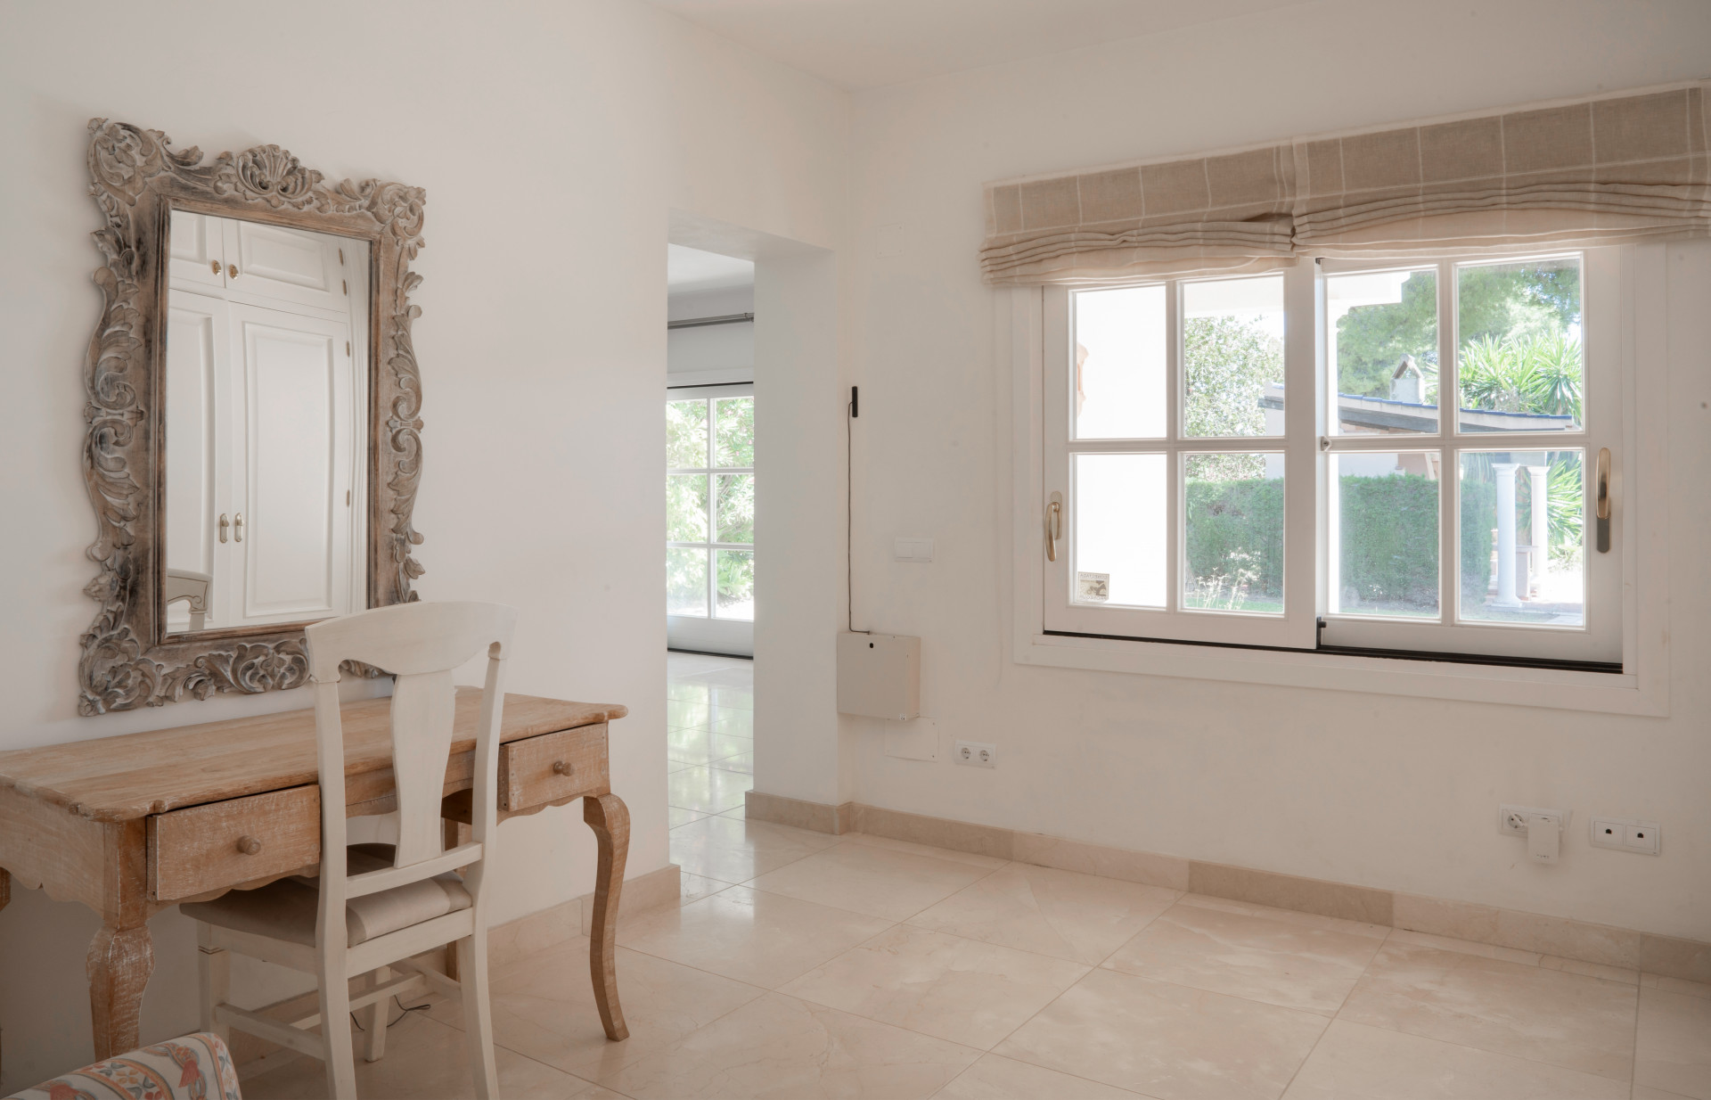
Elegant 4-Bedroom Andalusian Villa in El Paraíso Medio
Situated in a prime location in El Paraíso, Estepona, this south-facing villa offers great renovation potential just a 10-minute walk from the beach and close to shops, restaurants, schools, and public transport. The single-level villa includes three spacious bedrooms, a guest apartment with an ensuite bedroom, four bathrooms, and a guest toilet. Multiple terraces provide ample outdoor living space, with the upper level offering potential for a sea view area. The property features a private garage, mature gardens, and plenty of space to add a pool if desired. Additional amenities include air conditioning, fitted wardrobes, double glazing, terraces, a guest room, and an alarm system. This rare opportunity allows for full customization in one of Estepona’s most desirable residential areas, close to golf, the beach, and essential amenities.
€1.550.000
Ref. 5507MLV
- 4
- 4
- 265 m2 built
- 1.450 m2 plot


Villa for sale in Riviera del Sol
FOR SALE – STUNNING LUXURY VILLA IN THE UPPER PART OF RIVIERA DEL SOL Set within an exclusive gated community of just 25 properties, this spectacular detached villa has been recently renovated to the highest standards and tastefully decorated throughout. Ideally located just 2 minutes from the prestigious Calanova Golf Club and 5 minutes from La Cala de Mijas, its beaches, restaurants, and amenities. Layout: Street level: Elegant entrance porch, spacious entrance hall, guest toilet, office, fully fitted kitchen, and open-plan living-dining area with direct access to a breathtaking glazed terrace with panoramic sea views and abundant natural light. First floor: Rest area with two double bedrooms, built-in wardrobes, and private terraces. The master suite is a haven of luxury, featuring a private terrace with jacuzzi, walk-in closet, and a spa-style bathroom designed for total relaxation. Garden level: A true entertainment floor for family and guests, with home cinema, bar and wine cellar, gym, full bathroom, laundry room, storage space, and two additional bedrooms with direct garden access. The outdoor terrace includes a full kitchen and industrial BBQ. The garden surrounds the property, crowned by a generous private pool. Features and extras: Macael marble flooring, white PVC windows with automatic shutters, high ceilings, fireplace, A/C and heating with independent systems, alarm with cameras, jacuzzi, home cinema, outdoor kitchen, wine cellar, 3,000L water tank and much more. Don't miss this opportunity – this is your dream home. Live in luxury and comfort in a truly exceptional setting
€1.300.000
Ref. R5043937
- 6
- 4
- 423 m2 built
- 90 m2 plot


This magnificent villa represents a unique opportunity to acquire a tastefully renovated residence in one of the most sought-after areas of Estepona. Situated in the spacious and peaceful Don Pedro urbanization, the property is just five minutes from the beach, the marina, and the charming old town. Thanks to its elevated position, the villa enjoys beautiful open views of both the sea and the mountains, while offering total privacy in a serene and residential setting. Fully renovated in 2025, the property stands out for its refined style and meticulous attention to detail. The main house is laid out on a single floor and has been designed to provide comfort, elegance, and functionality. The interior spaces are warm and welcoming, featuring luxurious decoration that blends artisanal touches with modern finishes. The main residence includes a spacious living room with a traditional Andalusian fireplace, a handcrafted open-plan kitchen with solid wood cabinets and brand-new top-quality appliances, two bedrooms with en-suite bathrooms, and a guest toilet. Both the living room and kitchen open onto a large sunny terrace and a fully renovated private pool, surrounded by lush gardens with an automatic irrigation system and new outdoor lighting. An interior corridor connects the main house to an independent apartment, ideal for hosting guests or using as a second residence on the same plot. This apartment features an open-plan living-dining area with kitchen, one bedroom with an en-suite bathroom, and its own private access, ensuring full privacy. Beyond its thoughtful design, the villa also boasts fully upgraded systems installed in 2025, including a new air conditioning system, a modern hot water installation, new automatic garden irrigation, upgraded outdoor lighting, and a direct connection to the public sewage system (no septic tank). The property sits on a generous 1,757 m² plot, which includes an additional buildable plot, offering the possibility to construct a second home—making it a highly attractive option either as a family residence or as an investment with development potential. Outdoors, two electric gates provide access to a spacious parking area with room for more than five vehicles. A large partially covered patio completes this Mediterranean paradise, offering an ideal setting to enjoy the sun, peace, and outdoor living all year round. This villa is a unique property in its category, combining luxury, privacy, and versatility of spaces, ideal as a family residence or as an investment with high potential.
€1.395.000
Ref. UH-02370P
- 3
- 4
- 265 m2 built
- 1.757 m2 plot


We are pleased to present this impressive villa, ideally situated on the top of the hill in a highly sought-after urbanisation. Set on a generous 965m² plot with approximately 600m² of built space, this property offers both scale and comfort in a stunning setting. The villa welcomes you with an inviting entrance hall, leading into a spacious kitchen fitted with wooden base and wall units, integrated appliances, and a convenient breakfast area. The heart of the home is a large, bright, and airy open-plan lounge and dining area, complete with a real fireplace. Multiple windows and patio doors flood the space with natural light and open onto a spectacular terrace boasting breath-taking views. The terrace is partly covered and equipped with toldos, making it ideal for year-round use and perfect for al fresco dining and entertaining. On this main level, you will also find three generous double bedrooms, all featuring fitted wardrobes and direct access to the terrace, allowing each room to enjoy the same stunning outlook. The master bedroom benefits from an en-suite shower room with a corner walk-in shower. Two additional bathrooms are also located on this floor—one with a walk-in shower and the other with a large corner bathtub. The lower level offers excellent versatility, featuring a second lounge and a fully equipped kitchen. This space is wonderfully bright, with ample windows and direct access to a lower terrace via patio doors. There are also two further bedrooms and a bathroom fitted with a double vanity unit and a jacuzzi bath. Additional patio doors lead to a private courtyard and a further room, currently used as a sixth bedroom. Externally, the property continues to impress with a private swimming pool, a garage, and an additional room above the garage, presently used as a home gym. Please note that access to the property from street level involves several stairs. Expenses and taxes not included in the price. The purchase entails taxes and formalization costs for the buyer. As a guideline, it is reported that in second transfers the ITP in general in Andalusia is 7%, and there may be other tax rates depending on the personal circumstances of the buyer or other circumstances provided for by law. Taxable base of the tax is the higher of the purchase price, the appraisal or the cadastral reference value. As for the notary and registry expenses, if applicable, they usually range approx; between 1.5% and 3% (variable tariffs depending on price, number of copies and complexity). The buyer chooses a notary. If the buyer needs a mortgage: appraisal, conditions and bank costs will be according to the entity chosen by the buyer, as well as the management costs, and any other expenses inherent to the formalisation of the sale that legally correspond to the buyer, unless expressly agreed otherwise with the seller.
€1.495.000
Ref. R5362723
- 6
- 4
- 600 m2 built
- 965 m2 plot


This beautifully designed, modern villa offers stunning panoramic views of the sea and the surrounding Mijas mountains. Designed to seamlessly connect indoor and outdoor spaces, the villa features an open-plan lounge, a fully fitted kitchen, a laundry room, and a guest WC on the ground floor. The upper floor comprises three bedrooms: main bedroom boasts an ensuite bathroom and access to a private terrace with panoramic views of the sea and the mountains. The two additional bedrooms also have access to a private terrace and share a well-appointed second bathroom. On the lower level, there is space for a fourth bedroom with an ensuite bathroom, another living area, a gym, and an additional bathroom. The villa is situated on a corner plot in Buenavista, Mijas, just a short drive from Benalmadena, Fuengirola, and the El Higueron area, making it a perfect option for a second residence or permanent home on the Costa del Sol. Pre-approved project, including infrastructure and urban licenses, pending final building license, which is expected by Q2/2026 Completion expected 2027 Photos, views and layout may vary and are for illustrative purposes only
€1.495.000
Ref. DVG-DDV3274
- 4
- 5
- 235 m2 built
- 597 m2 plot
