


 PDF
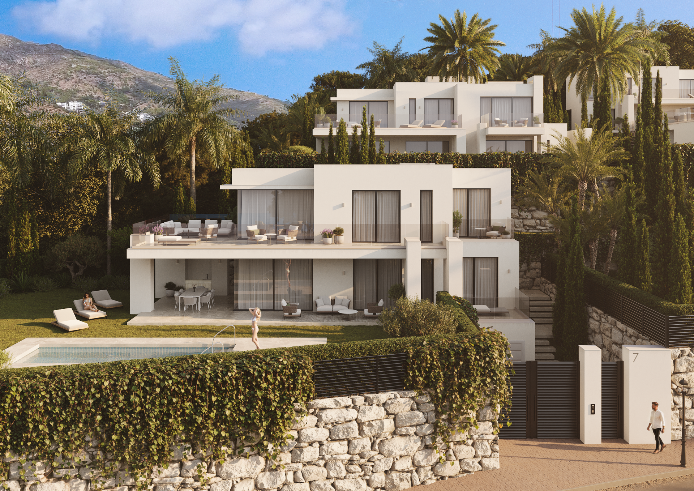
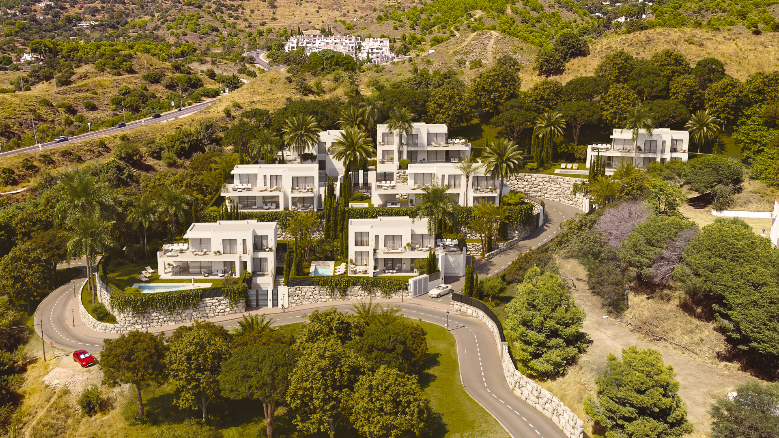
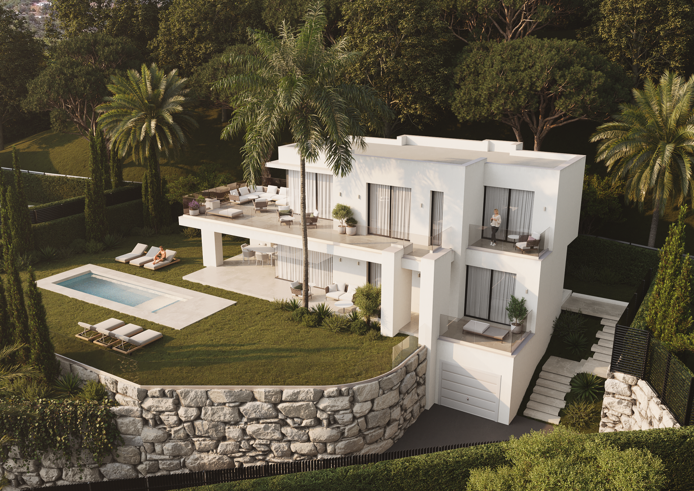
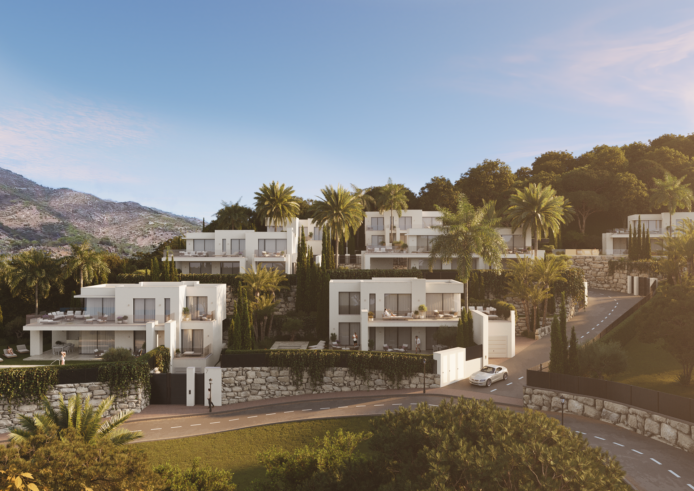
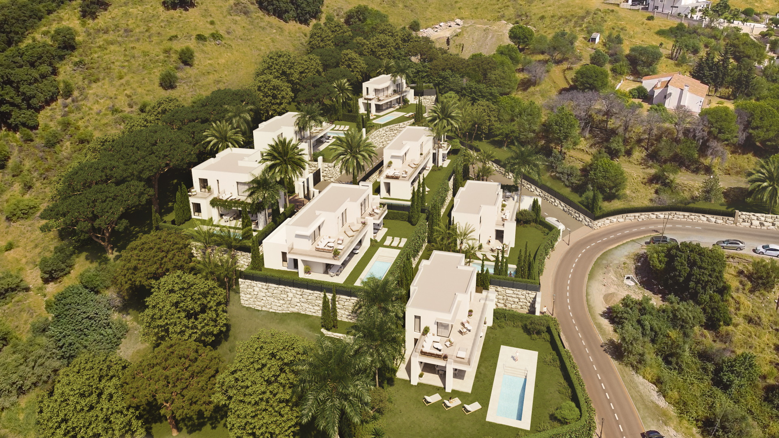
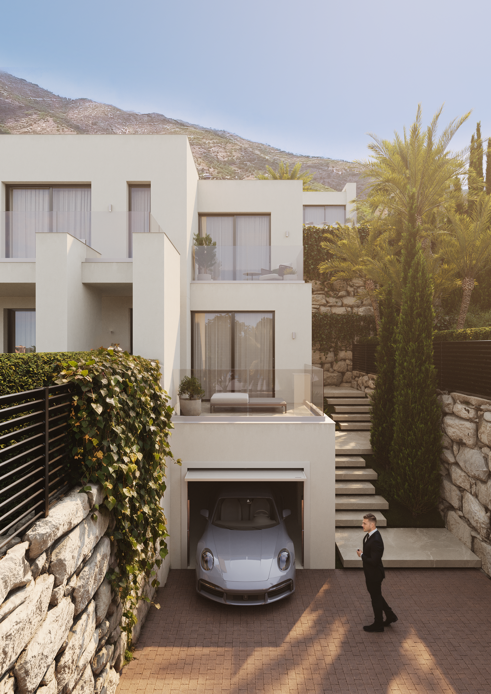
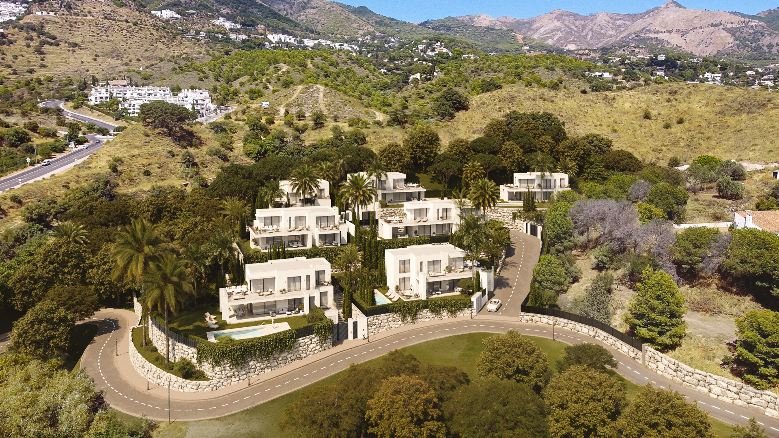

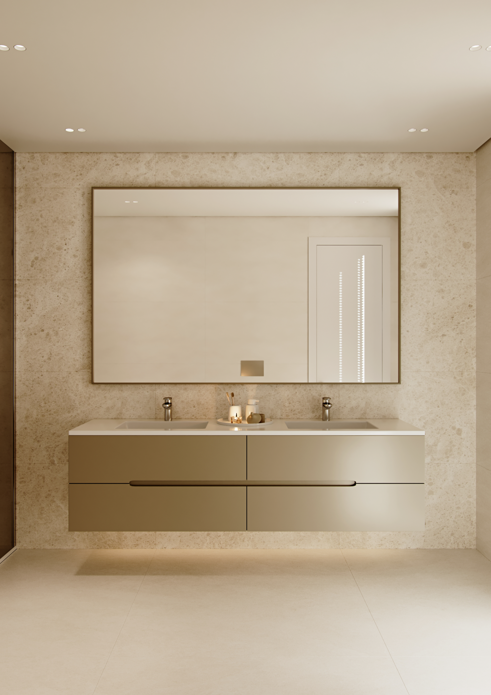
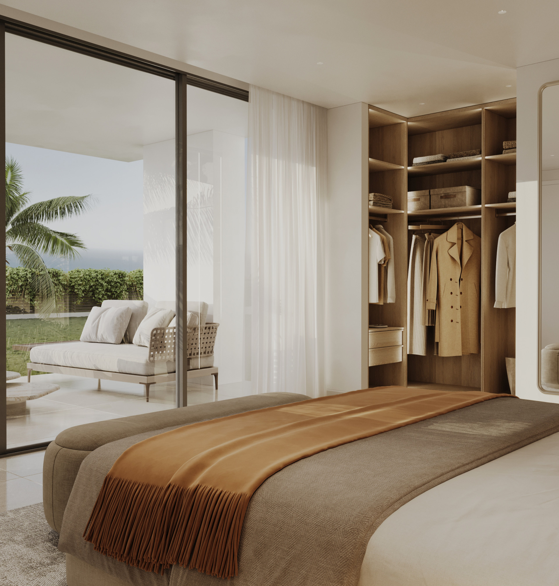
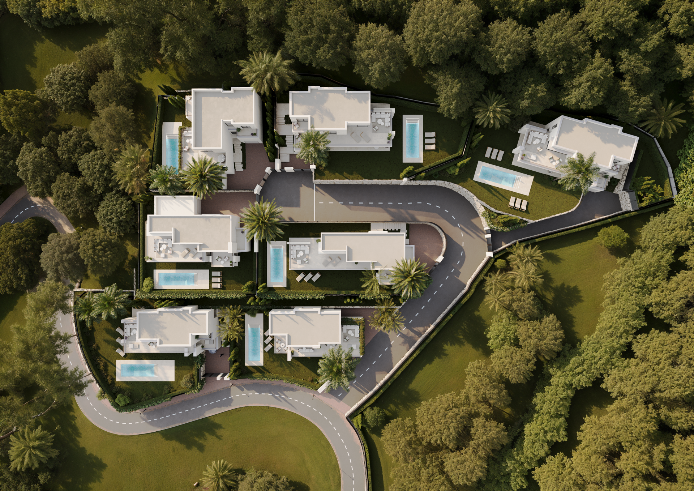
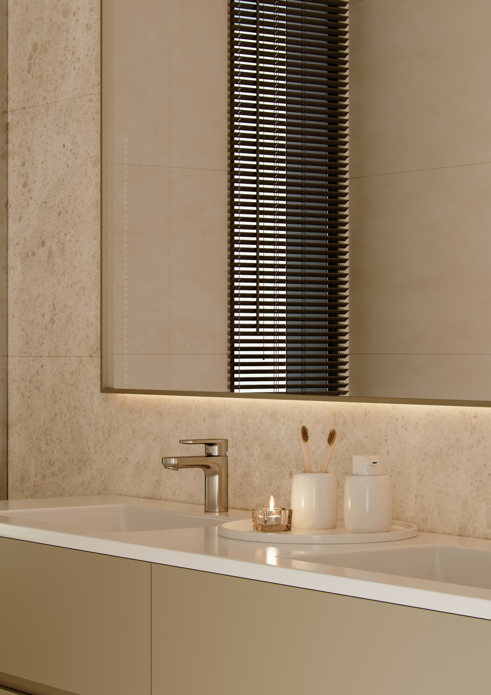
PDFElegant four bedroom villa at Seven Pearls in Mijas, Marbella.
- 4 Beds

- 4 Baths

- Plot: 945 m²
- Built: 267 m²
- Terrace: 176 m²
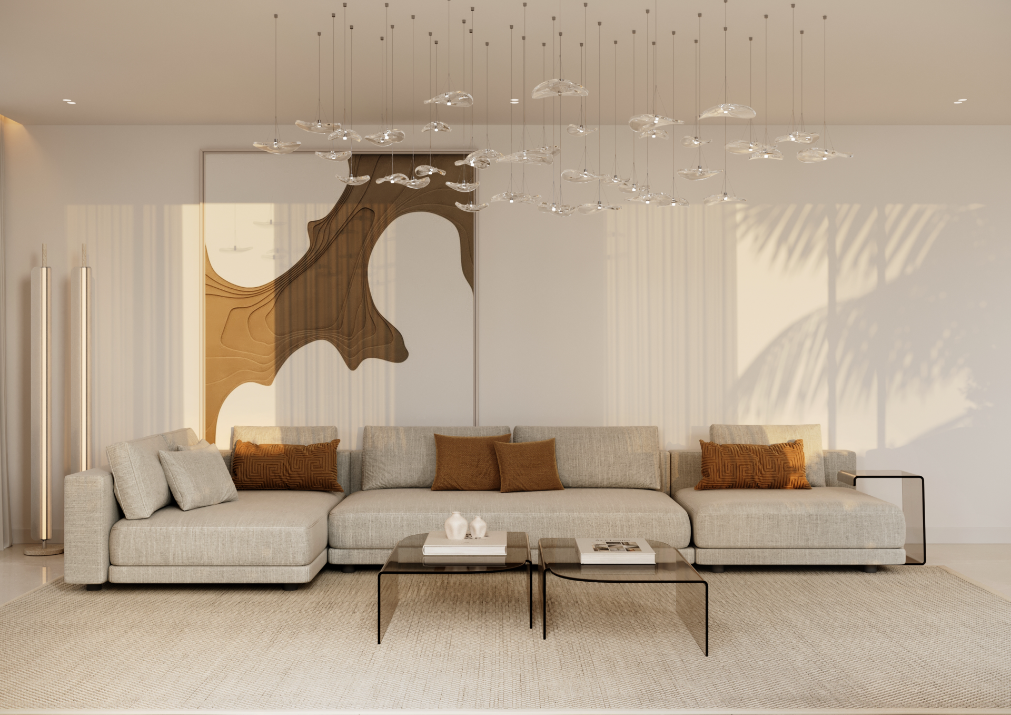
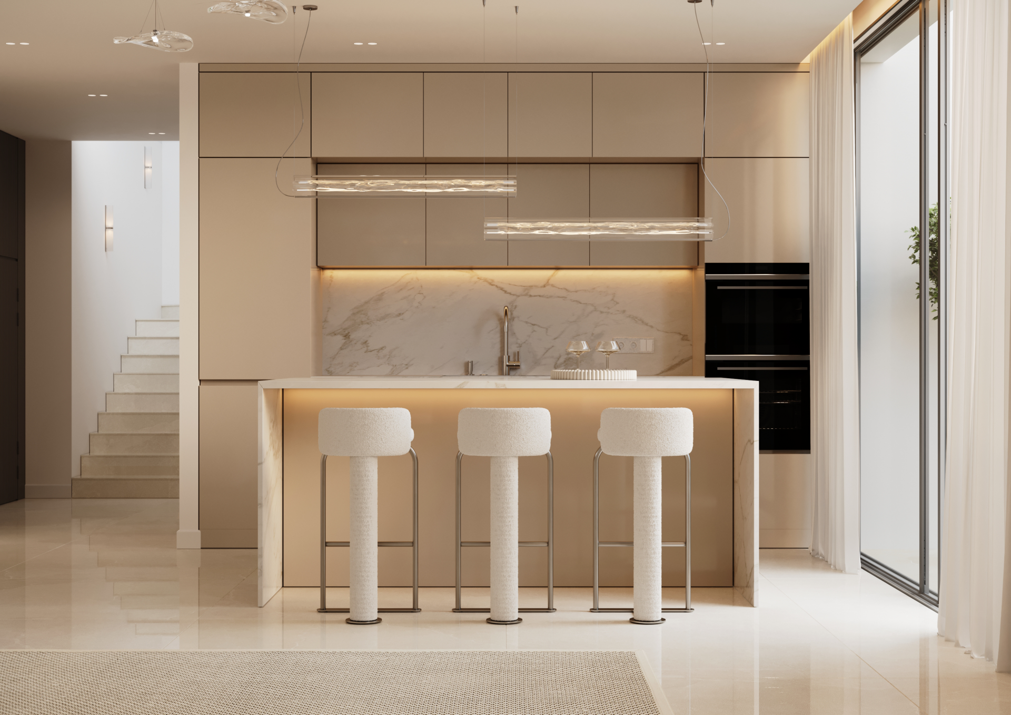
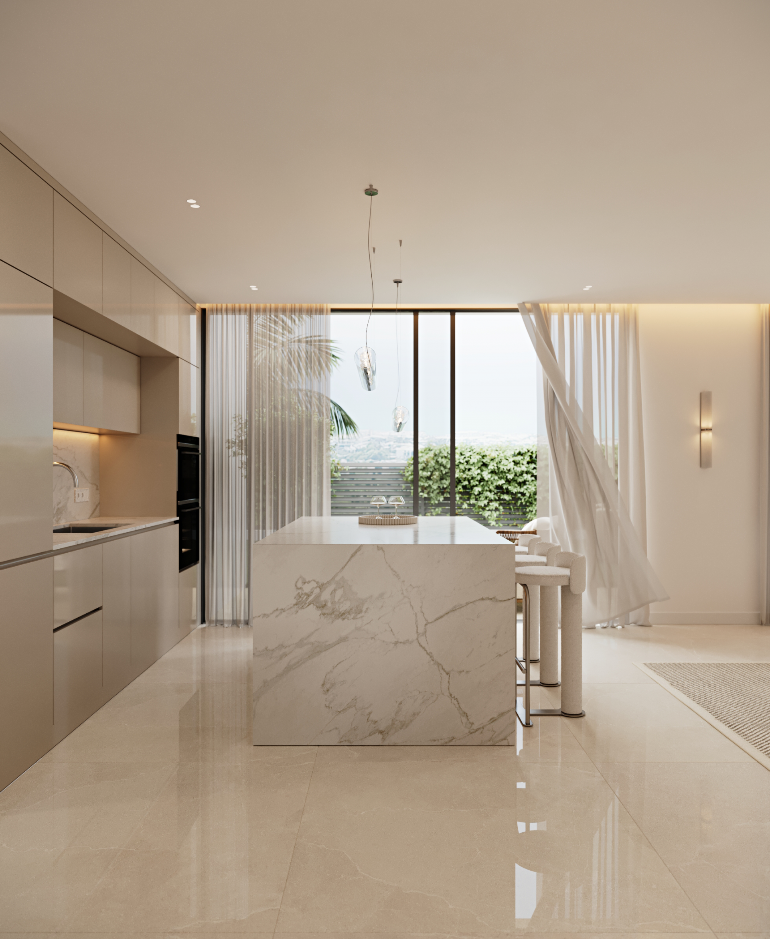
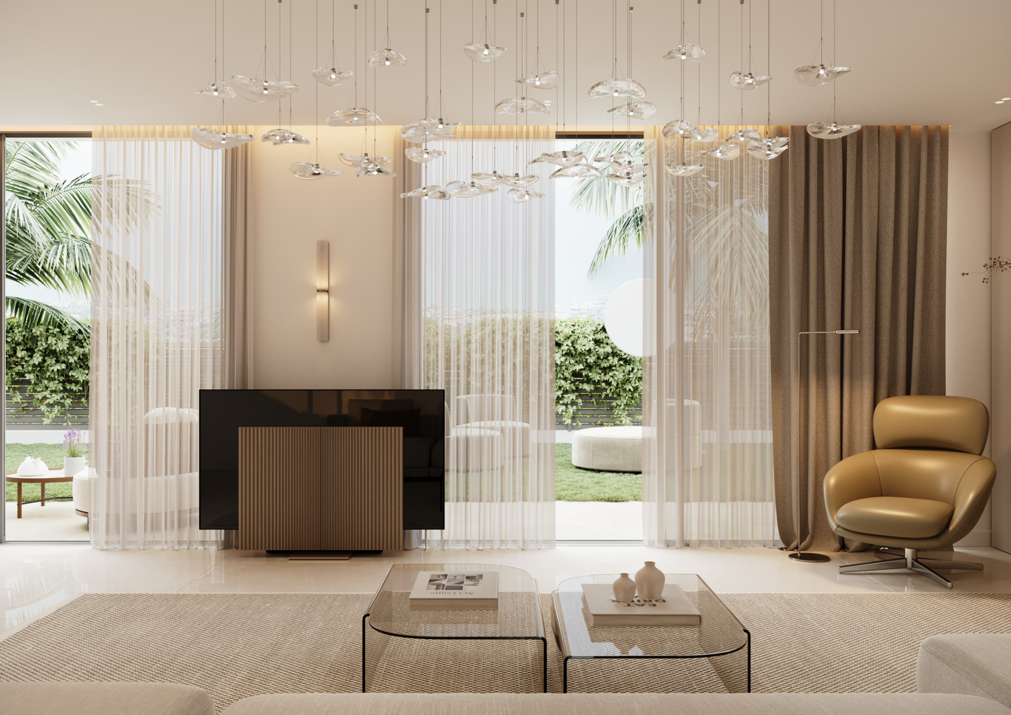
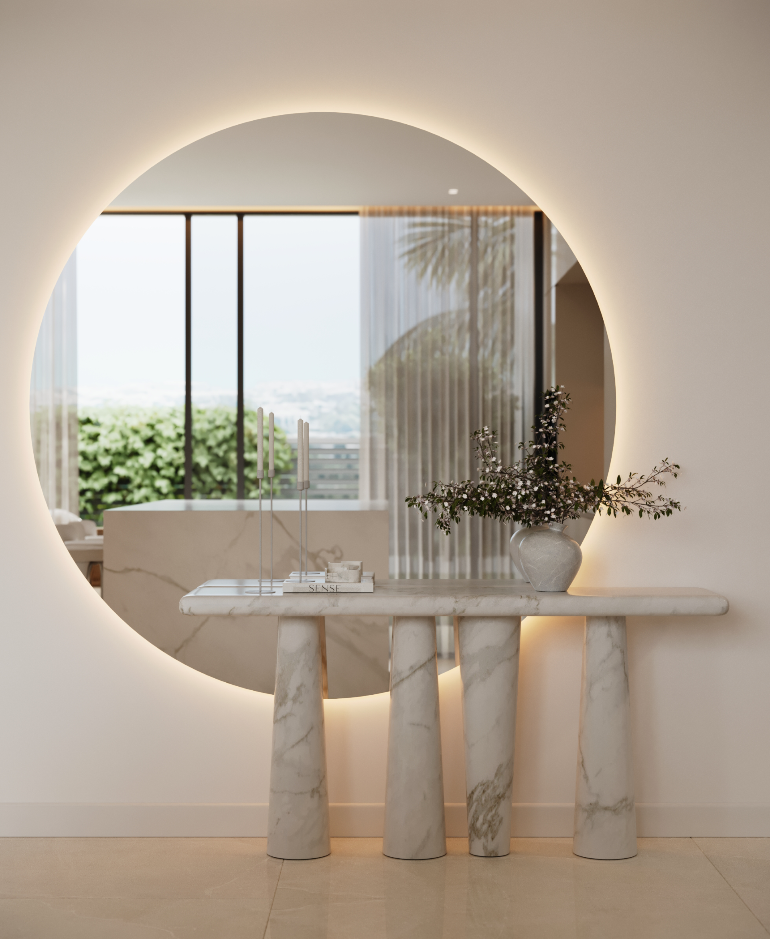
This beautiful four bedroom villa at Seven Pearls, Mijas offers a refined blend of contemporary design and Mediterranean living, thoughtfully created to maximise comfort, light, and space. The open-plan layout connects the living and dining areas with a fully equipped modern kitchen and breakfast space, forming a bright and harmonious interior that flows effortlessly towards the outdoors. Large floor-to-ceiling windows and sliding doors open onto generous terraces, enhancing the connection with the natural surroundings and framing beautiful views of the Mediterranean Sea.
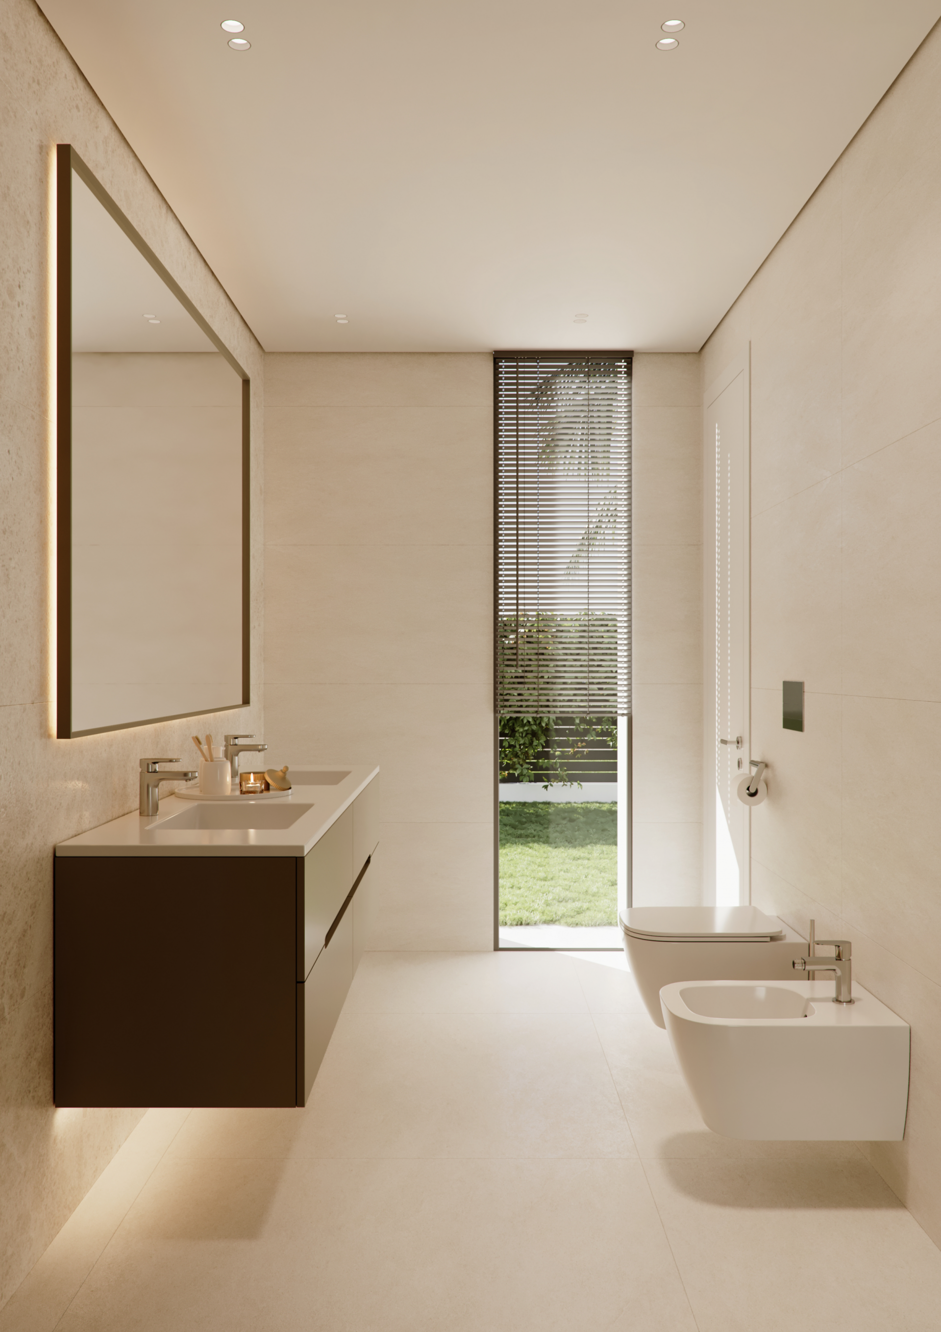
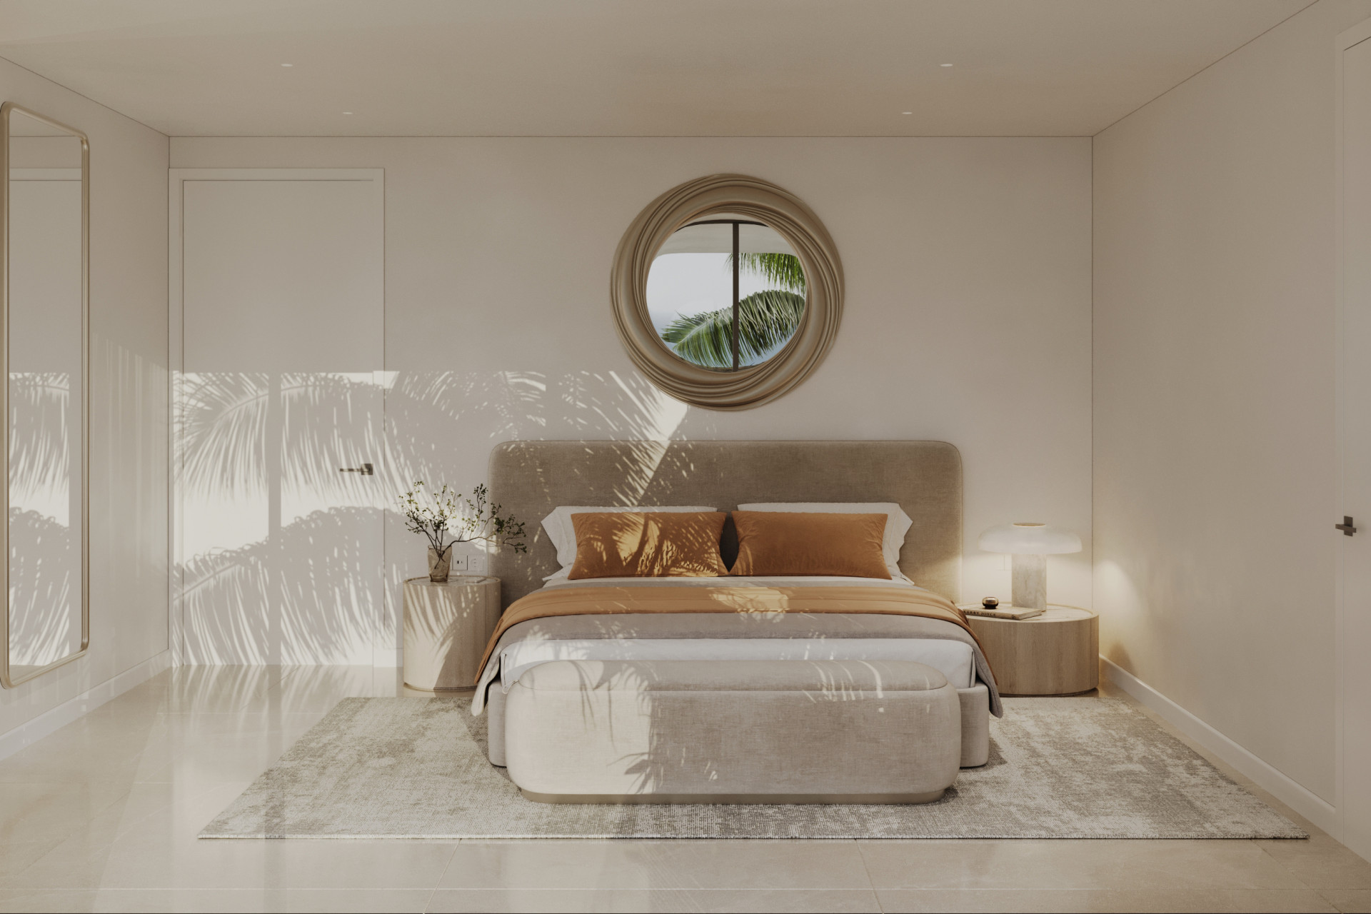
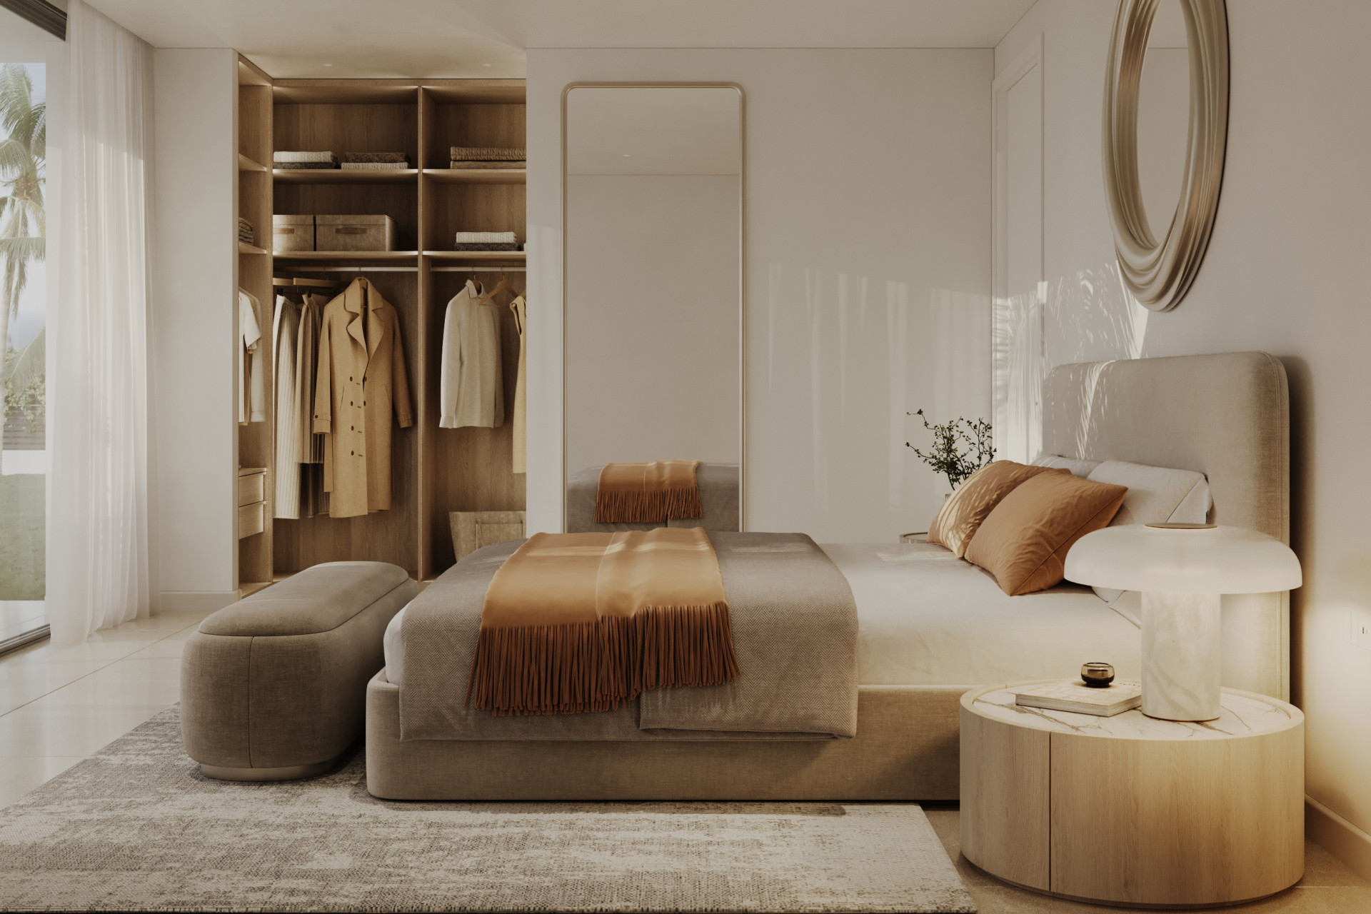
Finished to a high standard throughout, this villa features four spacious bedrooms with fitted wardrobes, including a well-designed master suite offering privacy and relaxation. Quality specifications include a fully equipped kitchen with Siemens or similar appliances, porcelain flooring, oversized doors and windows, underfloor heating throughout the home, and hot and cold air conditioning. Every detail has been considered to create a stylish, comfortable, and functional home in one of Mijas’ most desirable new developments.
- Air conditioning
- Amenities near
- Brand new
- Country view
- Dining room
- Fitted wardrobes
- Fully fitted kitchen
- Garden view
- Gated community
- Guest room
- Lift
- Living room
- No Garage
- No Garden
- No Pool
- Open plan kitchen
- Pool view
- Porcelain floors
- Private terrace
- Solarium
- Underfloor heating (throughout)

related properties


Immerse yourself in the captivating charm of this refined utterly peaceful country home, affording absolute privacy and breathtaking panoramic views, which unfold before you as far as the sea and the Sierra de Ronda. The beach, several golf courses, riding stables and extensive shopping facilities are only a 10-minute drive away. Embrace the timeless elegance of this Cortijo style country house, evident in the spacious rooms bathed in natural light and filled with a sense of effortless sophistication. Gather loved ones around the crackling fireplace in the expansive classic ‘salon' or prepare culinary masterpieces in the spacious kitchen with inside and outside dining areas perfect for intimate meals and grand celebrations. Host formal dinners in the dedicated gracious dining room, ensuring every occasion feels special. Retire to one of the luxurious en-suite bedrooms, offering a private sanctuary after a day of golf, swimming, tennis or horse riding. Need a dedicated space to work remotely? The separate office provides the perfect environment for focused productivity connected to the Internet via Starlink (satellite) with speeds above 30mbps. Alternatively, it could double up as a fifth bedroom. For friends and family that come to visit, the guest annex, complete with its own living room, spacious "Mama Mia" dining terrace, kitchen, two double bedrooms, and a bathroom plus shower, provides comfortable independent accommodation, which can be instantly incorporated as part of the main house. Step outside and discover your own personal oasis. Lush green lawns invite relaxation or even a round of croquet, while the sparkling swimming pool beckons refreshing dips under the warm Spanish sun. Covered outdoor dining areas provide the perfect setting for al fresco meals, allowing you to embrace the beauty of the surrounding landscape. Built on an expansive plot of 10.000m², which could cater for equestrian enthusiasts, offering endless possibilities for creating your own personal haven. This is more than just a house; it's a lifestyle. A chance to own a piece of paradise, experience the beauty of Spain, and create lasting memories with loved ones in a haven of comfort, sophistication, and endless possibilities.
€1.650.000
Ref. R4655803
- 4

- 3

- 385 m2 built
- 10.000 m2 plot


Magnificent villa in the beautiful urbanisation of Valtocado, near the picturesque village of Mijas! This exquisite villa perfectly blends Andalusian character with contemporary luxury. From its beautiful position, it captures breathtaking views from the Mediterranean Sea to the UNESCO-protected Sierra de las Nieves. This is a home designed to celebrate light, space, and serenity. The villa's thoughtful layout enhances its harmony with the landscape. The main living floor features a bright, open-plan lounge, a cosy TV-room, a stylish dining area, and a fully equipped kitchen — all flowing onto a generous covered terrace with a professional outdoor kitchen and barbecue, ideal for al fresco dining with panoramic views. Overlooking the lush garden and shimmering private pool, this space invites effortless indoor and outdoor living. This level also includes a comfortable bedroom with an en-suite bathroom and a separate guest bathroom. The upper level is a private sanctuary, showcasing an elegant master suite with a walk-in dressing room, a luxurious bathroom with a shower, a sunken bathtub, and a beautiful terrace that frames sweeping sea and mountain views. A second en-suite bedroom completes this tranquil retreat. On the lower level, guests enjoy a separate en-suite bedroom, a bodega, an inviting entertainment and wine-tasting area, plus direct access to the garage and laundry room. Natural light, timeless materials, and refined design flow throughout — creating a home of comfort, privacy, and understated sophistication. All this, just minutes from Mijas Pueblo, Alhaurín Golf, and within easy reach of Málaga airport, Fuengirola town and the beaches of the Costa del Sol! An exceptional residence for those who value elegance, views, and a truly privileged lifestyle.
€1.850.000
Ref. LA002
- 4
- 4
- 486 m2 built
- 2.100 m2 plot


One level, 7 bed, 5 bath villa located on the prestigous La Alqueria urbanization just below Mijas village. Set on a large flat plot of 3,609m2 the property is very private and quiet and being south facing receives sun all day, all year round. Next to the property, a plot of land, developable land with an area of 2388.76m2, can be purchased for €200,000. Plot 25
€1.600.000
Ref. R5291911
- 7
- 5
- 515 m2 built
- 3.609 m2 plot


Discover today this modern state-of-the-art villa, offering an idyllic setting for golf, nature, and beach enthusiasts. With delivery scheduled for summer 2025, this exclusive property is nestled above La Cala de Mijas, within a secure gated complex comprising only 19 villas. With 24-hour security and concierge service, this tropical natural environment is just 5 minutes from the beach and close to several renowned golf courses, while easily accessible from the airport, just a 20-minute drive away. Combining luxury and accessibility, this property offers a unique experience at affordable prices. Each villa features its own private pool, surrounded by lush tropical gardens. Additionally, the complex offers an exclusive spa and wellness center for residents, including a thermal area, relaxation zone, sauna, and Turkish bath for ultimate relaxation. For cinema enthusiasts, a dedicated cinema room is equipped with professional-grade audiovisual quality, with an HD projector and comfortable seating for an authentic cinematic experience in the comfort of your own home. Thanks to a dedicated app, you can manage your reservations according to your desires, offering an unparalleled level of comfort and customization. With 70% of villas already sold, don't miss this exceptional opportunity to acquire your own piece of paradise
€1.595.000
Ref. R4336081
- 3
- 3
- 373 m2 built
- 373 m2 plot
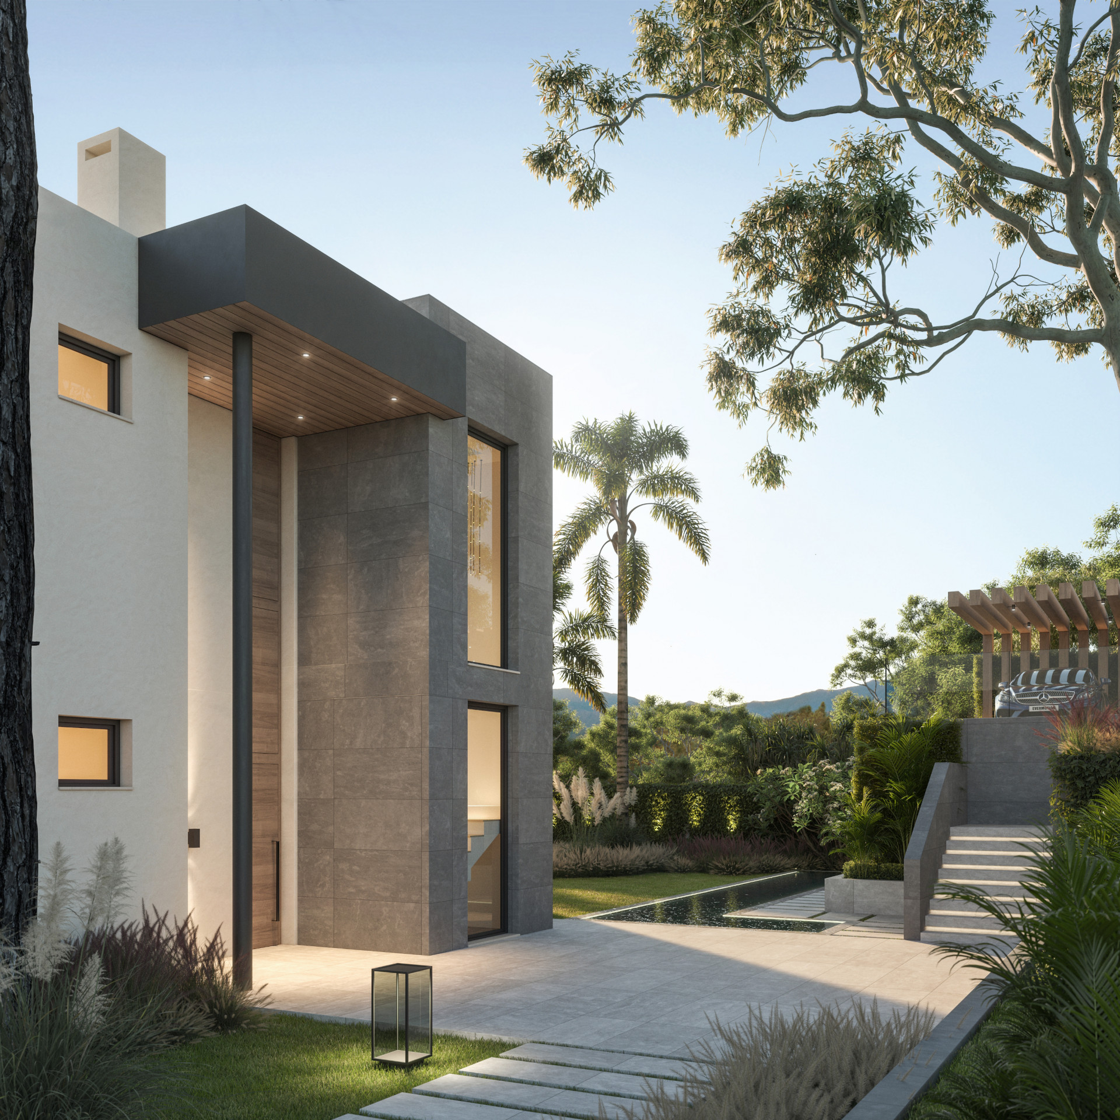
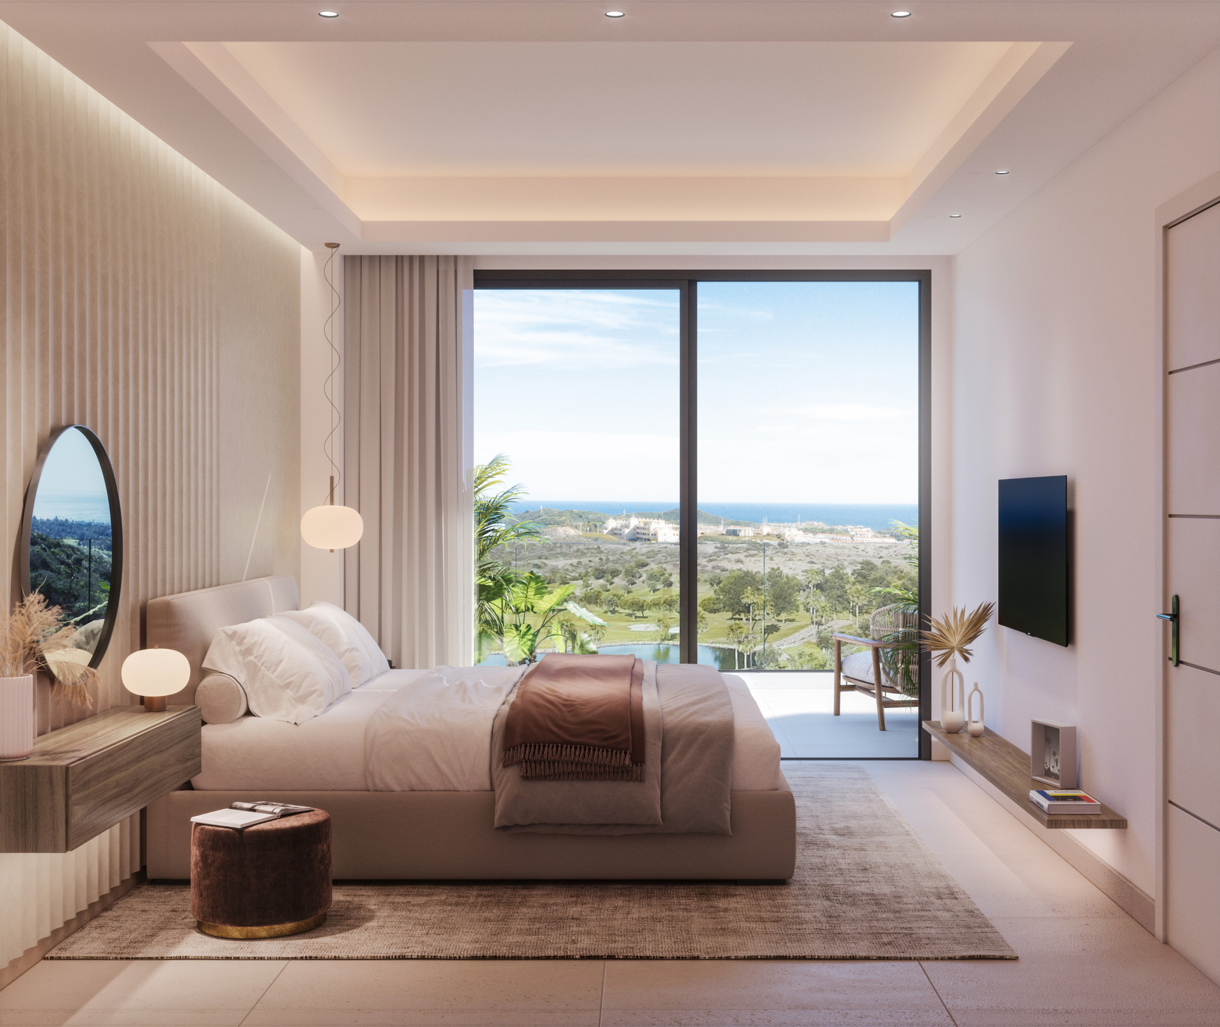
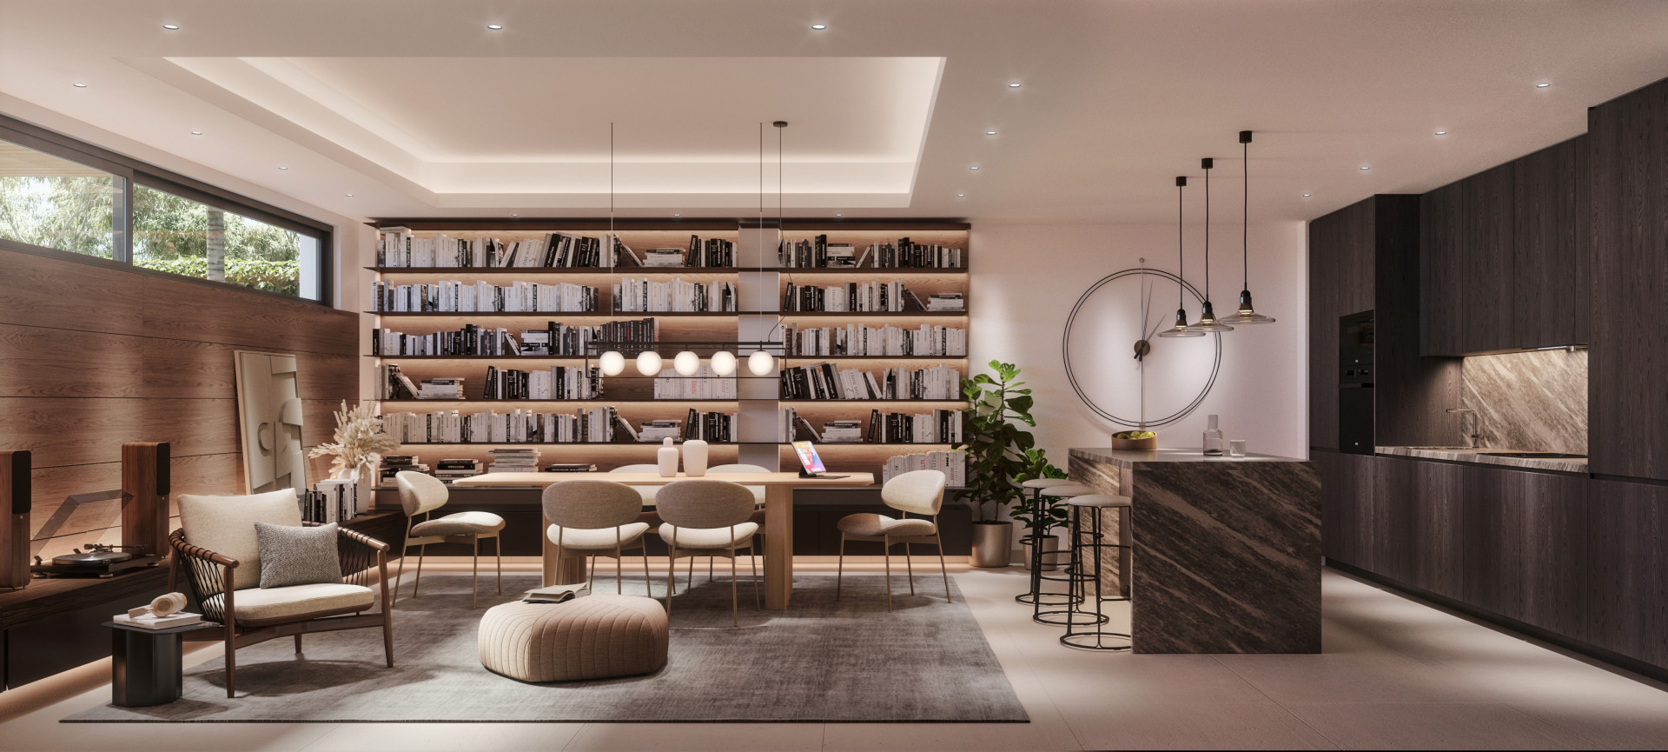
Stunning, five bedroom, villa with panoramic views located in Cerrado hills, Mijas.
This stunning five bedroom villa at Cerrado Hills epitomises luxury living on the Costa del Sol, with five spacious en-suite bedrooms, expansive open-plan interiors and floor-to-ceiling windows that frame panoramic golf and sea views. Designed for both elegance and comfort, the villa features a seamless connection between the kitchen, dining and living areas, flowing out to generous terraces and a private garden with pool. A versatile basement offers endless possibilities, from a private gym or cinema to a wine cellar or guest suite, while state-of-the-art VTouch Pro smart-home technology ensures effortless control of lighting, climate, security and more. Crafted with the finest European finishes throughout, this residence combines sophistication, innovation and breathtaking surroundings to deliver an unparalleled Mediterranean lifestyle.
Price from €2.300.240
Ref. 0168MLNDV
- 5
- 5
- 399 m2 built
- 1.166 m2 plot


Discover this unique villa in the highly sought-after residential area of Valtocado – just minutes from the charming whitewashed village of Mijas Pueblo and the renowned golf courses of Alhaurín el Grande. This is a home that perfectly blends elegance, comfort, and an exceptional lifestyle. Set on a generous 1,718 m² plot, the villa welcomes you with a sense of harmony and exclusivity. A lush Japanese garden with a serene pond provides complete privacy and a peaceful retreat. Thanks to its privileged southwest orientation, the property enjoys spectacular sunsets and breathtaking views of both the mountains and the Mediterranean Sea. The outdoor area is designed for relaxation as well as entertaining, featuring a refreshing swimming pool, spacious terraces, a pergola, a fully equipped outdoor kitchen with barbecue, and a cozy lounge area. A charming wine cellar adds the perfect touch for memorable evenings with family and friends. On the entrance level, you will find 4 spacious bedrooms, all offering wonderful views of the surrounding landscape. Three of the bedrooms have direct access to the terrace, and there are 3 elegant bathrooms with underfloor heating, one of which is shared between two bedrooms. This level also includes a practical utility room with laundry facilities and access to the parking area, as well as a convenient lift connecting to the upper floor. The top floor is the heart of the villa, designed to maximize light and panoramic views. Here you are greeted by an impressive living room with soaring ceilings and an abundance of natural light, a modern open-plan kitchen that flows seamlessly into the dining area, and a large terrace from which to enjoy unforgettable sunsets. This level also features a guest bathroom and a staircase leading to the rooftop terrace, where the solar panels are located.
€1.990.000
Ref. R5332486
- 4
- 5
- 243 m2 built
- 1.718 m2 plot


The brand new Villa Malpatros is a perfect combination of design and the comfort of a stunning luxury villa in a natural setting with spectacular sea views. Our villa consists of a plot of 820,55 m2 and a construction of 352m2, distributed over two floors and a basement, with 5 rooms, 4 bathrooms and a toilet, as well as a garage, garden and its own infinity swimming pool lined with gresite, with automatic pH purification system and saline chlorination. A construction of straight lines, diaphanous, with different areas in perfect harmony, large windows, modern architecture, Nordic style, allowing natural light to invade all spaces. It is located in a private urbanization, with barrier access, with spacious plots to maintain privacy and tranquillity. A bioclimatic design means that excellent high quality materials have been used, but at the same time with the aim of reducing consumption and thus protecting the environment. SALONI 90x90 ceramic floor tiles. Certified natural OAK wood parquet. TECHNAL aluminium carpentry, with thermal bridge break, double glazing with solar control, air chamber for cold/heat insulation and security glass. Lime paints, with smooth, opaque and water vapour permeable material, free of VOC (volatile organic compounds). Installation of SCHNEIDER electrical network and mechanisms. Double-flow mechanical ventilation system with enthalpic recuperator and aerothermal support with ambient temperature and humidity control. Bathroom cladding with MORTEX micro-mortar. Natural, ecological and breathable gypsum and cellulose fibre panels. GEBERIT bathroom fittings, TRES taps, home automation for lighting control and KNX blinds. In spite of enjoying this privileged environment, it is only a few minutes away from a small shopping centre, with supermarket and pharmacy, social clubs, golf courses .... and a short distance from the beach, airport and surrounding towns (Benalmádena, Fuengirola, Mijas or Málaga). The urbanisation has an internet network so that it is possible to work from paradise.
€1.850.000
Ref. R4055422
- 5
- 5
- 352 m2 built
- 820 m2 plot


A STUNNING VILLA, IN ONE OF THE MOST COVERTED LOCATIONS IN MIJAS. ONE OF THE FINEST RESIDENCIES TO COME TO MARKET IN RECENT TIMES. PANORAMIC SEA VIEWS AND TOTAL PRIVACY. ONE OF THE BEST VIEWS TO BE HAD ON THE COAST! South orientation, secure gated and car port parking. AT A GLANCE 3/4 LARGE DOUBLE BEDROOMS 4 BATHROOMS - ALL EN SUITE IMMACULATE CONDITION THROUGHOUT RENOVATED TO A HIGH STANDARD POTENTIAL TO ENLARGE SUPERB LANDSCAPED GARDENS FIRST OCCUPATION LICENSE IN PLACE Electric gates leading to a sweeping driveway and an upper car parking area for 4 vehicles. Lower level double car port and additional hard standing. Entrance porch leading to a reception lobby, storage and a cloakroom. Superb open plan lounge with vaulted and beamed ceilings and a dramatic, full height feature chimney and fireplace. Adjacent to the lounge is a formal dining area with access, via large double doors, to a large covered terrace with a built in barbecue and newly fitted summer kitchen. This is an amazing place to entertain and to enjoy al fresco dining at its best, while soaking in the astonishing views beyond. Off the dining area is a fully fitted, high quality kitchen/breakfast room with granite work surfaces, breakfast bar and an American style fridge/freezer. Neighboring the kitchen is a breakfast area, additional storage and a wine cooler. Split level to the lounge is a mezzanine level which is currently used as a TV room and study. Equally this area could be used as an additional bedroom. Off the reception hallway steps lead to the first of the double guest bedrooms. This is a delightful room with access to the garden and boasting a large en suite with a free standing egg bath, twin wash hand basins and a large walk in shower. Off the bedroom is a large walk in wardrobe. Leading from the dining area is an expansive Master bedroom with a luxury en suite with twin wash hand basins and a large walk in shower. Split level to the sleeping area is a large sitting area and a range of wardrobes. Just a few steps down from the dining area leads to a further large guest bedroom with direct access to the garden and a further high quality en suite, again with twin wash hand basins and a large walk in shower. Leading from the kitchen there is external access that leads to a storage room, and also to a larger self contained area which is currently used for storage with an en suite bathroom. This area could easily be converted to become a small, self contained apartment. On the other side of the kitchen a door takes you to a covered walkway that leads to the car port. This area could very easily be converted into a further bedroom en suite and also enjoys the most spectacular of views. A new car port area could easily be erected at the end of the driveway. OUTSIDE The large garden affords total privacy whilst encapsulating the amazing country, mountain and sea views. The garden is a special feature of this unique property. It is a sylvan paradise set amidst a plethora of mature plantings, too numerous to list. Parts of the garden are a myriad of parkland style pathways with wonderfully cared for borders and natural stone walls. Majestic palms soar into the blue haven and all that can be heard is birdsong. Further covered and uncovered terraces make this a place ideal for extensive entertaining. The 10m x 4m pool is serviced by a thatched cabana and further seating areas. Further store rooms and gardeners' space complete the outside areas. ADDITIONAL FEATURES GAS CENTRAL HEATING (not used by the current owner) AUTO IRRIGATION TO THE GARDEN BUILT IN WARDROBES AIR CONDITIONING - HOT/COLD UNDER FLOOR HEATING TO THE BATHROOMS CERAMIC TILED FLOORS ALARM SYSTEM LOCATION This beautiful villa is located in a prestigious, villa only urbanisation very close to the white washed and historical village of Mijas and just a short drive to the vibrant beach resort of Fuengirola. The villa is sold fully and tastefully furnished, subject to an agreed and signed inventory. We cannot recommend more highly the viewing of this exceptional residence which will appeal to the most discerning of buyers. DRIVING TIMES MIJAS VILLAGE 2 MINUTES FUENGIROLA/BEACH 8 MINUTES MALAGA 20 MINUTES MARBELLA 25 MINUTES
€1.750.000
Ref. V4241
- 4
- 4
- 375 m2 built
- 4.911 m2 plot
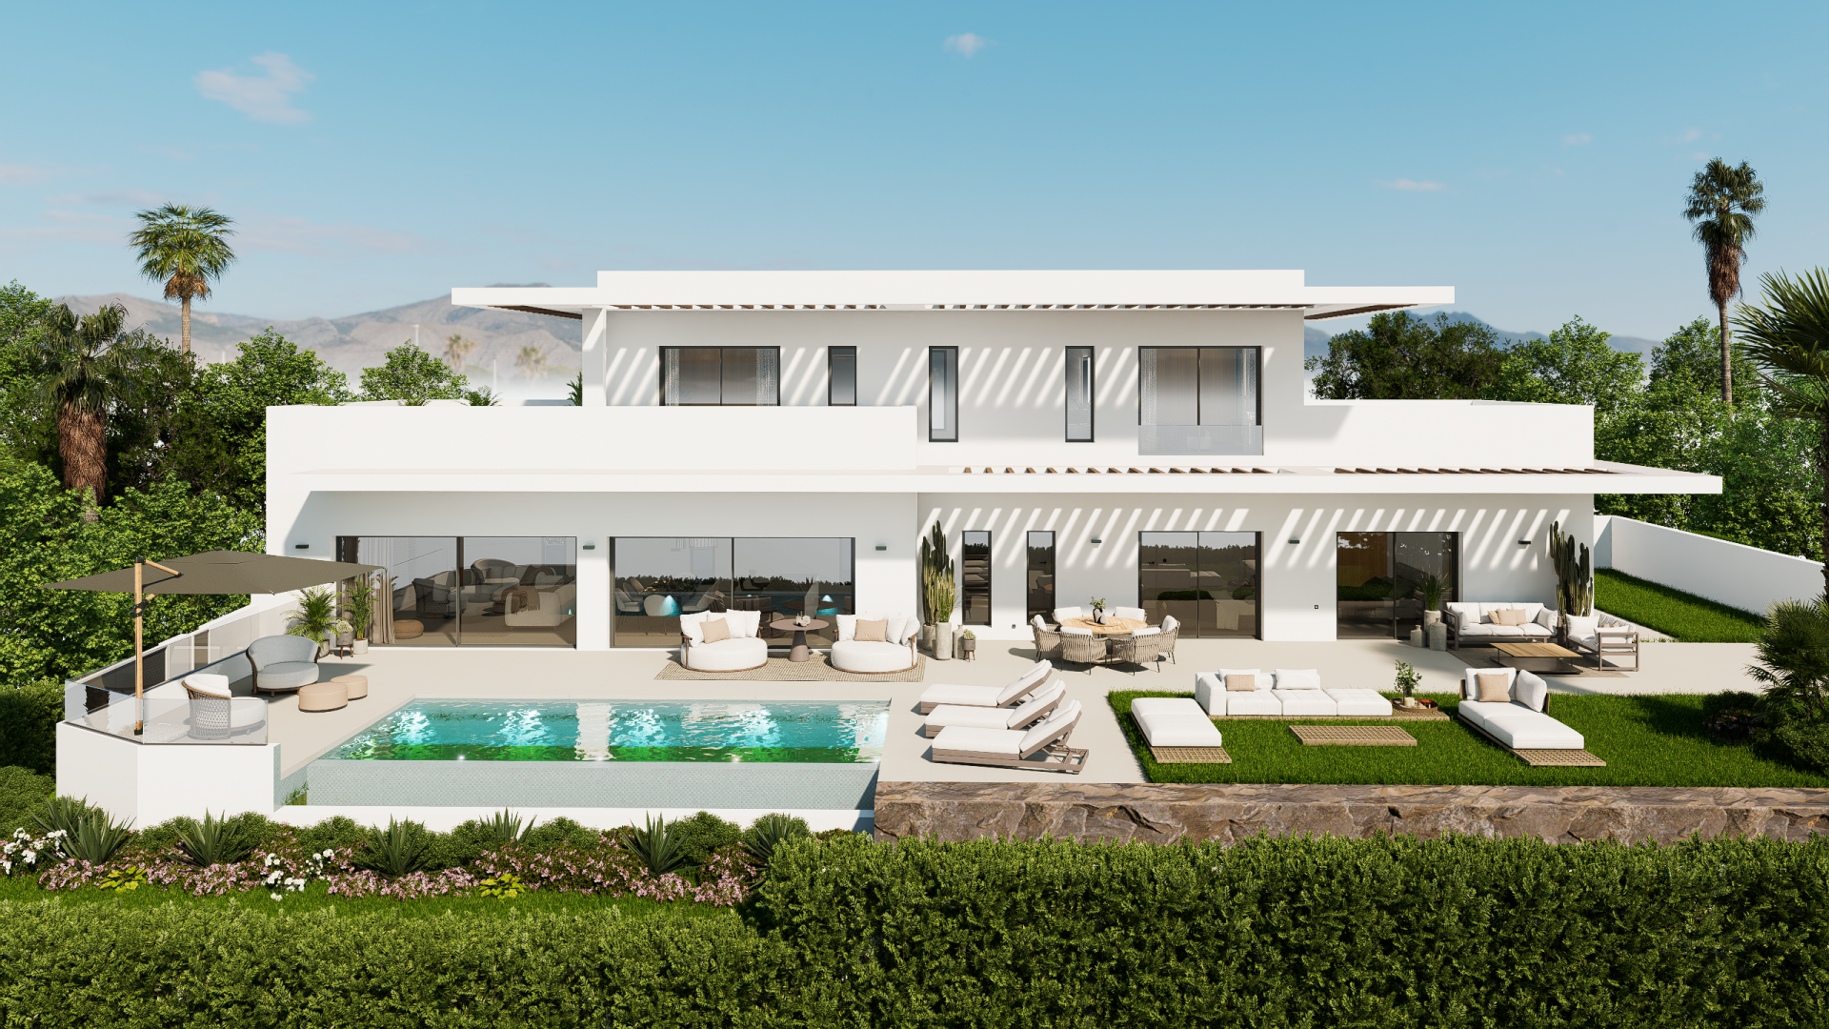

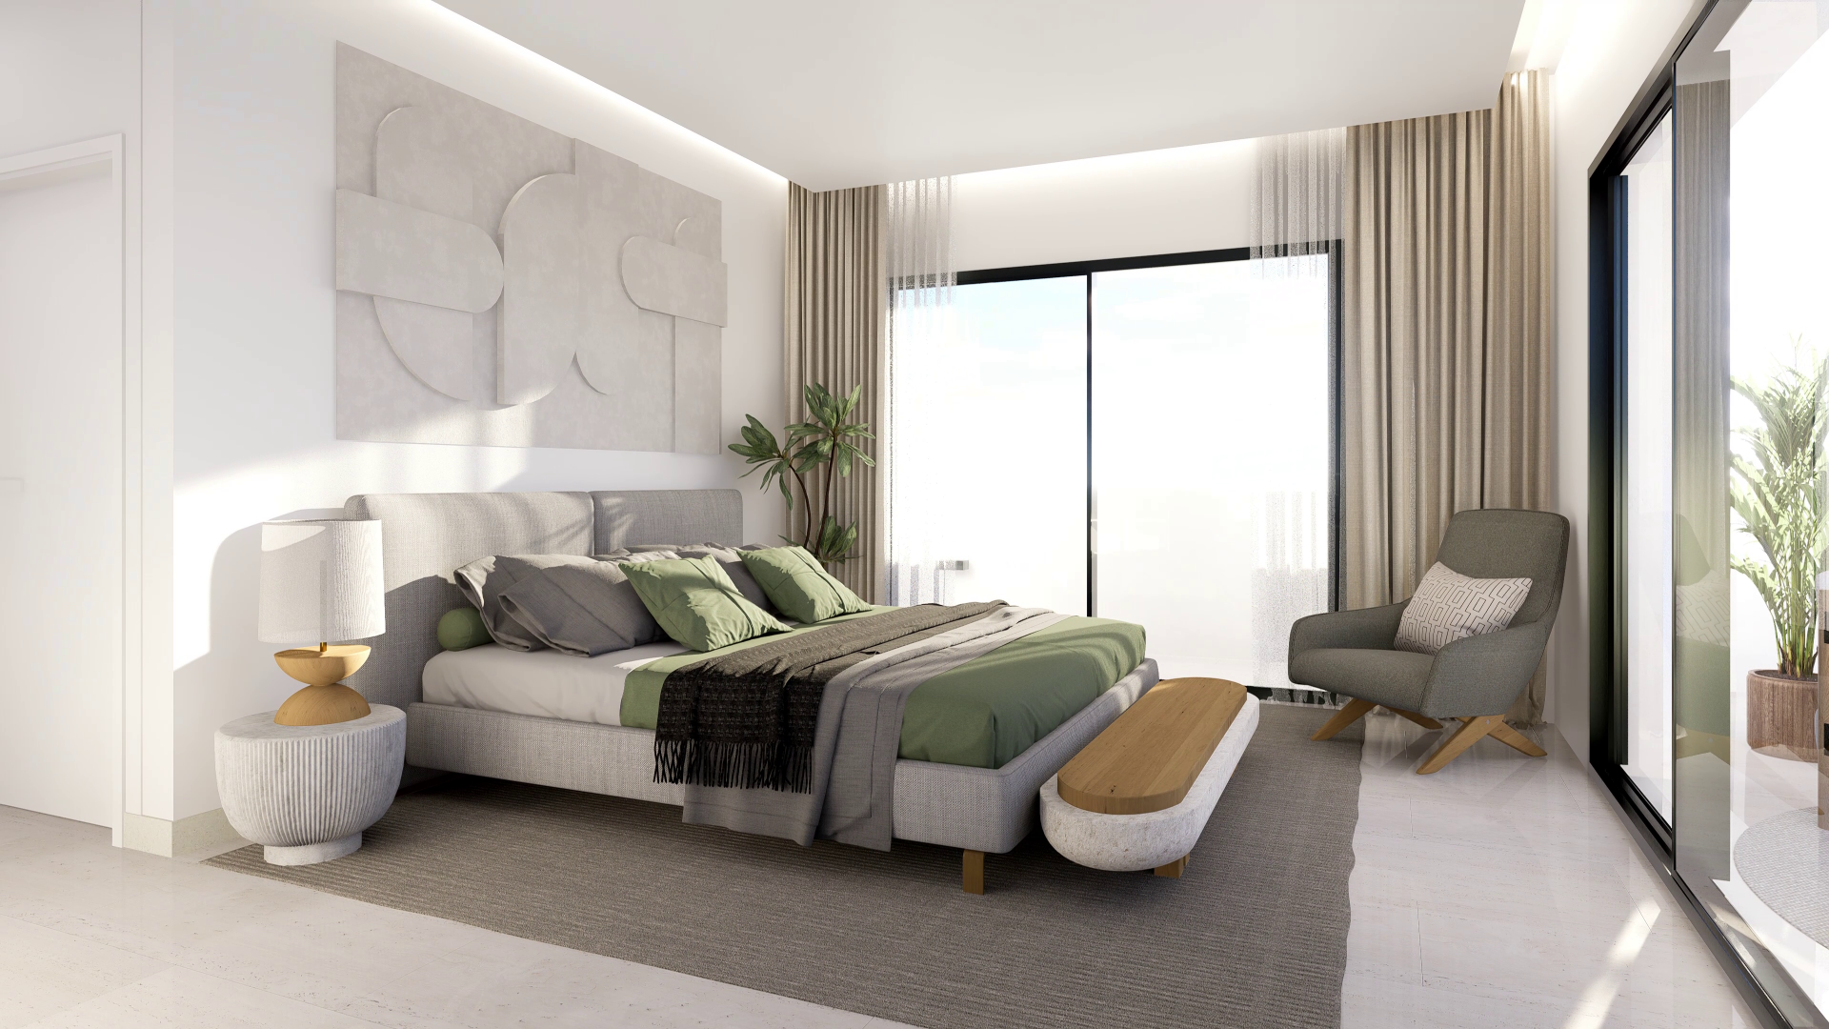
Contemporary four bedroom villa with sea views in Casares Costa.
This elegant detached villa seamlessly blends contemporary design with sustainable, energy-efficient architecture, offering breathtaking sea views and an exceptional standard of modern Mediterranean living. Built to the highest specifications, the property showcases premium-quality finishes that combine refined style with outstanding functionality. Its intelligently designed layout maximizes space, natural light, and cross-ventilation, ensuring year-round comfort with low energy consumption, while expansive floor-to-ceiling windows enhance efficiency and create a seamless connection between indoor and outdoor living areas—perfectly suited to the Mediterranean climate. A spacious entrance hall leads into a sophisticated open-plan living area, where a fully equipped designer kitchen with top-of-the-line appliances and a sleek central island flows effortlessly into the bright lounge and dining space. The luxurious principal suite features a private bathroom and walk-in wardrobe, and all bedrooms enjoy direct access to the terrace, embracing effortless indoor-outdoor living. Outside, a beautifully landscaped garden and private swimming pool provide the perfect setting for relaxation and entertaining. The villa also includes a generous unfinished basement offering endless customization possibilities, whether as a gym, cinema room, games area, wine cellar, or additional living space. Ideally located just 1.3 km from the golden beaches and stylish beach clubs of Casares Costa, and a short drive from Estepona and La Duquesa Marina, the property offers convenient access to a wide range of amenities and leisure options. Golf enthusiasts will appreciate the proximity to several renowned courses, including the prestigious five-star Finca Cortesin, located just minutes away, while the surrounding countryside provides tranquility and natural beauty for those seeking a peaceful retreat.
€1.749.000
Ref. 5806MLV
- 4
- 4
- 411 m2 built
- 859 m2 plot


Villa for sale in Guadalmina Baja
UNIQUE VILLA WITH FULL SIZE PRIVATE TENNIS COURT! Welcome to this exceptional Mediterranean-style villa, located in the exclusive residential area of Guadalmina Baja – Casasola, Estepona. Just 300 meters from the beach, this south-facing property offers privacy, space, and elegance in one of the most sought-after enclaves on the Costa del Sol. Built on a 1,690 m² plot, this detached villa features a private full-size tennis court, beautifully landscaped gardens, and a stunning swimming pool. Designed with high-quality materials and elegant architectural lines, it offers a peaceful and luxurious lifestyle just 5 minutes from Puerto Banús, close to top golf courses, international schools, and fine dining. Key Features: 5 spacious bedrooms & 4 bathrooms Large living-dining area with fireplace Fully equipped kitchen with underfloor heating Master suite with walk-in wardrobe and private terrace Expansive terraces with views over the garden and tennis court Garage for 2 cars + additional outdoor parking Private swimming pool and full-size tennis court Located in a secure community A perfect family home or high-end holiday residence in a quiet, secure setting with unbeatable access to the beach, amenities, and Marbella's vibrant lifestyle.
€2.195.000
Ref. R5110717
- 5
- 4
- 450 m2 built
- 1.690 m2 plot


BEST BUY ALERT (massively reduced) Spectacular 6 bed Villa, plus self contained 2 bed apartment. Both offering incredible golf, mountain & sea views. Large / impressive home on a 1703 m2 raised plot with beautiful luxury living & entertaining areas. Reduced for quick sale, you simply won't find a more impressive villa than this for under 2.5 million in western Costa del Sol. This stunning Mediterranean villa for sale is a true gem of the Costa del Sol, an impressive luxury villa set over 3 levels with an elevator / lift, giving easy access to all floors. Perched on a hilltop in the prestigious Mijas Golf community. Offering breathtaking panoramic views of the sea, golf course and mountains, with pristine gardens and an infinity-edge pool that overlooks the lush landscape below. This villa for sale in Mijas is not only a home, it's a lifestyle statement. AN ELEGANT WELCOME Arriving at this spectacular home, you're greeted by a double-height entrance hall with a grand picture window that frames stunning golf and mountain views the moment you walk in. With three spacious double bedrooms on this upper level, one featuring an en-suite bathroom and walk-in wardrobe, every inch is crafted with light, flow, and comfort in mind. MIDDLE FLOOR – LIVING IN STYLE The heart of the home lies on the middle level, a very spacious open-plan living, kitchen, and dining space with a wood-burning fireplace and expansive terrace. Also offering a walk-in pantry, utility room, and guest cloakroom. Plus an open-concept home office, flooded with natural light and views to keep you endlessly inspired. This seamless indoor-outdoor layout captures the essence of luxury Mediterranean living, offering multiple lounging, dining, and entertainment areas to soak in the glorious views. Also on this level is a very spacious and luxurious master bedroom suite, with its own terrace, his-and-hers walk-in wardrobes, and a spa-like luxury en-suite bathroom. LOWER LEVEL – ENTERTAIN & UNWIND The lower floor is dedicated to entertainment and relaxation, boasting two more double bedrooms, a full bathroom, additional guest WC, storage and technical rooms, and a truly impressive games/cinema room with a bar and private shower-room. From here, walk straight out to the manicured lawns, large infinity swimming pool, and a very spacious chill-out terrace with barbecue area, a dream setting for alfresco dining and entertaining under the stars. PLUS EXTRA SELF-CONTAINED 2 BEDROOM APARTMENT Beside the main villa entrance is a second entrance to a self-contained 2-bedroom guest apartment with a bathroom, kitchenette, and private entrance, perfect for guest retreat or staff quarters. Even this separate unit enjoys 2 balconies with commanding views of the golf course, Mediterranean Sea, and mountains. KEY FEATURES AT A GLANCE • 6 bed villa plus separate 2-bed guest apartment • Elevator access between all floors. • Underfloor heating. • Games/cinema room with bar. • Large heated infinity pool with panoramic views. • Covered parking for 2 cars + space for 3+ more. • Located in one of the most prestigious areas of Mijas Golf, • Only approx. 7 minute walk to the Hyatt 5-star La Zambra Spa Hotel & restaurants. • Only approx. 10 minutes drive to La Cala de Mijas beach town, • Only approx. 3.5km from Fuengirola Marina town. LOCATION – MIJAS GOLF, COSTA DEL SOL This luxury property for sale in Mijas Golf is ideally situated just a short drive from the beaches of the Costa del Sol and the vibrant towns of La Cala de Mijas and Fuengirola. Known for its two championship golf courses, Los Lagos and Los Olivos. Mijas Golf offers far more than just elite golf. Local amenities, restaurants, supermarkets, and sports facilities are close by, and the area's relaxed, residential feel makes it perfect for year-round living or an upscale holiday retreat. The area is also home to the iconic La Zambra Hotel, a 5-star wellness resort bringing world-class spa treatments and fine dining just moments from your door. A RARE OPPORTUNITY Whether you're looking for a luxury villa for sale in the Costa del Sol, an impressive Mediterranean villa to entertain in, or a peaceful retreat with breathtaking views in one of Southern Spain's most sought-after enclaves, this property is truly one of a kind. The vendor has informed us that: Community Charges are approx. € 70 per month. IBI (Council Tax) is: approx. € 2,800 per annum. BASURA (Rubbish Bill) is approx. € 150 per annum. Exclusive Listing - Keys in Office - Reduced from 2.2 million - Best Buy Alert. Don't miss out contact us now to reserve or view this incredible Villa Mansion / Deal.
€1.975.000
Ref. R5105731
- 6
- 6
- 762 m2 built
- 1.703 m2 plot


The transition from an apartment to a house, or from a bustling city to a residential area, is something many of us have experienced at some point in our lives. You might be one of these individuals, or perhaps you're coming from another home near a golf course. In any case, if you're considering making a change in your living situation or property type, and would consider this property, it's likely a change that will provide you with more space, tranquility, fresh air, all without giving up the convenience of living in a town with all urban amenities nearby. What if the time has come to stop prospecting and start doing it? This marvelous villa is located in Los Arqueros urbanization, with 24/7 security. It's situated between La Quinta, El Madronal, La Zagaleta, and San Pedro Alcántara. In close proximity to the best golf courses in Marbella and Benahavis, the area offers excellent services, restaurants, various international schools, and easy access to the highway. The property stands out for its timeless qualities, thanks to the use of noble materials in its construction. It features highly efficient AC and heating technologies, with underfloor heating throughout the house based on aerothermal systems and solar panels. The rooms are very spacious, each with an ensuite bathroom, and the garage can easily accommodate 4 cars, with an existing electric car charging installation. This wonderful villa features two basement floors, one of which is open-plan, while the other is designed to accommodate a gym and a hammam with a 10,000-liter water reserve. The mature garden provides an oasis of tranquility around a spacious pool and seating area. Everything is just ready to create your new home. Would you like to call us to request a viewing?
€2.100.000
Ref. R4447306
- 6
- 7
- 645 m2 built
- 1.001 m2 plot
