


 PDF
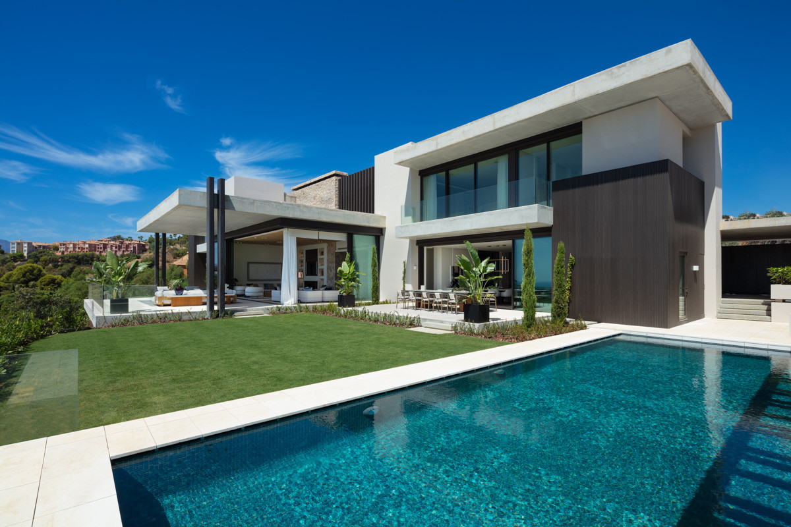
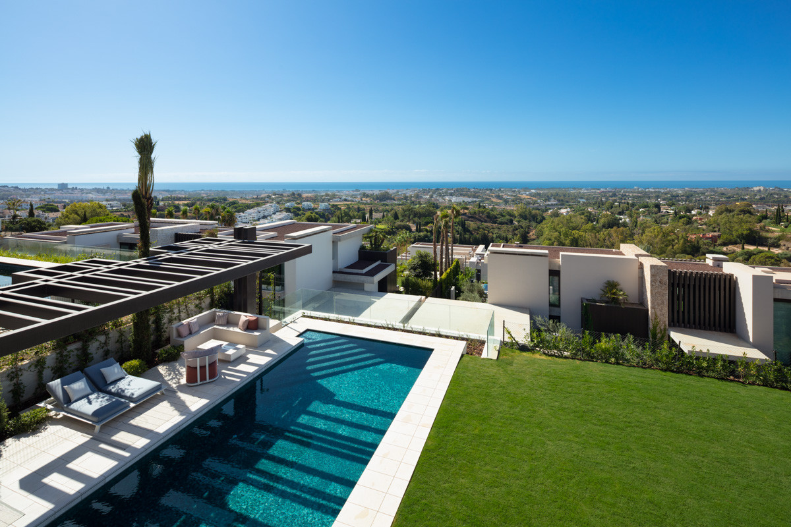
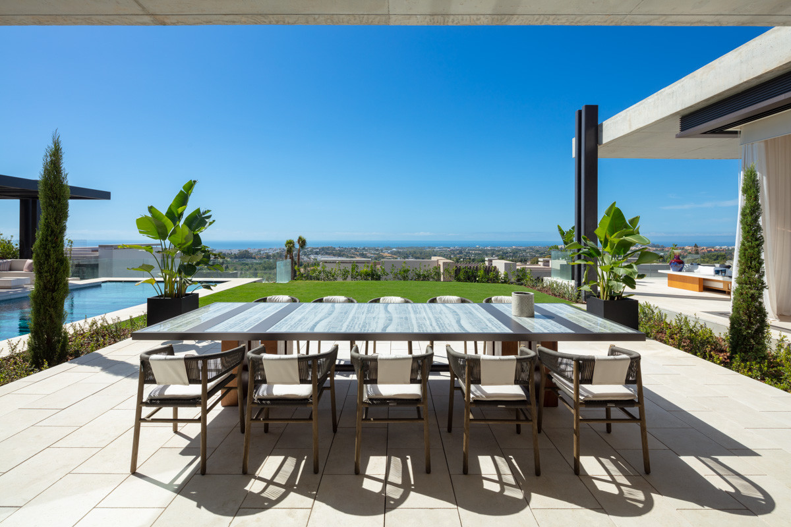
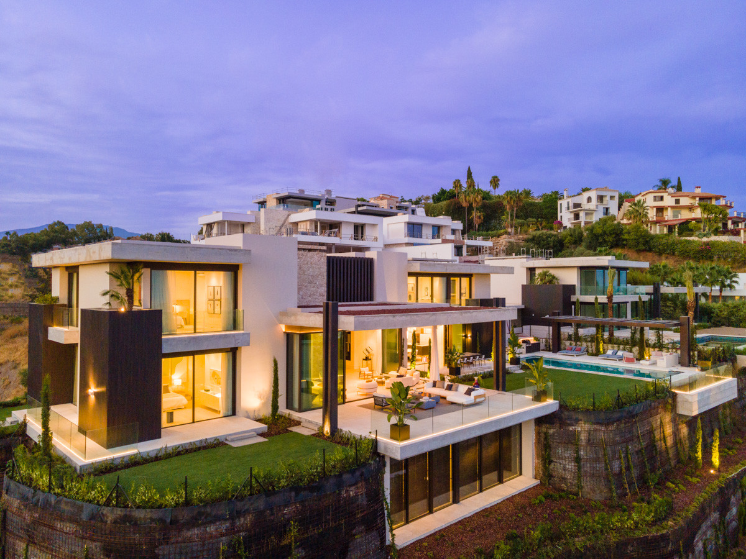
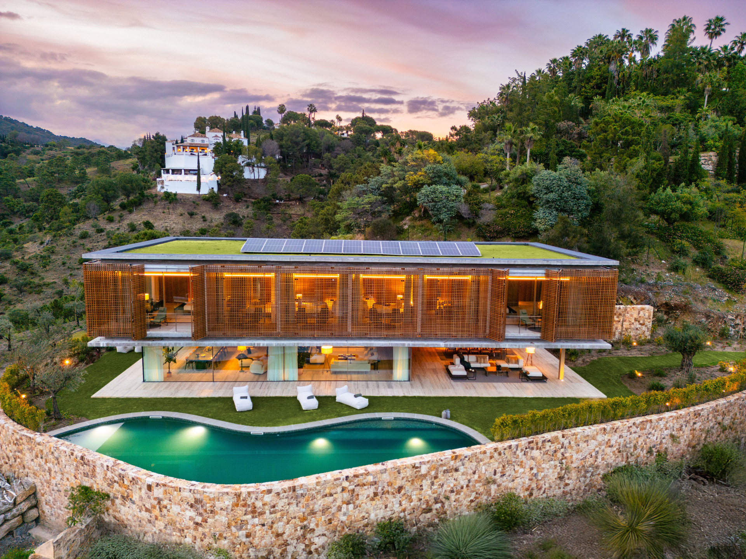
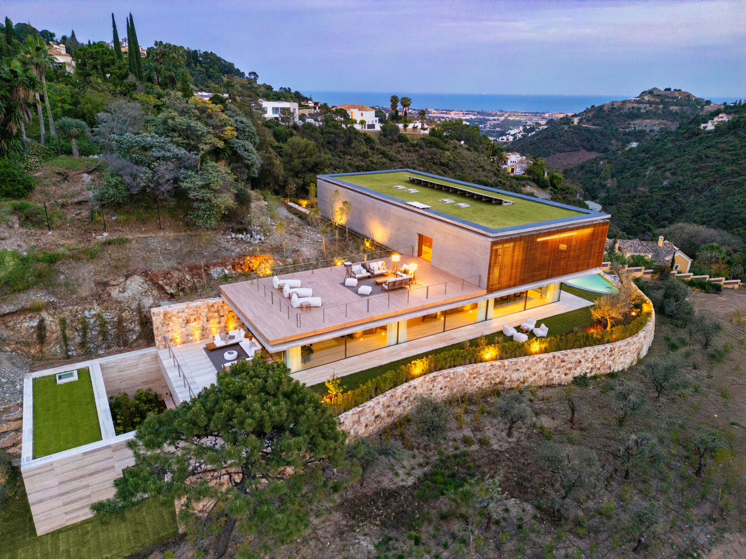
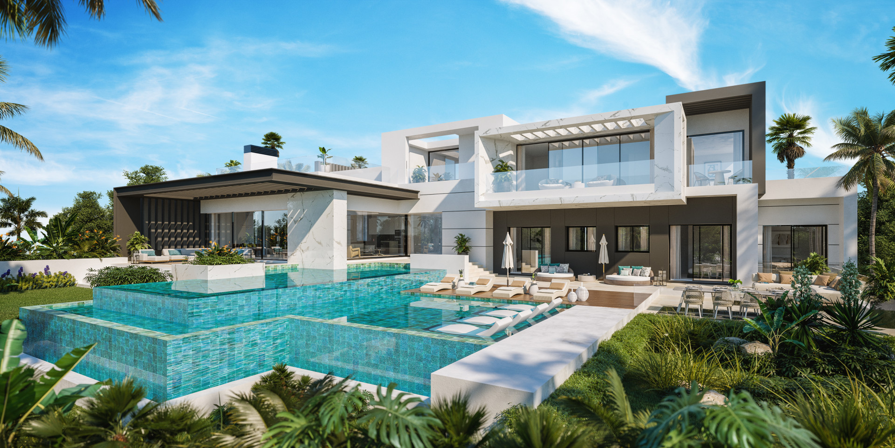
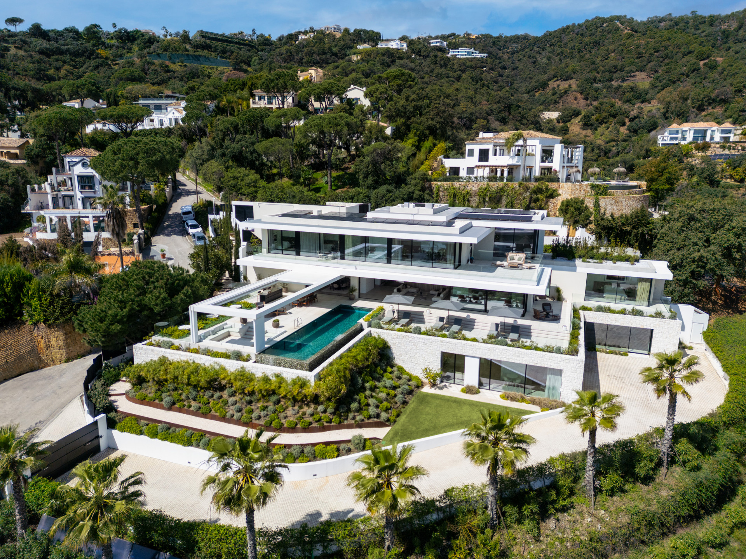
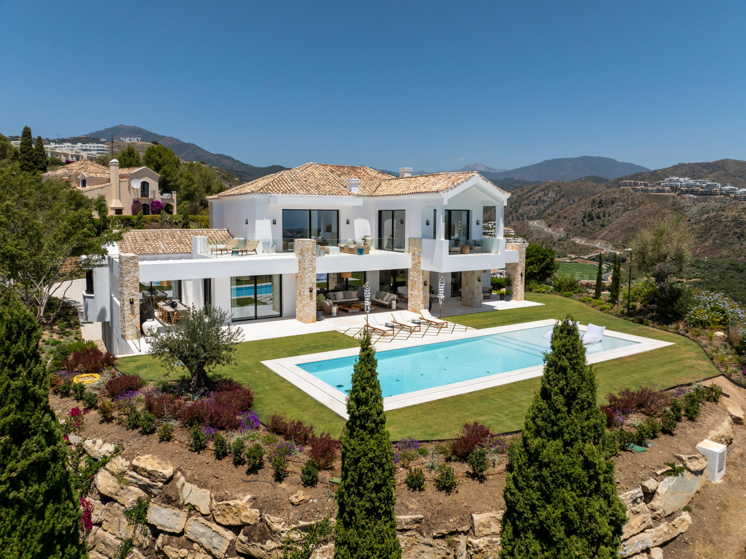
PDFExclusive south-facing, seven bedroom, villa with panoramic mediterranean views in La Quinta.
- 7 Beds

- 7 Baths

- Garden

- Plot: 1.379 m²
- Built: 851 m²
- Terrace: 293 m²
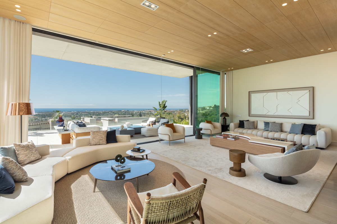
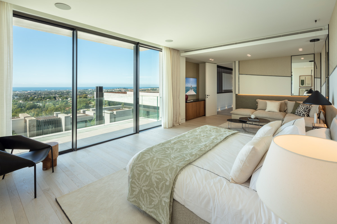
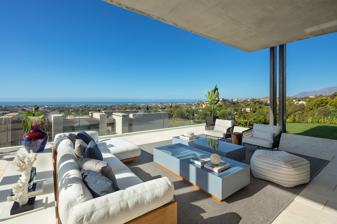
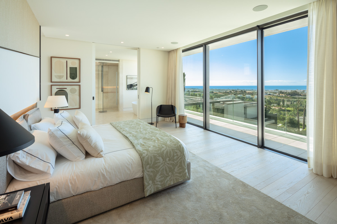
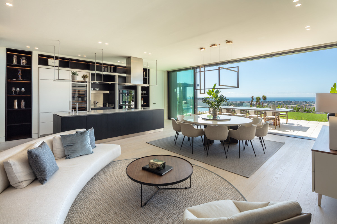
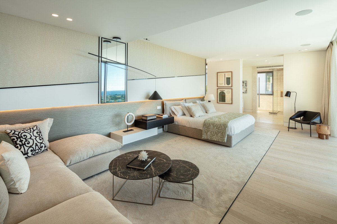
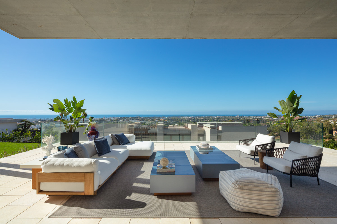
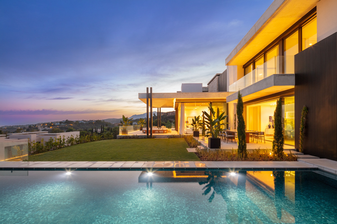
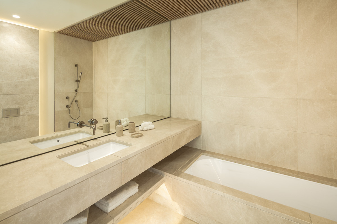
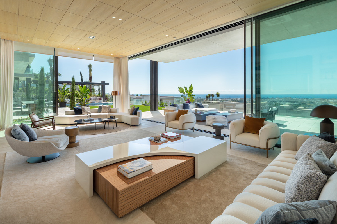
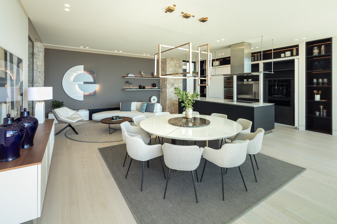
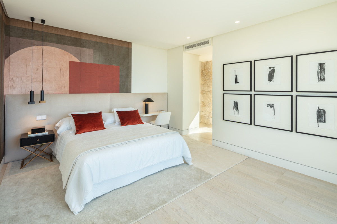
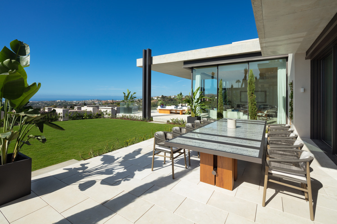
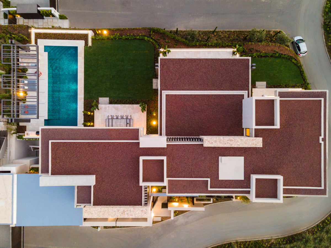
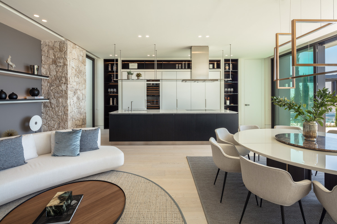
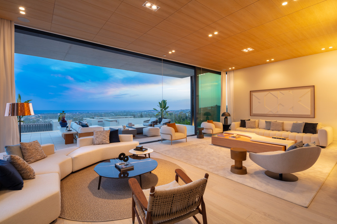
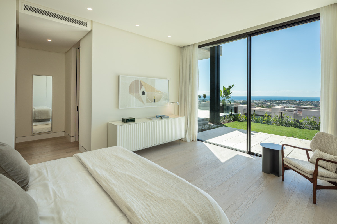
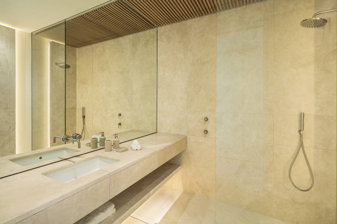
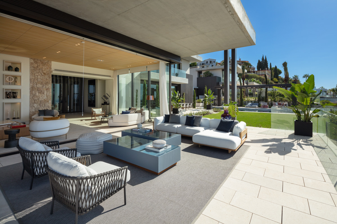
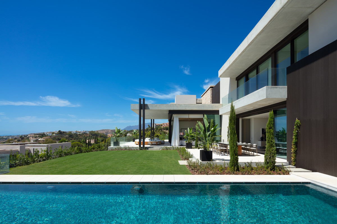
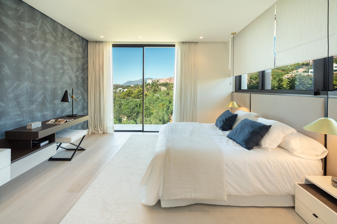
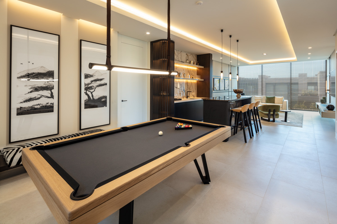
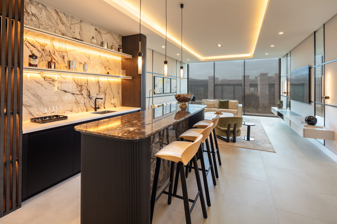
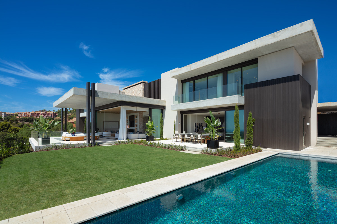
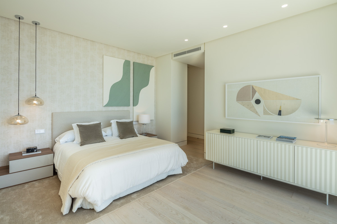
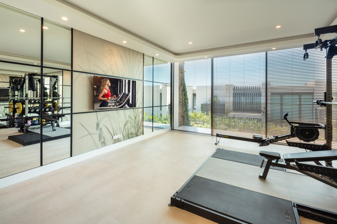
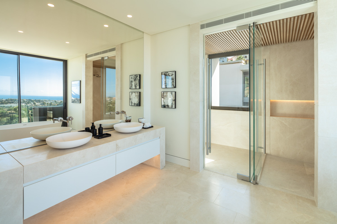
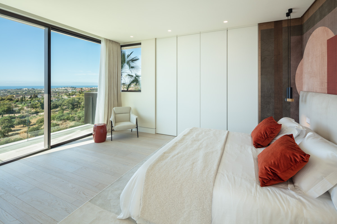

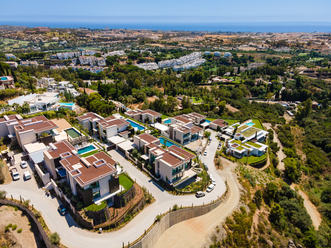
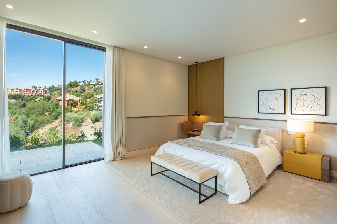
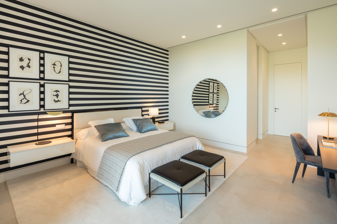
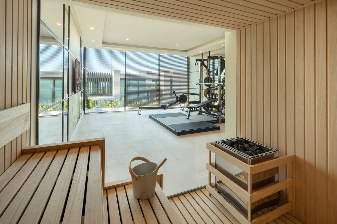
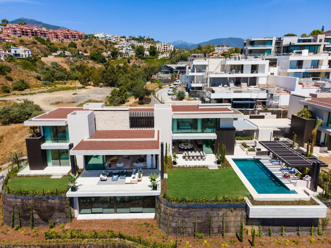
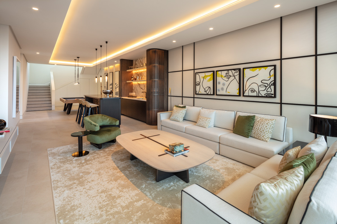
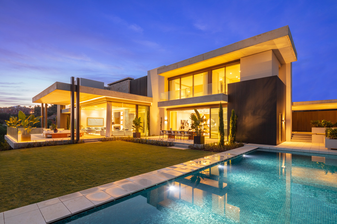
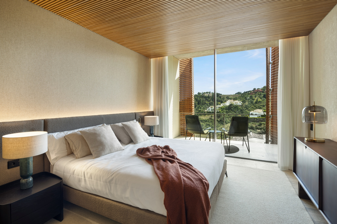
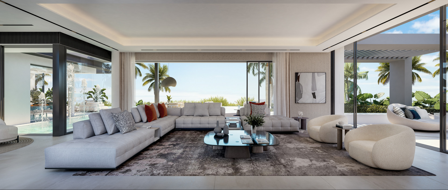
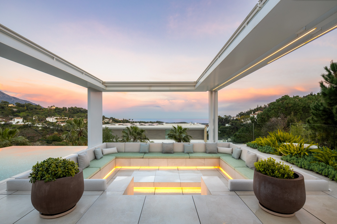
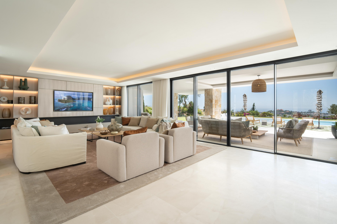
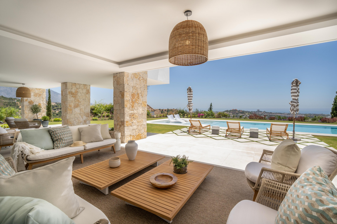
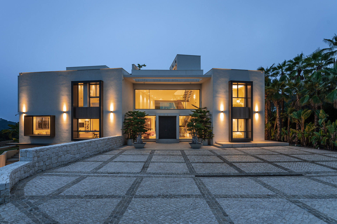
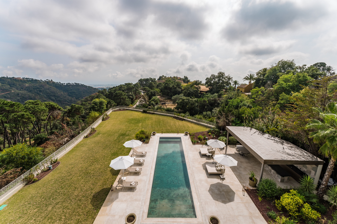
Perched above La Quinta, this extraordinary seven bedroom, seven bathroom villa, offers unmatched privacy and a seamless connection with the surrounding countryside. Expansive floor-to-ceiling windows invite light and panoramic views into every corner, creating a continuous dialogue between the interior spaces and the natural landscape.
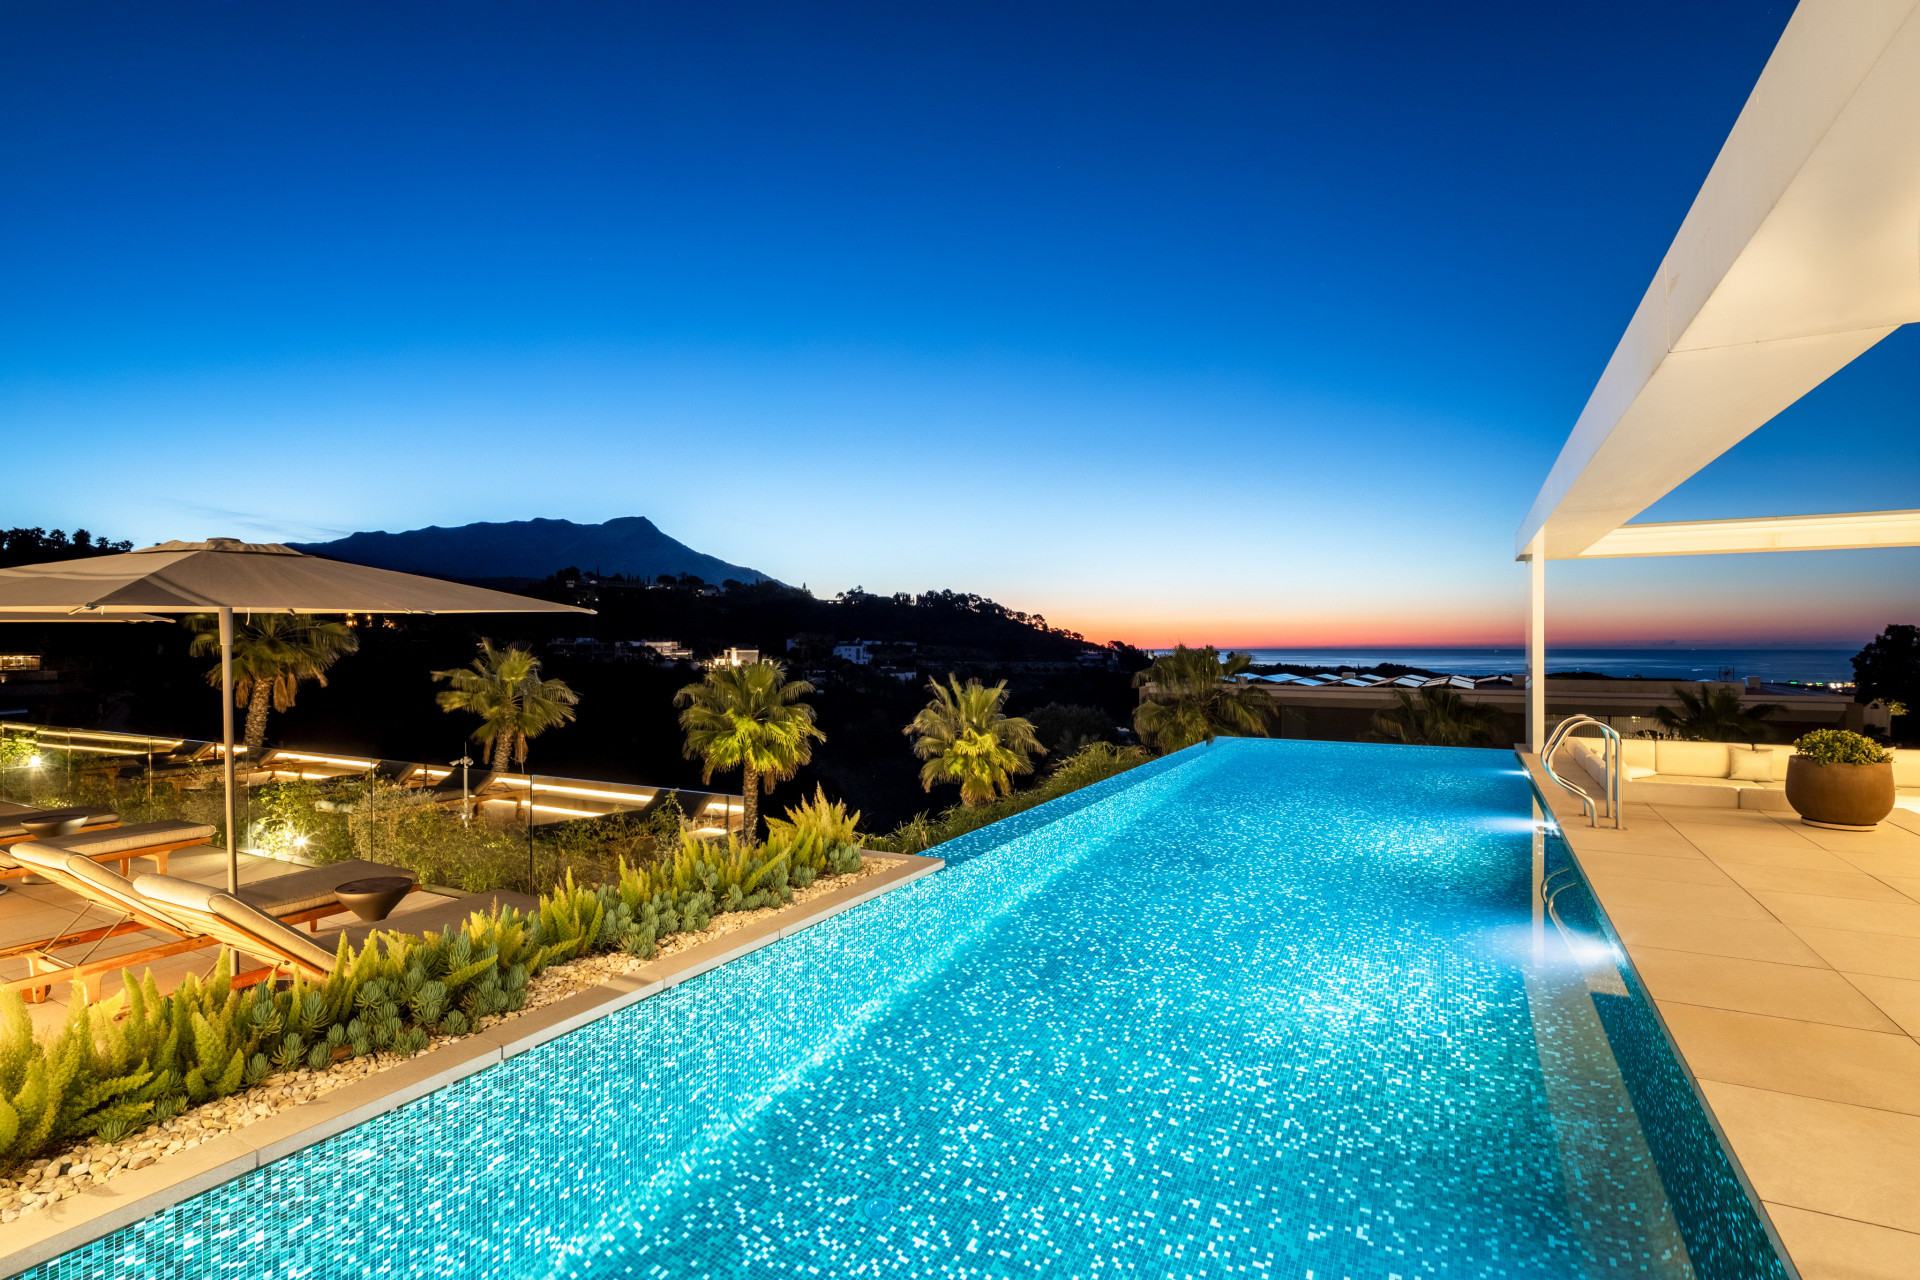
Every room has been thoughtfully positioned to capture sweeping vistas of the rolling countryside, the Mediterranean Sea, Gibraltar, and the distant shores of North Africa—offering breathtaking scenery from sunrise to sunset. Designed for effortless, flexible living, this villa combines elegance, comfort, and a truly inspiring environment.
- Close to golf
- Close to schools
- Close to town
- Excellent condition
- Mountainside
- Private tr_garage Garage
- Private tr_garden Garden
- Private tr_pool Pool
- Sea view
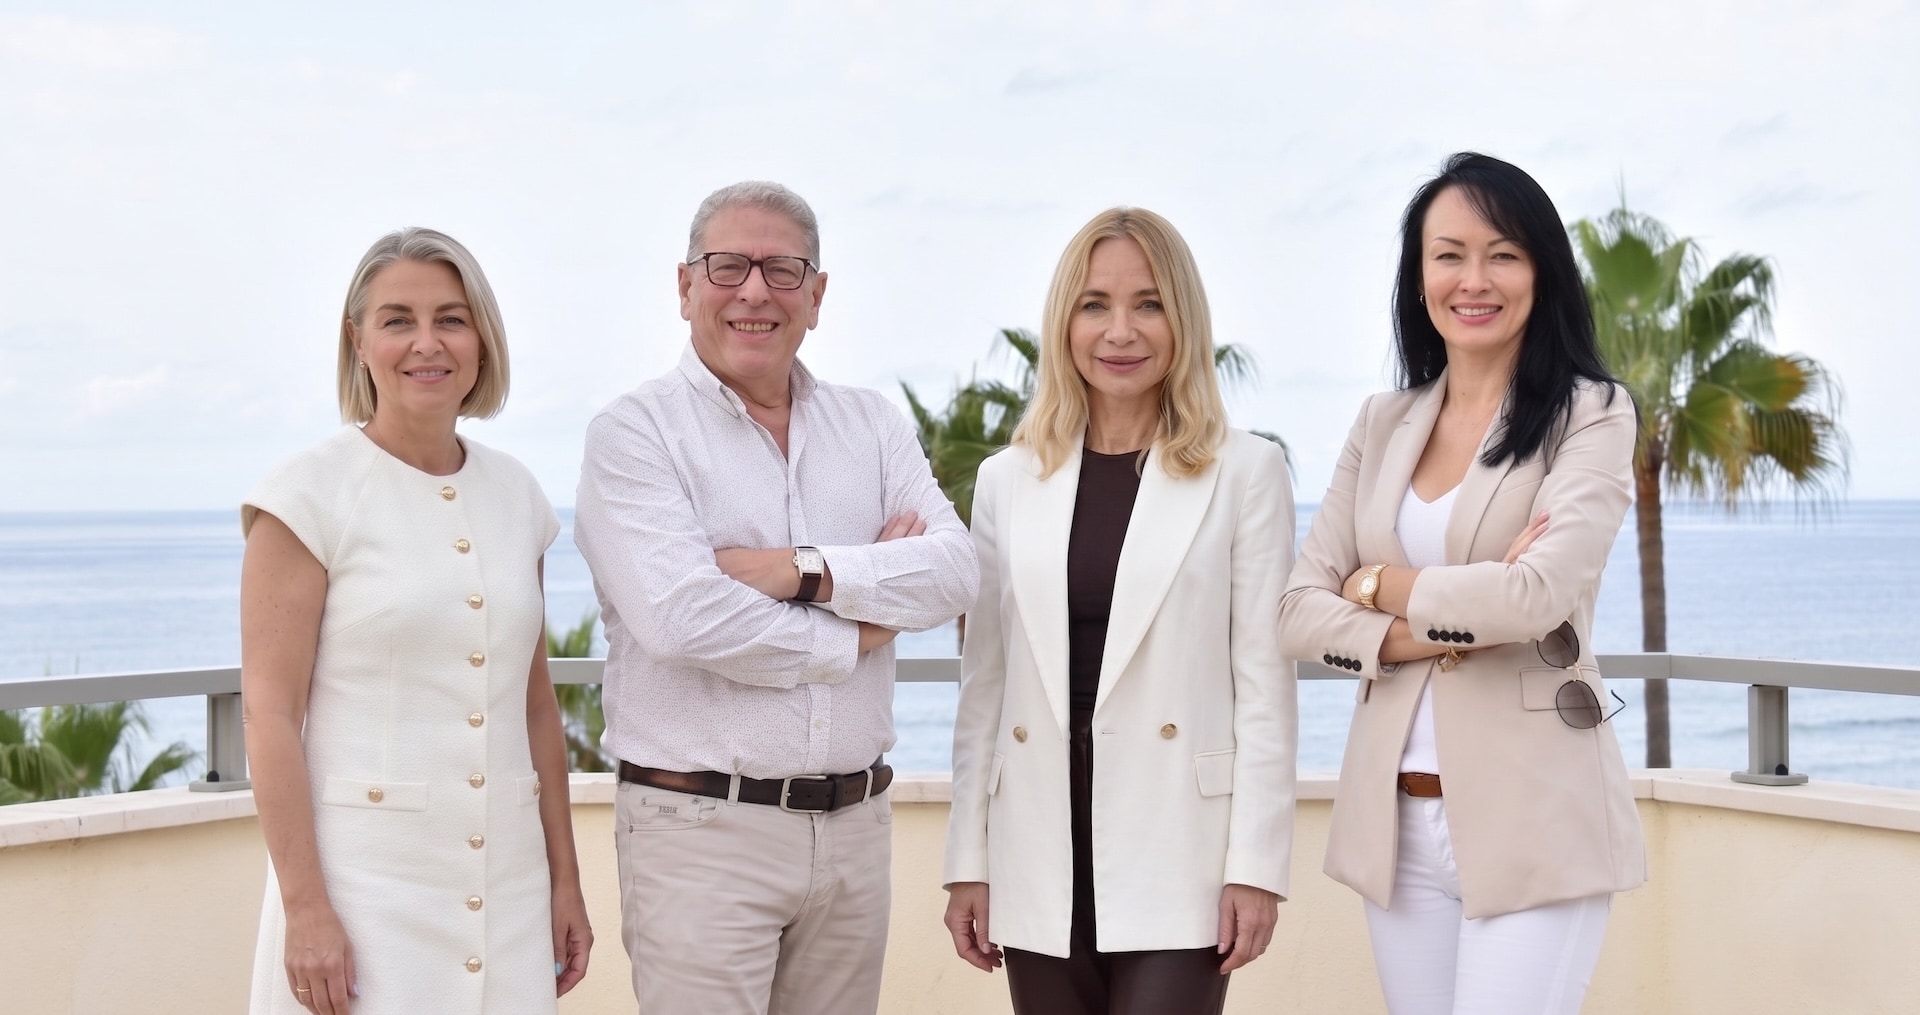
Know more about La Quinta, Benahavís
Benahavís is a charming Andalusian village nestled in the hills just a short drive from Marbella and the coast. Known for its natural beauty, fine dining, and exclusive residential communities, Benahavís offers a peaceful, luxurious lifestyle surrounded by golf courses, mountain scenery, and some of the most prestigious developments on the Costa del Sol.


related properties


A five-bedroom villa in the urbanisation, Benahavís, offering five bathrooms plus a guest cloakroom, with a first floor dedicated to the master suite with dressing room and library alongside a guest ensuite, a ground floor arranged around formal and informal living areas, dining room, kitchen, wine cellar and guest suite opening onto terrace and a heated sea salt infinity pool, and a lower level with garage and home office. The property sits on an expansive plot with panoramic views and includes a fully equipped outdoor gym complete with professional apparatus and boxing ring. The architecture is partially integrated into the mountain itself, creating a naturally climate-controlled environment that works in tandem with underfloor heating throughout the house and a comprehensive smart home system managing comfort and security. Set within a gated community with armed security, a rare authorisation in Spain, and a response time of under five minutes, the house is designed for someone who values discretion and ease. The location on the hillside provides altitude, air and quiet without sacrificing access to the coast. Marbella and Puerto Banús are easily reached, but from inside the property, both feel appropriately far away.
€8.995.000
Ref. DPCV0830
- 5

- 6

- 715 m2 built
- 5.000 m2 plot


Discover this exceptional contemporary villa for sale in the prestigious gated community of El Madroñal, nestled in the tranquil hills of Marbella. This remarkable property seamlessly blends modern architectural design with natural beauty, offering breathtaking panoramic views of the Mediterranean Sea and surrounding mountains. Every detail has been thoughtfully curated to deliver a luxurious and harmonious lifestyle. The residence boasts eight generously sized en-suite bedrooms and two additional guest bathrooms, ensuring comfort and privacy for both residents and visitors. The heart of the home is a spacious open-plan living and dining area, complemented by a state-of-the-art Gaggenau kitchen featuring the latest high-end appliances. Expansive floor-to-ceiling windows flood the interiors with natural light and frame stunning sea views. A sleek, modern fireplace enhances the ambiance, creating a warm and inviting space year-round. Designed for effortless indoor-outdoor living, the villa offers multiple terraces—both covered and open—perfect for dining, lounging, and entertaining. A double-sized infinity saltwater pool with heating and automatic cover appears to flow seamlessly into the horizon. An outdoor gas fireplace ensures cozy evenings under the stars. Entertainment and wellness are at the forefront, with a private cinema, climate-controlled wine cellar, Turkish bath, and sauna included. El Madroñal's natural surroundings provide direct access to outdoor pursuits, while Marbella's beaches, international schools, fine dining, and golf clubs are just 10 minutes away. This unique home presents a rare opportunity to enjoy refined contemporary living in one of Marbella's most coveted and serene enclaves.
€10.800.000
Ref. CM1656
- 8
- 8
- 1.445 m2 built
- 5.100 m2 plot


Villa Marbella is nestled within the prestigious, 24-hour secure enclave of the Marbella Club Golf Resort, this Andalusian-inspired yet contemporary mansion for sale offers an extraordinary blend of timeless elegance and modern luxury. The exclusive resort features an exceptional 18-hole golf course designed by the legendary Dave Thomas, as well as renowned riding stables that host the Spanish Show Jumping Championships. Stepping inside the villa, you are welcomed into an expansive lounge where a sleek glass fireplace serves as a refined focal point, perfectly framing views of the 113 m² pool, manicured gardens, and the Mediterranean Sea. The pool area has been upgraded with premium features including a heated system, an electric pool cover, and solar panels dedicated to heating the water, ensuring year-round enjoyment while maintaining exceptional energy efficiency. Adjacent to the main living space is a private television room, as well as an elegant formal dining area designed for sophisticated entertaining. On this level, you will also find two generous en-suite bedrooms, each with direct access to the beautifully landscaped gardens, enhanced by exquisite stone features that create a tranquil ambiance. The open-plan modern kitchen, fitted with top-quality Gaggenau appliances, balances sleek Scandinavian aesthetics with high performance, creating an ideal environment for daily cooking as well as hosting guests. Ascending to the upper floor, the magnificent master suite awaits. A dedicated dressing room showcases bespoke, high-quality wood carpentry, while the impressive master bathroom features a sculptural marble bathtub positioned to capture stunning vistas of the sea and Gibraltar. This level also hosts two additional spacious bedrooms and a well-appointed bathroom, completing the sense of luxurious comfort throughout the home. Villa Marbella incorporates numerous features for leisure and wellbeing. A private gym, sauna and steam room offer an excellent setting for maintaining fitness routines at home, while a state-of-the-art dedicated cinema room fitted with Bang & Olufsen creates a comfortable environment for film nights or casual gatherings. A lounge and bar area further enhances the villa's suitability for entertaining. Outside, the focus on lifestyle continues, with generous terraces providing impressive panoramic views of the sea, Gibraltar and North Africa. Its south-facing orientation and privileged position ensure sunlight from sunrise to sunset. The built-in outdoor kitchen provides a central hub for open-air dining and entertainment, complemented by a stylish barbecue designed for relaxed meals and social occasions. Advanced security measures include perimeter alarms and surveillance cameras, while ample parking for up to ten vehicles ensures convenience, with a closed garage for two cars, two covered carport areas and a large driveway. The Marbella Club Golf Resort itself is recognised for offering a lifestyle defined by privacy, nature and exclusivity. The neighbourhood consists primarily of luxury villas set within a serene landscape of hills, mature woodland and carefully maintained fairways. Residents also enjoy access to the resort's clubhouse, known for its elevated Mediterranean cuisine and peaceful atmosphere overlooking the lake. Daily conveniences are easily accessible despite the resort's secluded and tranquil character. Within a 10-minute drive you will find the Mercadona supermarket in Atalaya and a new commercial centre. Families will appreciate the proximity to reputable international schools such as Colegio Atalaya and the American School Atlas, both also within 10 minutes. For beach lovers, the nearest shoreline is approximately 15 minutes away, adding yet another dimension to the outdoor lifestyle available in this part of Benahavís. Villa Marbella distinguishes itself through its thoughtful architecture, premium materials and advanced technology, including installations from TecnoClima and underfloor heating throughout. With six spacious bedrooms and six bathrooms, dedicated leisure spaces and stunning outdoor areas, it presents a complete lifestyle environment that prioritises wellbeing, style and privacy. For buyers seeking a residence that embodies contemporary sophistication within a peaceful yet well-connected setting, Villa Marbella stands out with its striking mansion-style design and exceptional build quality.
€10.700.000
Ref. HRB-01375P
- 7
- 6
- 937 m2 built
- 4.974 m2 plot
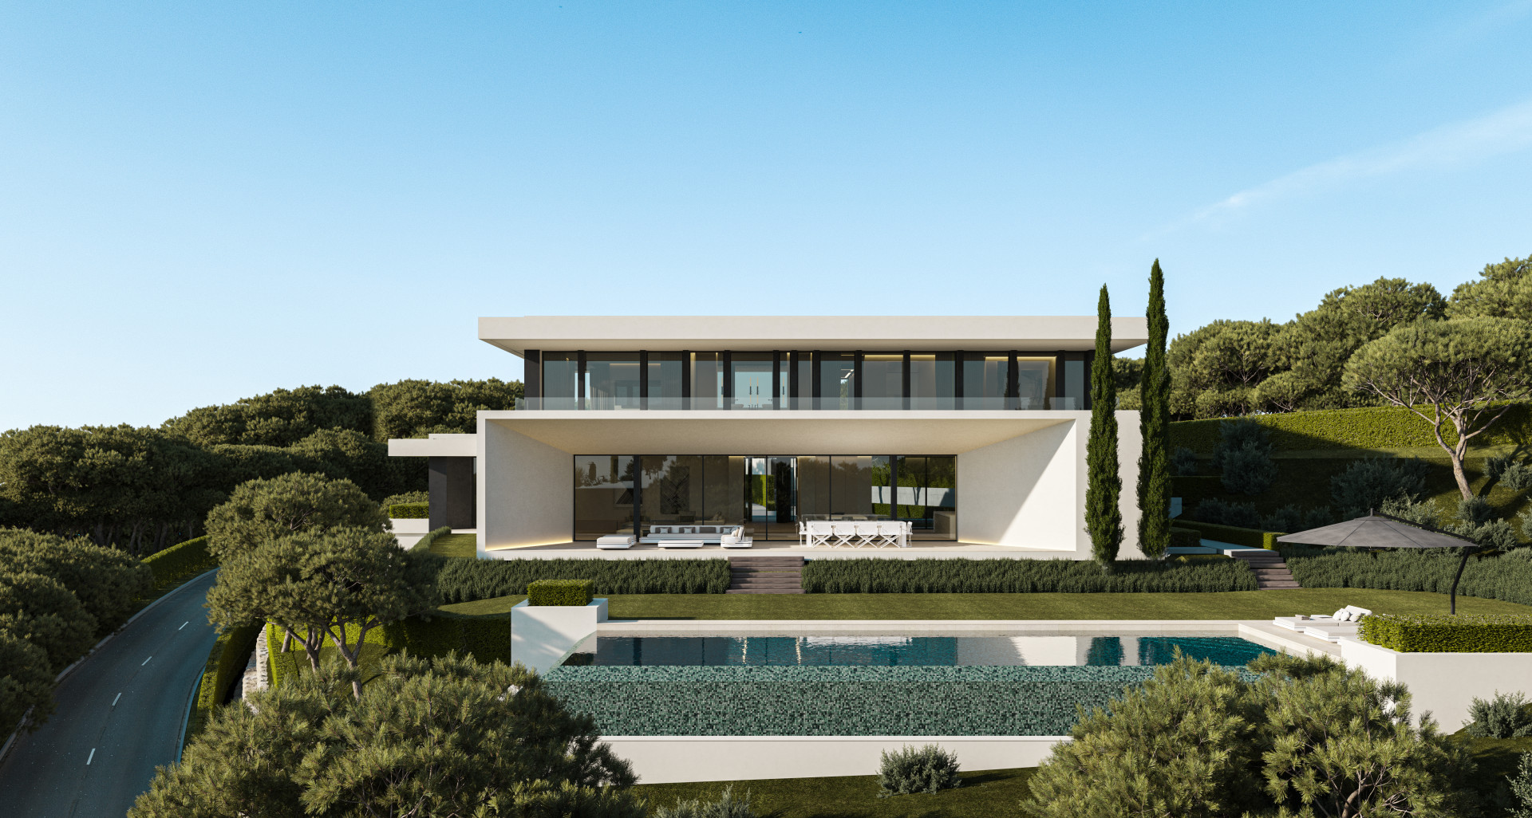
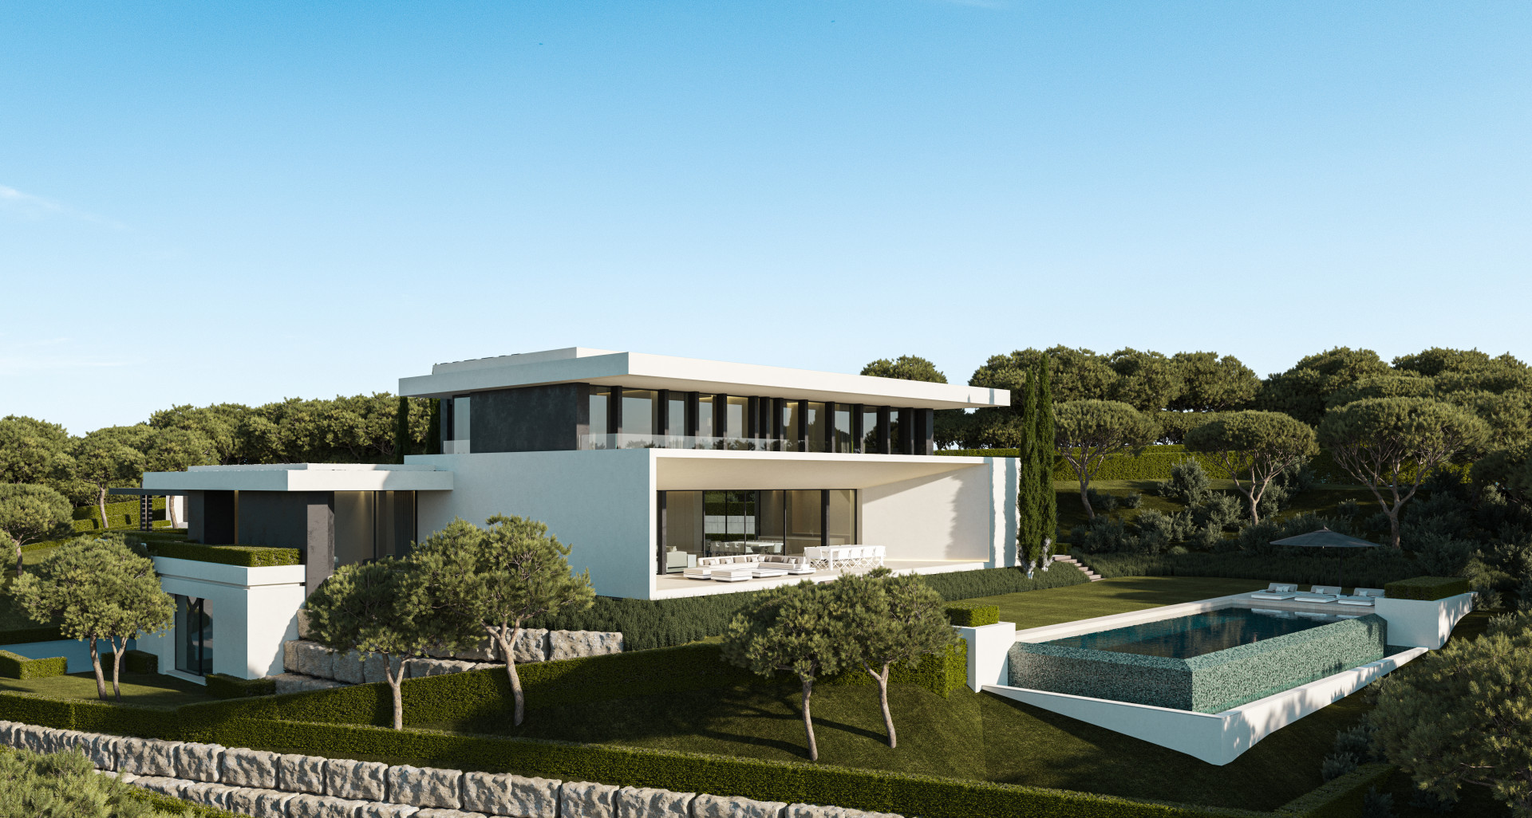
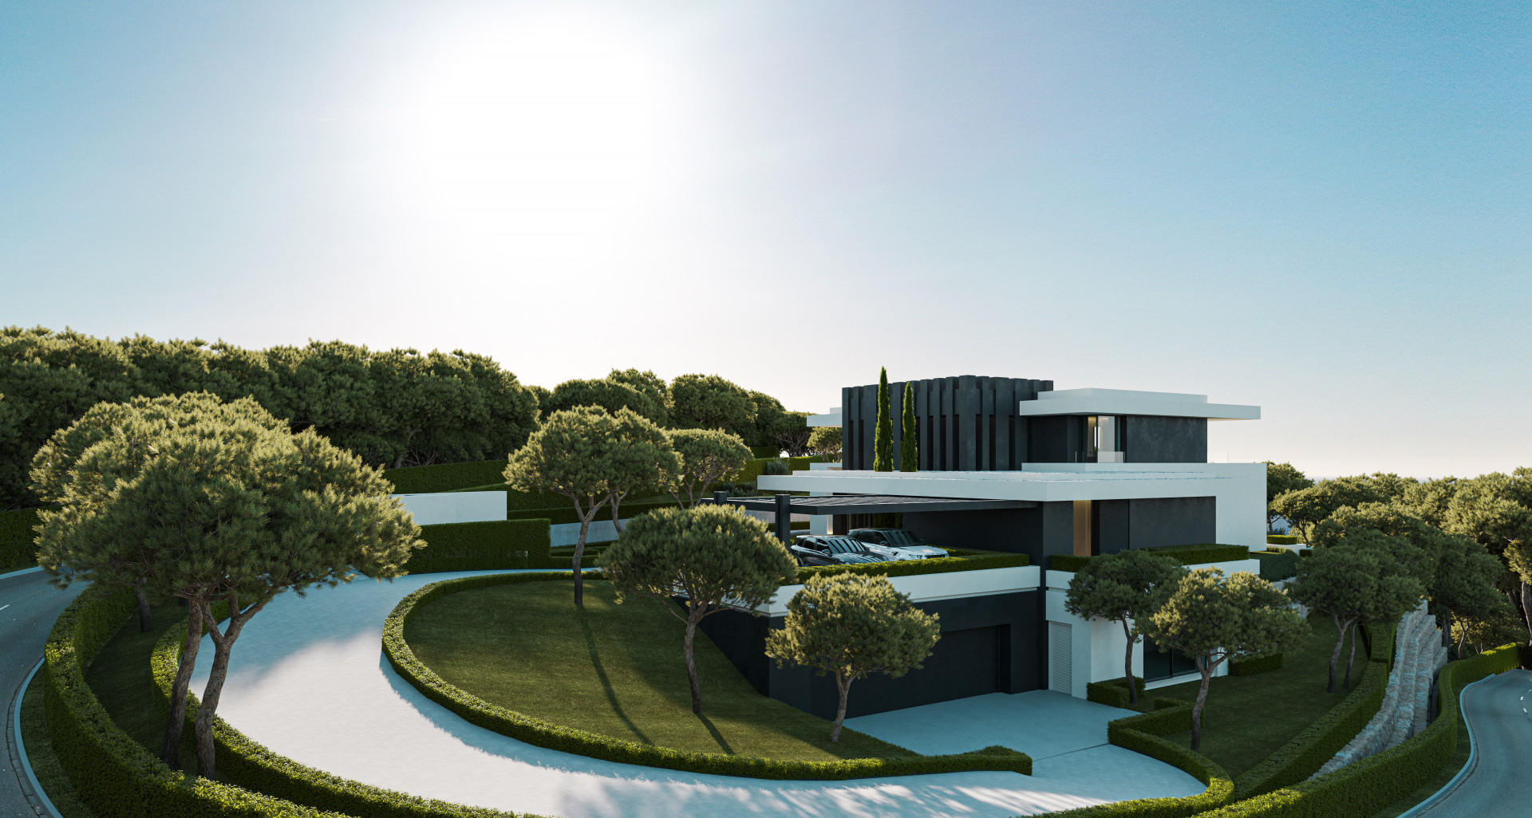
Villa Forest Edge - Turnkey project in El Bosque (Phase II), La Reserva del Alcuzcuz, Benahavis
This breathtaking villa, scheduled for completion in Q1 2026, features 6 bedrooms and 6 bathrooms. It is located in the gated community of La Reserva del Alcuzcuz in Benahavis, adjacent to the prestigious neighbourhoods of La Zagaleta and El Madroñal. Situated along the road to Benahavis, the villa is surrounded by tranquil natural landscapes, creating a serene environment that offers a peaceful escape from the busy coastal areas. Villa Forest Edge is the second largest and most prestigious of the four villas in the second and final phase of the highly anticipated El Bosque development. Designed by the renowned Prestige-Expo in collaboration with the esteemed Tobal Architects, these villas draw inspiration from the iconic Villa Cullinan in La Zagaleta—a hallmark of luxury created by the same team. The El Bosque villas set a new standard in luxury living in Marbella. Spanning three levels, Villa Forest Edge has a total built area of 1.084 m² and is situated on a spacious plot of 3,082 m². The villa is filled with natural light, thanks to its large panoramic windows that offer stunning views of the Mediterranean Sea, surrounding hills and mountains, and even the distant African coastline. With a slight southwest orientation, the villa enjoys sunlight throughout the day and provides breathtaking sunset views, including glimpses of Gibraltar from both the ground and first floors. The open-plan living area is designed to impress, featuring double-height ceilings that enhance the sense of space and airiness. This area seamlessly transitions into a minimalist-style kitchen, complete with a modern island and top-of-the-line appliances, ideal for casual dining and entertaining. The villa’s outdoor spaces are equally spectacular, with 175 m² of terraces designed to maximise the enjoyment of the Andalusian climate. The beautifully landscaped gardens, equipped with an automatic irrigation system, surround a private heated swimming pool, creating the perfect setting for relaxation, dining, or entertaining amidst stunning surroundings. A private garage with space for three cars adds further convenience to this luxurious property. El Bosque’s prime location offers residents easy access to a variety of amenities and attractions. Pristine beaches and scenic promenades are just a short 7-minute drive away, where you can enjoy leisurely walks, sunbathing, and dining at local chiringuitos. For golf enthusiasts, some of the region’s best courses, including the renowned Los Arqueros Golf and Country Club, are right on your doorstep. The area also boasts excellent dining options, featuring both local and international cuisine. Nearby, the charming village of La Heredia offers shops, cafés, and essential services, ensuring all your needs are within easy reach. El Bosque villas are more than just homes; they are statements of luxury, style, and impeccable design, crafted by some of the most respected names in the industry. Villa Forest Edge embodies the essence of Timeless Properties by Prestige-Expo, promising a lifestyle of unparalleled elegance and enduring value.
Price from €8.900.000
Ref. BOS2-5
- 6
- 6
- 1.084 m2 built
- 3.082 m2 plot
Exceptional seven bedroom villa located in the prestigious gated community of El Madroñal, Benahavis
Exceptional villa located in the prestigious gated community of El Madroñal in Benahavís. Designed by renowned architect Marcio Kogan in collaboration with Lamar Development, this south-west facing residence offers breathtaking panoramic views of the Mediterranean Sea and surrounding mountains. The villa spans three levels and features seven en-suite bedrooms, a guest toilet, and expansive open-plan living areas. Large windows and seamless indoor-outdoor transitions fill the home with natural light, while generous terraces provide ideal spaces for al fresco dining and relaxation. Modern sophistication defines every corner, with luxurious amenities including two swimming pools (one heated), a Turkish bath, private cinema, and wine cellar. High-end finishes and carefully chosen furnishings enhance the contemporary design, ensuring both elegance and comfort. Set against the lush backdrop of the Sierra de las Nieves foothills, El Madroñal is known for its tranquility, privacy, and natural beauty. Despite its seclusion, the community is just 15 minutes from top schools, shops, restaurants, and the beaches of the Costa del Sol. Nearby attractions include the exclusive La Zagaleta Country Club and the charming village of Benahavís, famous for its gourmet dining. This property blends architectural brilliance with refined living, offering an extraordinary lifestyle in one of the most sought-after enclaves in southern Spain.
€10.800.000
Ref. 5476MLV
- 7
- 8
- 1.163 m2 built
- 4.874 m2 plot
State of the art villas under construction on prime plots in El Paraíso
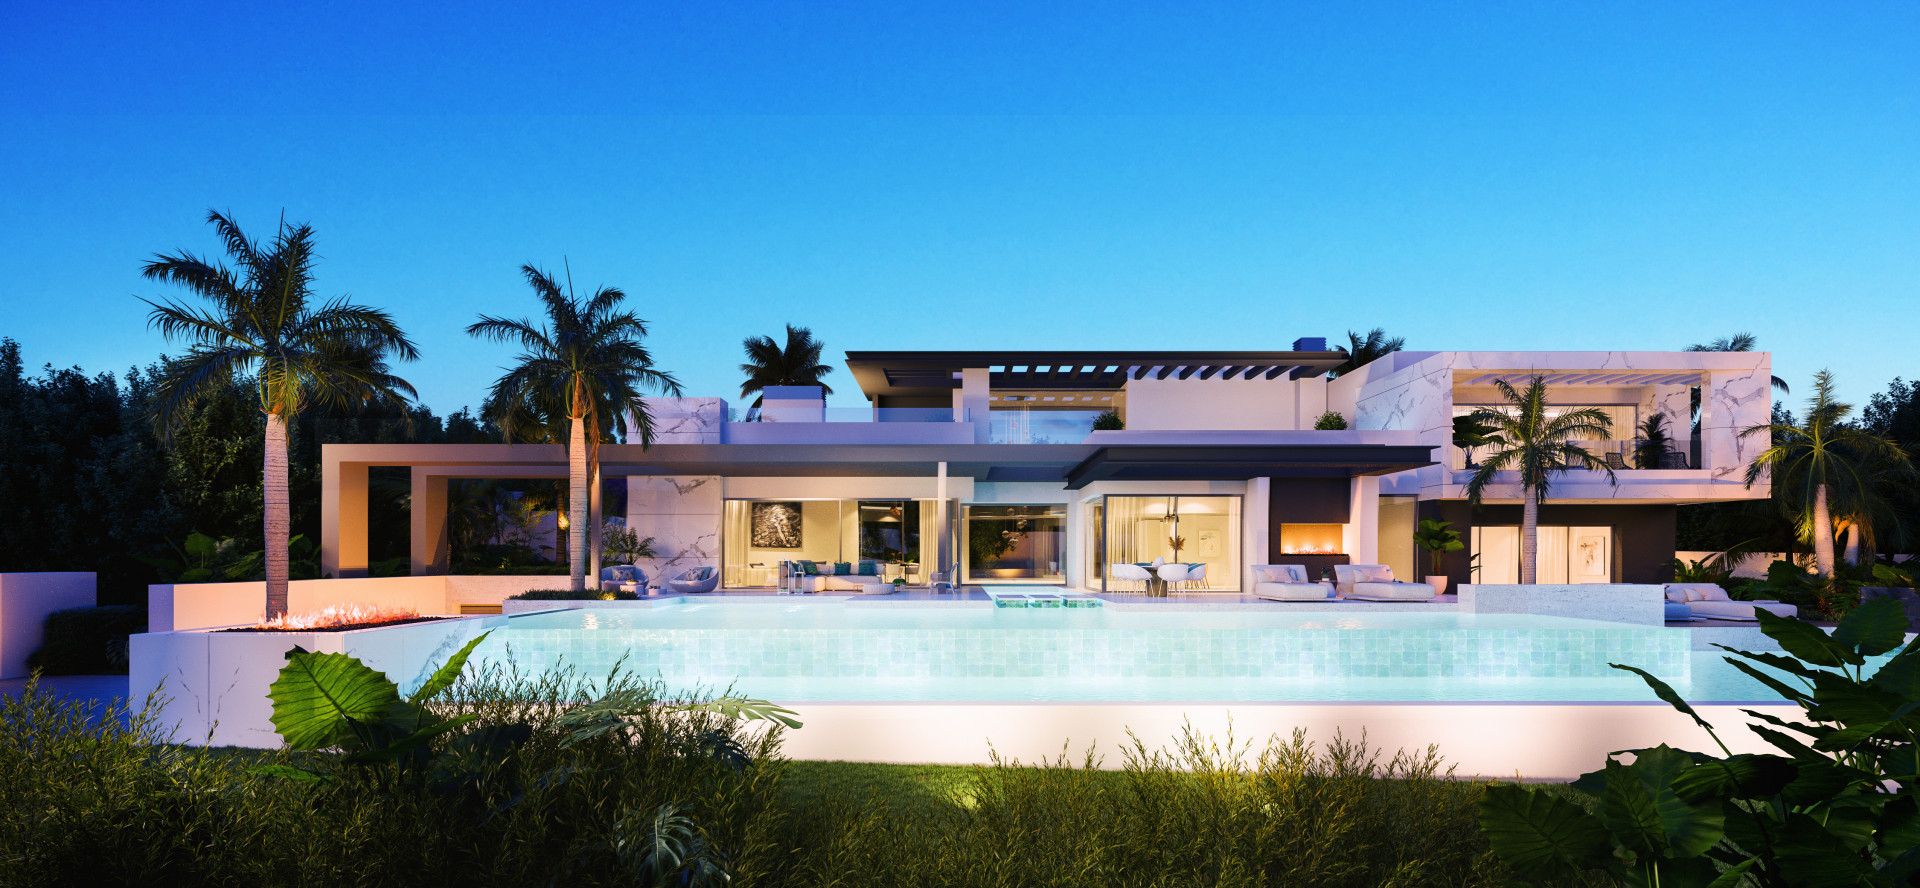
Designed by Gonzalez Jacobsen, Marbella’s leading architectural studio and carefully crafted by the Bonifacio Solís construction company, these twin villas share a perfect pedigree. As a design and construction partnership, they have been responsible for some of the most prestigious residential projects in the area, and their expertise, creativity and flair is being fully expressed in these magnificent homes. The prime El Paraíso location offers breathtaking sea views and a tranquillity rarely found so close to the coast. These spacious contemporary villas offer open living spaces for pure Mediterranean living with a gentle blend of indoor and outdoor living leading from ample interiors with large picture windows to the wide terraces and pool areas. Construction and features are state-of-the-art and to the highest standards, and include every luxury including an indoor spa, double swimming pools and garage for several vehicles. Estimated completion date: Q2 of 2026. This is Villa 320.
€8.750.000
Ref. BHHS1860
- 7
- 10
- 1.402 m2 built
- 2.000 m2 plot
Stunning eight bedroom villa in the gated community of El Madroñal, Benahavis
Nestled in the exclusive gated community of El Madroñal, this contemporary villa offers a refined blend of modern design, comfort, and stunning Mediterranean views. Designed by AMES Architect, every element of the home reflects quality, functionality, and harmony with its natural surroundings. With eight spacious en-suite bedrooms and two guest bathrooms, the villa is built for luxurious living. An open-plan layout seamlessly connects the living and dining areas to a sleek Gaggenau kitchen, while high ceilings and expansive windows flood the space with natural light and frame the sea views. A modern fireplace adds warmth and elegance to the main living area. Outdoor spaces are equally impressive, featuring open and covered terraces ideal for dining or relaxing. The double-sized, heated infinity pool with saltwater treatment and an automatic cover appears to melt into the horizon. Designed for both relaxation and entertainment, the home includes a private cinema, climate-controlled wine cellar, Turkish bath, and sauna—offering a wellness-focused lifestyle in a tranquil setting. Just ten minutes from Marbella’s beaches, restaurants, and international schools, El Madroñal offers privacy and natural beauty, with hiking and biking trails nearby. Golfers will enjoy proximity to top courses like Los Arqueros and La Quinta, while nearby Benahavís and Puerto Banús provide excellent dining and shopping. With easy access to the A-7 highway, the location combines seclusion with connectivity—perfect for both permanent living and holiday escapes.
€10.800.000
Ref. 5418MLV
- 8
- 8
- 1.445 m2 built
- 5.100 m2 plot
El Bosque | Villa Forest Bay - Turnkey project in La Reserva del Alcuzcuz, Benahavis
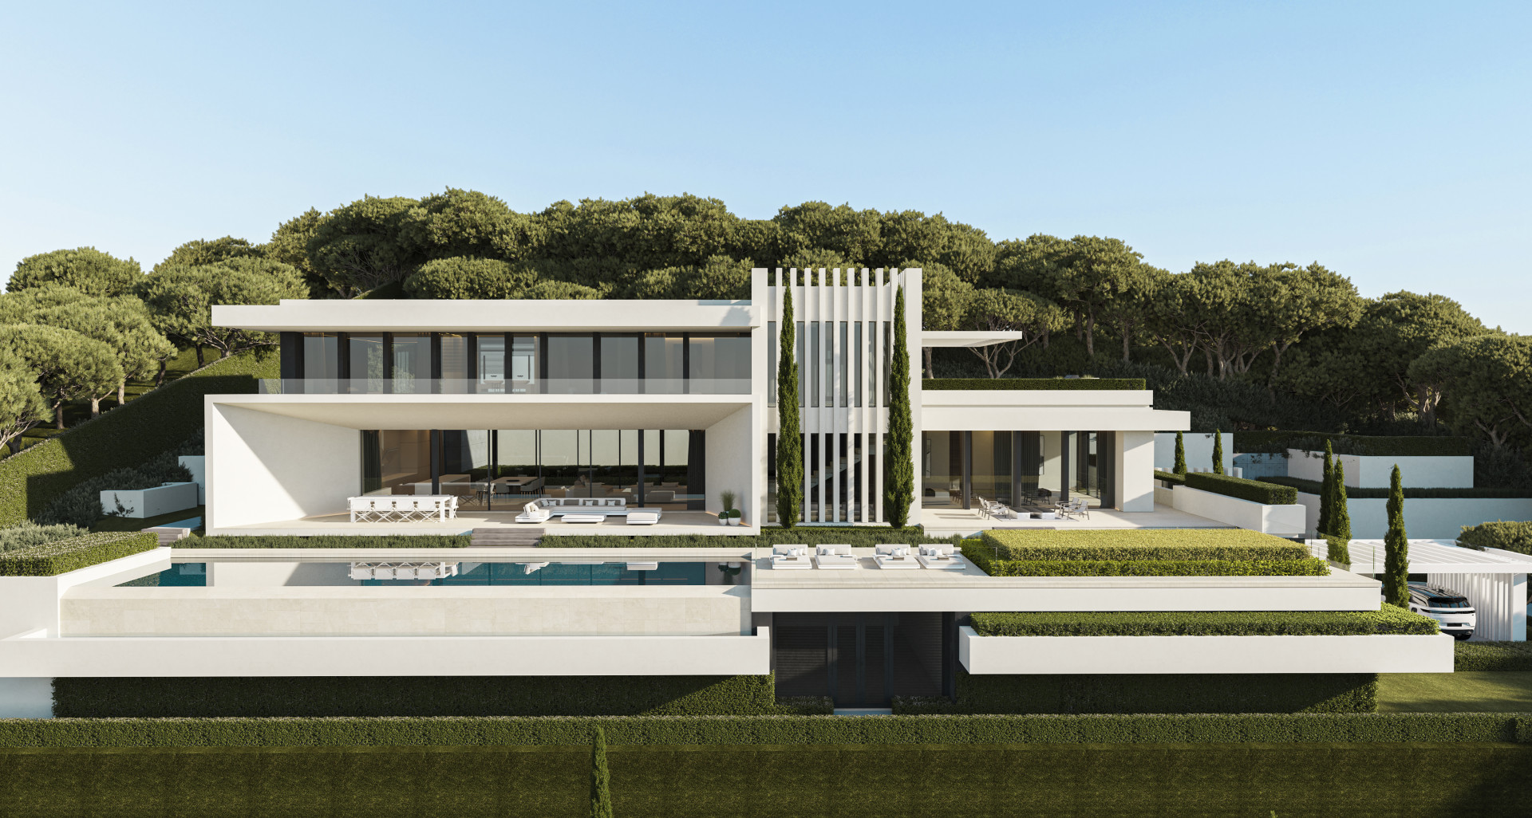
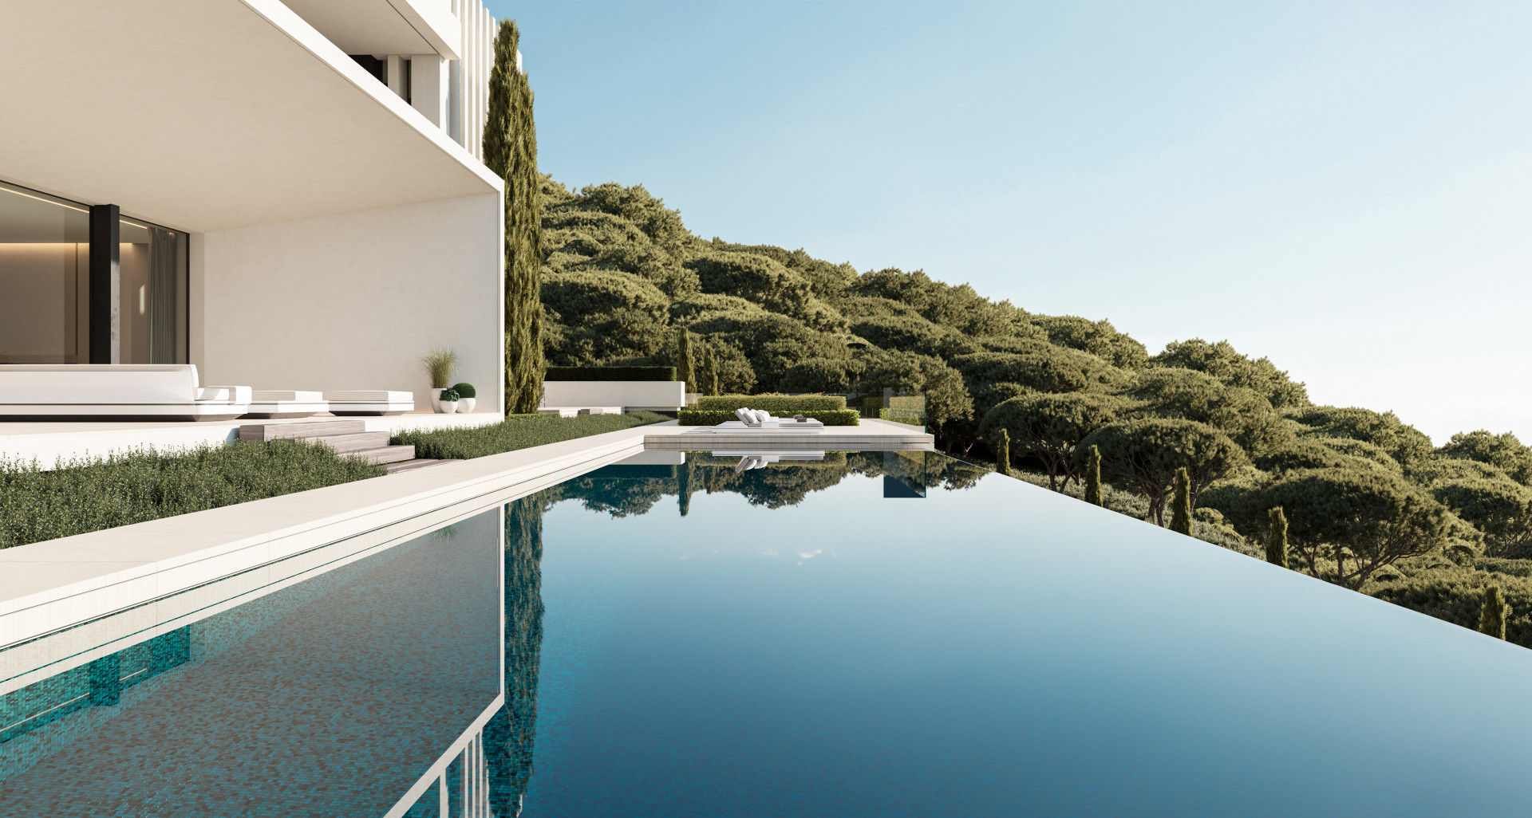
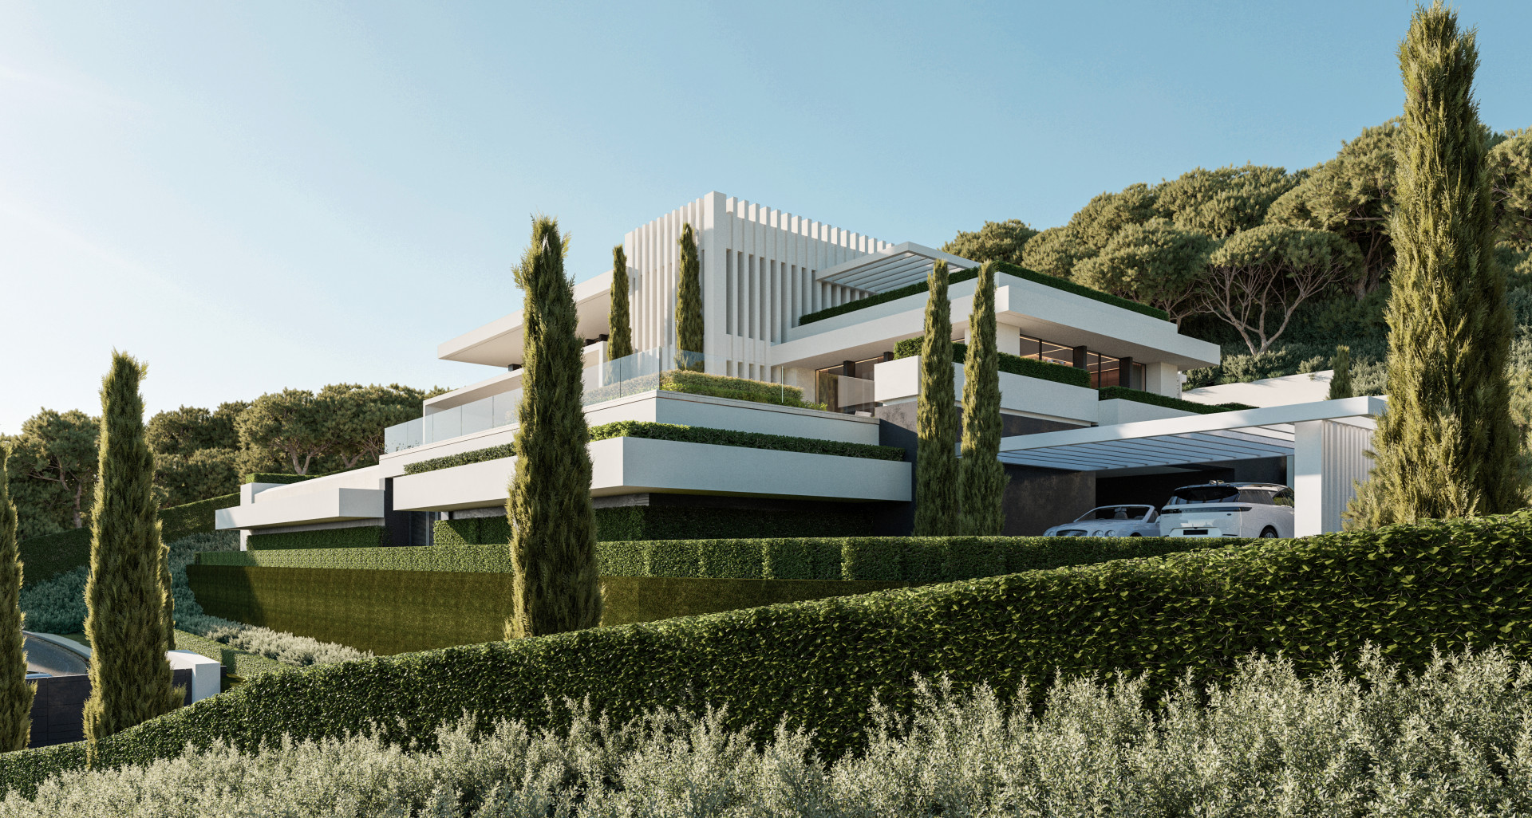
Villa Forest Bay is a breathtaking property scheduled for completion in Q1 2026, featuring 6 bedrooms and 6 en-suite bathrooms, along with 2 additional toilets for added convenience. Situated in the gated community of La Reserva del Alcuzcuz in Benahavis, it lies adjacent to the prestigious neighbourhoods of La Zagaleta and El Madroñal. Located along the road to Benahavis, this villa is surrounded by tranquil natural landscapes, offering a serene environment that serves as a peaceful escape from the bustling coastal areas. Villa Forest Bay is one of four villas in the second and final phase of the highly anticipated El Bosque development. The renowned Prestige-Expo has designed these exceptional villas in collaboration with the esteemed Tobal Architects. Drawing inspiration from the iconic Villa Cullinan in La Zagaleta—a hallmark of luxury created by the same team—the El Bosque villas set a new standard in luxury living in Marbella. Spanning three levels, Villa Forest Bay has a total built area of 1.399 m² and is situated on a spacious plot of 3,082 m². Among the four villas in this phase, Villa Forest Bay boasts the most expansive terrace area, offering 400 m² of outdoor space while maintaining the same build and plot size as its counterparts, designed to maximise the enjoyment of the Andalusian climate. The villa is filled with natural light, thanks to its large panoramic windows that offer stunning views of the Mediterranean Sea, surrounding hills and mountains, and even the distant African coastline. With a slight southwest orientation, the villa enjoys sunlight throughout the day and provides breathtaking sunset views, including glimpses of Gibraltar from both the ground and first floors. The open-plan living area is designed to impress, featuring double-height ceilings that enhance the sense of space and airiness. This area seamlessly transitions into a minimalist-style kitchen, complete with a modern island and top-of-the-line appliances, ideal for casual dining and entertaining. The beautifully landscaped gardens, equipped with an automatic irrigation system, surround a private heated swimming pool, creating the perfect setting for relaxation, dining, or entertaining amidst stunning surroundings. A private garage with space for five cars adds further convenience to this luxurious property. El Bosque’s prime location offers residents easy access to a variety of amenities and attractions. Pristine beaches and scenic promenades are just a short 7-minute drive away, where you can enjoy leisurely walks, sunbathing, and dining at local chiringuitos. For golf enthusiasts, some of the region’s best courses, including the renowned Los Arqueros Golf and Country Club, are right on your doorstep. The area also boasts excellent dining options, featuring both local and international cuisine. Nearby, the charming village of La Heredia offers shops, cafés, and essential services, ensuring all your needs are within easy reach. El Bosque villas are more than just homes; they are statements of luxury, style, and impeccable design, crafted by some of the most respected names in the industry. Villa Stonehaven embodies the essence of Timeless Properties by Prestige-Expo, promising a lifestyle of unparalleled elegance and enduring value.
Price from €9.100.000
Ref. BOS2-3
- 6
- 6
- 1.399 m2 built
- 3.082 m2 plot
8 Bedroom Villa located El Herrojo, Benahavis
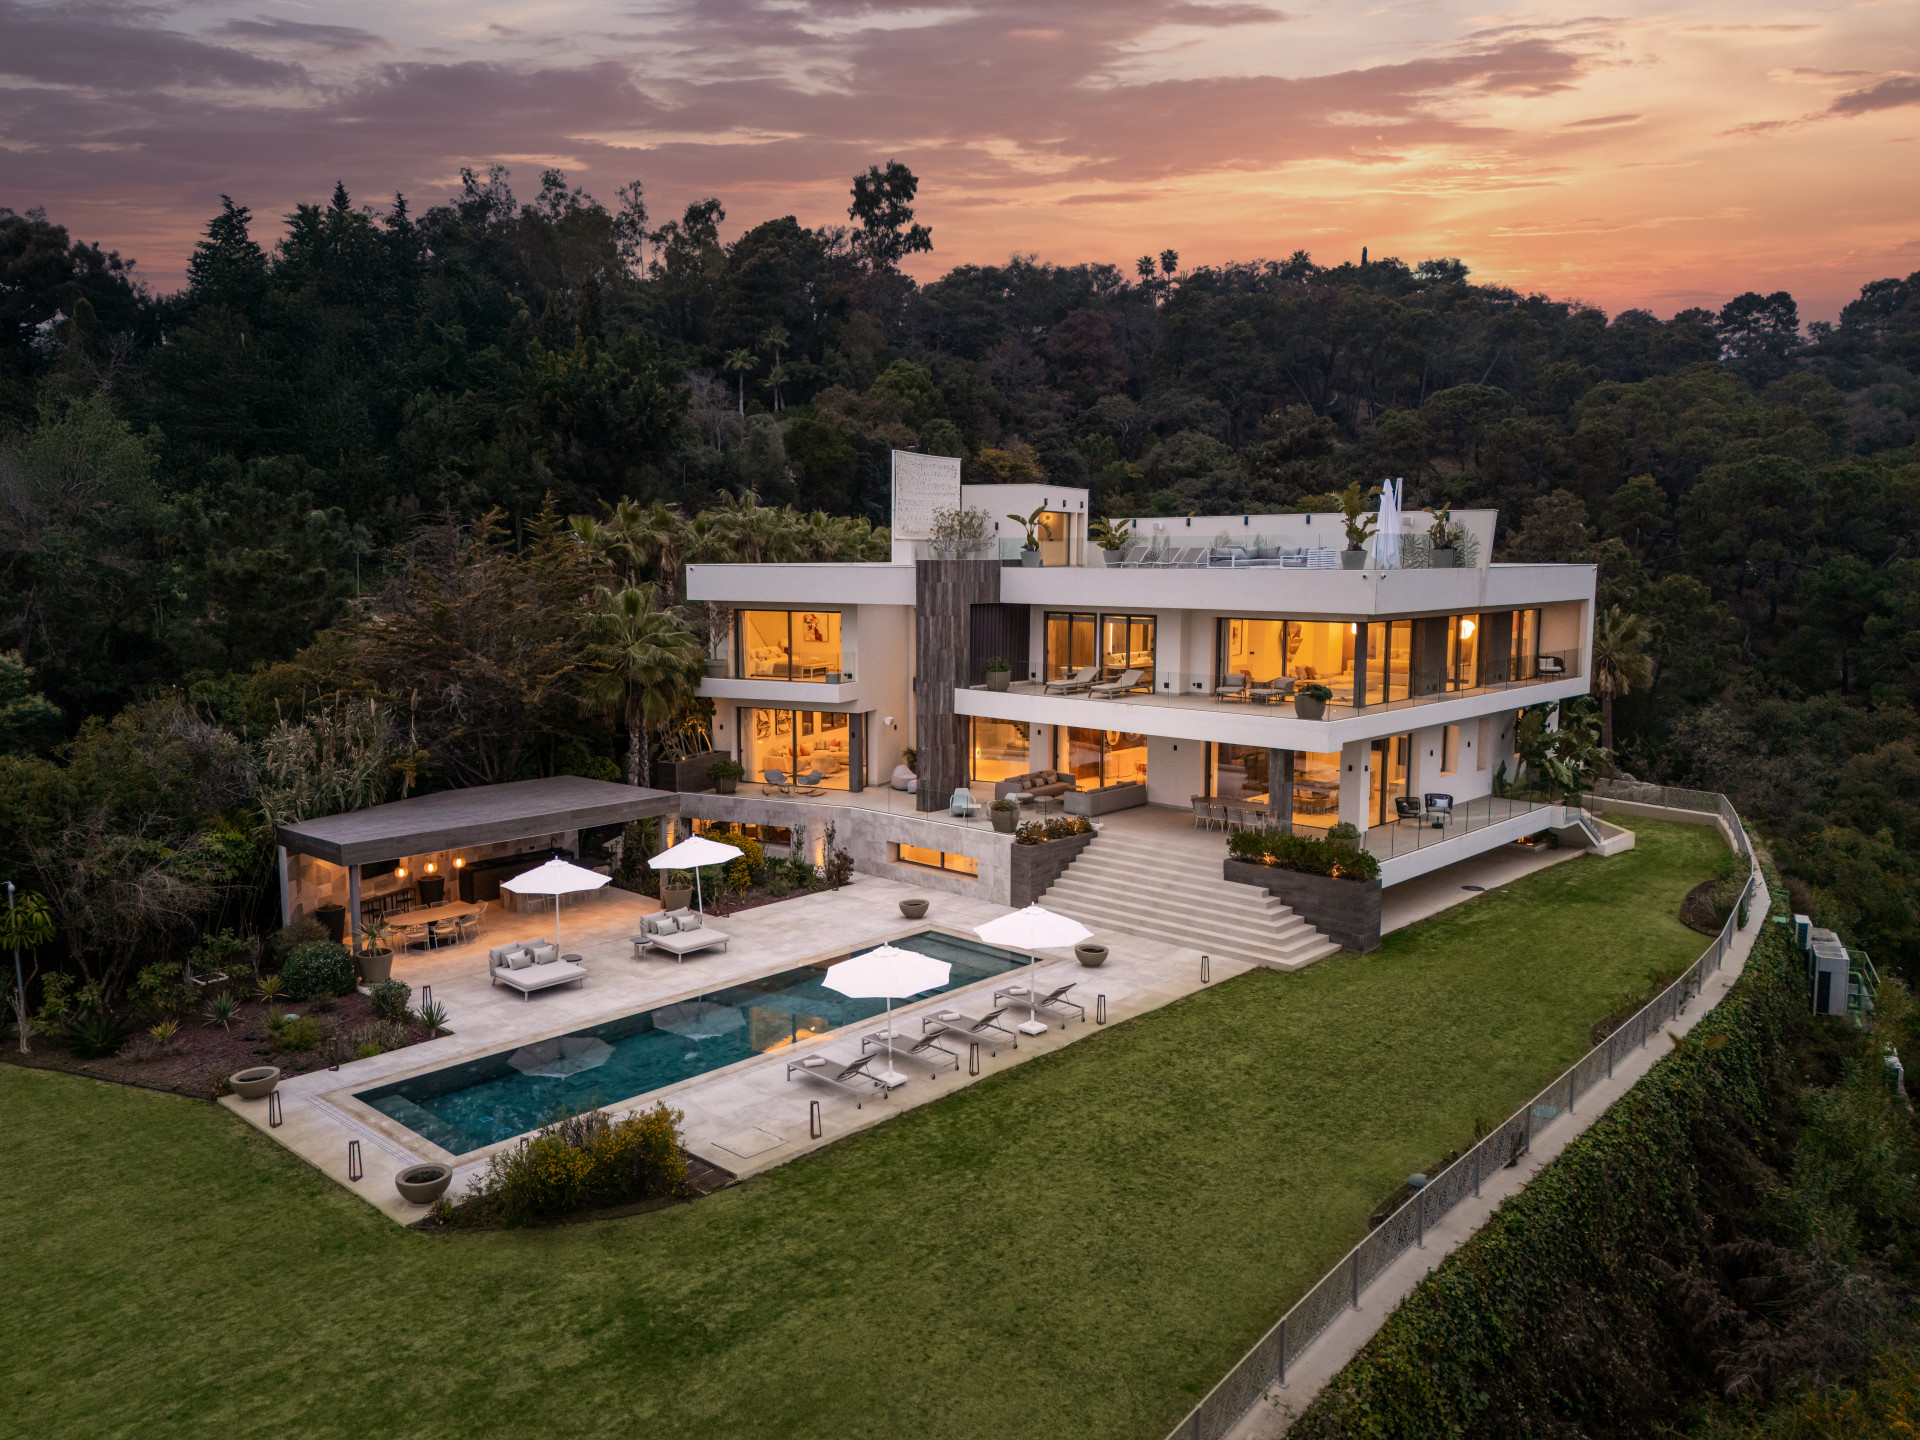
This villa is an exquisite new-build villa crafted by the renowned architect and interior design firm GC Studio. Situated on a generous elevated plot, offers residents an exclusive and sophisticated lifestyle. The property rests on a plot featuring stunning landscaping and manicured gardens. A private pool enhances the charm of the outdoor space, complemented by numerous chill-out areas. Residents can also enjoy an outdoor kitchenette with a BBQ, perfect for entertaining guests or simply enjoying a meal outdoors. The villa is adorned with plenty of floor-to-ceiling windows, ensuring an abundance of natural light fills the interior spaces. The interior design is impeccable, showcasing the finest collection of furniture and decorations. The interiors have been designed to maximize modern comfort while remaining aesthetic and functional. The living and dining areas are seamlessly connected to the modern kitchen. The kitchen features a stunning kitchen island and ample storage space, making it the ideal area for cooking and entertaining. Villa boasts beautifully appointed bedrooms, with the master bedroom taking center stage. The master bedroom is a private oasis, exuding comfort and style. It is connected to a private terrace that offers panoramic views of the surrounding area and the Mediterranean Sea. Villa also offers a lavish array of amenities, including a fully equipped home gym, a cinema room, and a spa with a sauna and indoor pool, allowing residents to enjoy luxurious 5-star amenities in the comfort of their own home.
€9.980.000
Ref. 4956MLV
- 8
- 9
- 958 m2 built
- 3.631 m2 plot
Exceptional six bedroom villa with stunning views located in La Zagaleta
This exceptional luxury villa in the prestigious Zagaleta, Benahavis, offers the ultimate Mediterranean lifestyle with breathtaking sea, valley, and mountain views. Set on a 5,394 m² flat-level plot, the stunning 910 m² residence features top-tier design, premium materials, and seamless indoor-outdoor living. A grand entrance with a glass façade leads to a dramatic double-height hall and floating staircase. The main level boasts a formal living area, a dining room for twelve, a high-end kitchen, a TV room, an office, a guest suite, and a guest toilet. Expansive terraces connect to a landscaped garden with an outdoor kitchen, BBQ pavilion, and a magnificent pool. The first floor is divided into two wings: the lavish Master suite with ‘his’ and ‘hers’ bathrooms and walk-in wardrobes, and two guest suites, one with a private terrace. A glass gallery links the spaces, maximizing natural light and views. The lower level offers a spa with a heated indoor pool, sauna, steam room, gym, and changing area. An entertainment room includes a lounge, bar, pool table, and climate-controlled wine cellar. A private guest/staff apartment features a bedroom, kitchen, and bathroom. The rooftop solarium provides a perfect relaxation space with unbeatable views. Additional features include a home automation system, underfloor heating, integrated A/C, and a premium sound system. Parking includes a four-car garage and space for ten more vehicles. Located within Zagaleta’s exclusive community, this villa is minutes from a clubhouse, two championship golf courses, and an equestrian center, ensuring an unparalleled lifestyle of luxury and privacy.
€11.600.000
Ref. 5343MLV
- 6
- 9
- 910 m2 built
- 5.394 m2 plot


Located within the exclusive gated community of Monte Mayor in Benahavís, this brand-new modern villa offers an exceptional lifestyle experience. Set on a 2,068 m² plot and boasting 872 m² of refined living space, the property enjoys panoramic views over the Mediterranean Sea and surrounding mountains, blending contemporary luxury with natural beauty. Designed to impress, the villa features four spacious bedrooms, five bathrooms, and three toilets, all arranged to ensure comfort, privacy, and elegance. Expansive floor-to-ceiling windows, a sunken living room, and a striking double-height dining area create dramatic interior volumes filled with natural light. The open-plan layout is enhanced by top-quality materials, smart home technology, individual air conditioning/heating, and a private elevator connecting all floors. The spectacular basement level enjoys rare sea views and houses a full private wellness retreat, including a 24-meter heated indoor pool, sauna, a cold plunge pool, gym, and stylish bar. It also features a 16-seat cinema, bodega, second living room, and laundry area—ideal for both relaxation and entertaining. Outside, the home offers a 24-meter infinity-edge pool, an outdoor kitchen and lounge, beautifully landscaped gardens, and multiple chill-out areas. A private driveway with space for guest parking and a three-car garage ensures practicality to match the property's luxury. With 24-hour security, an alarm system, solar energy, partial underfloor heating, and full domotics, this villa represents the pinnacle of modern living in one of Marbella's most serene and secure enclaves.
€7.995.000
Ref. CIMA-00514P
- 4
- 7
- 1.847 m2 built
- 2.068 m2 plot
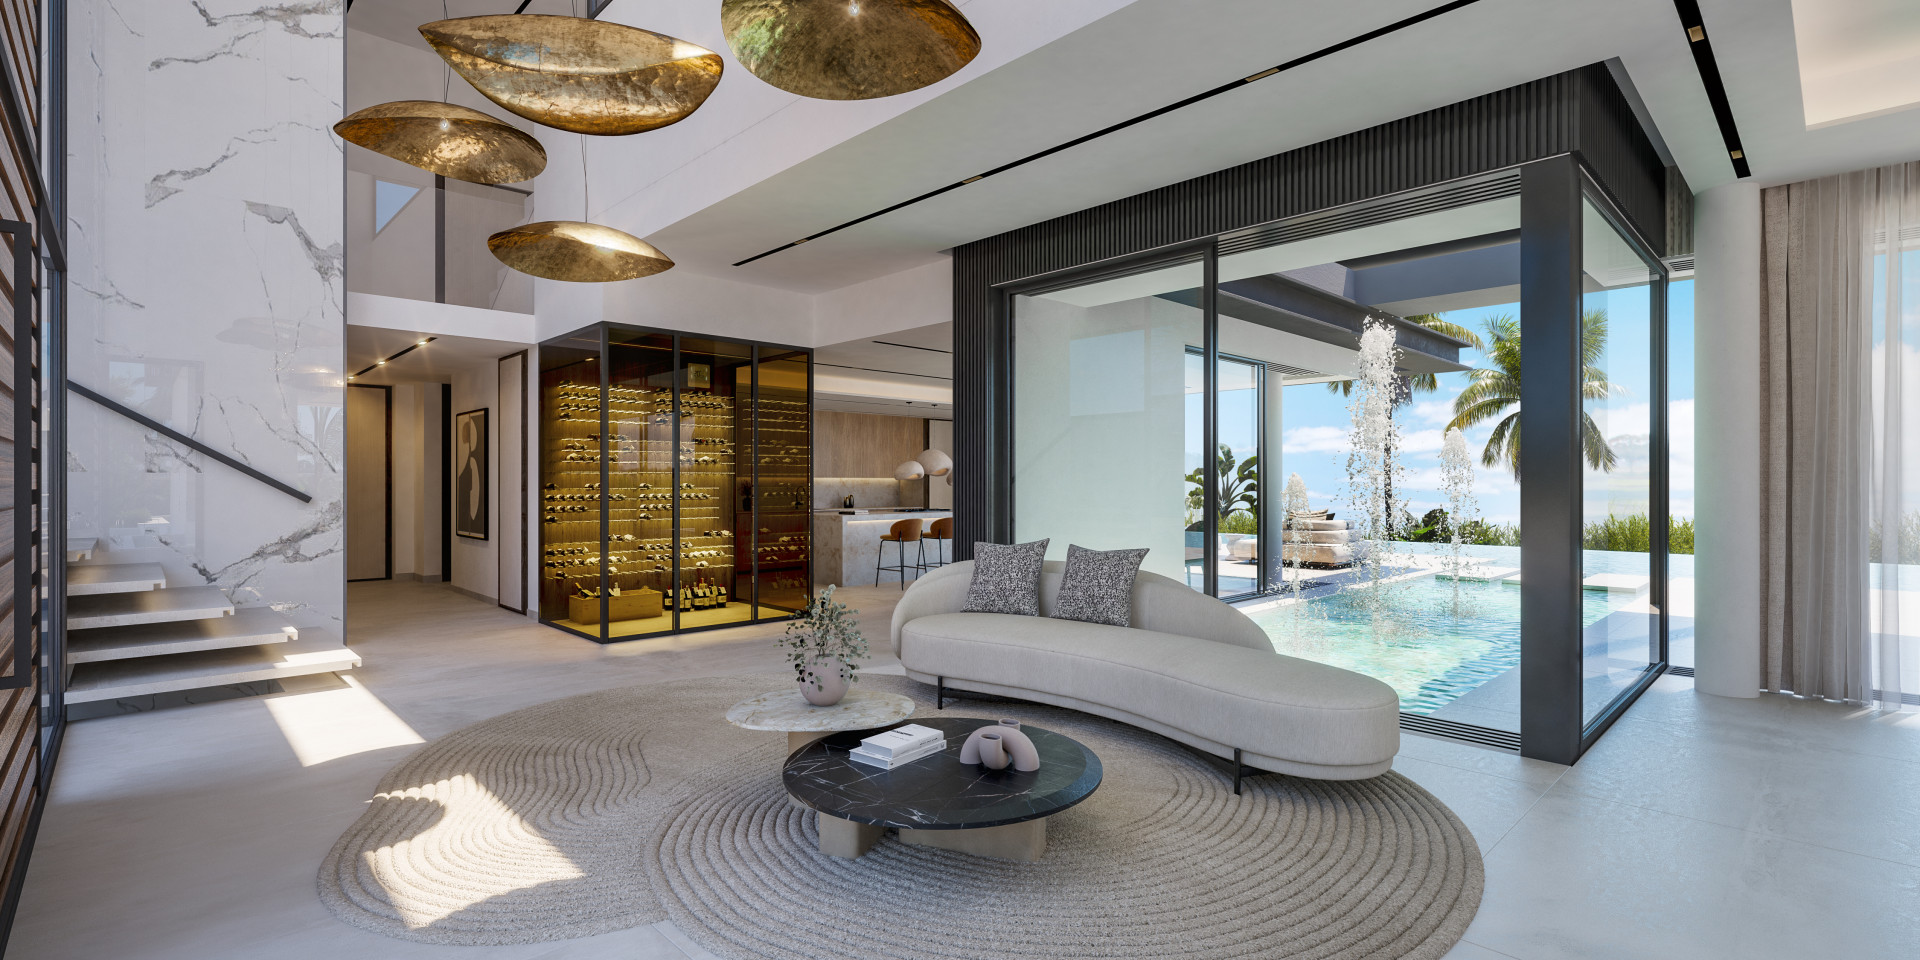
State of the art villas under construction on prime plots in El Paraíso
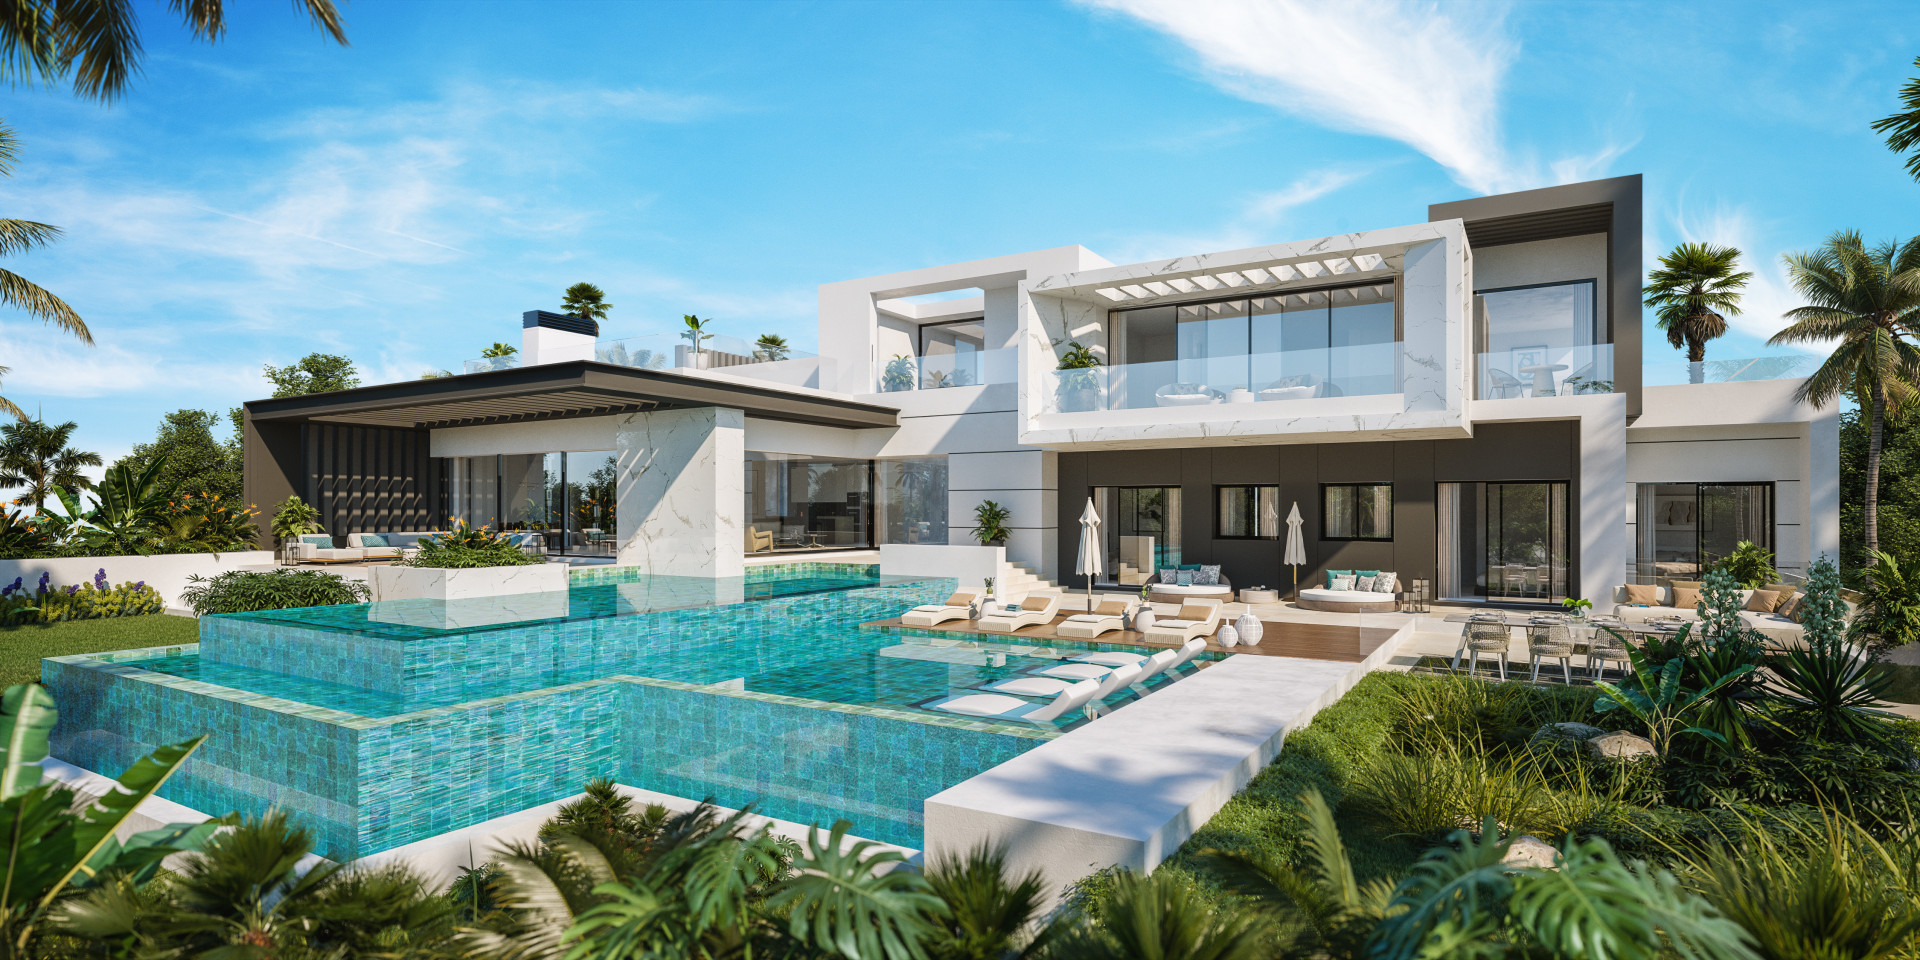
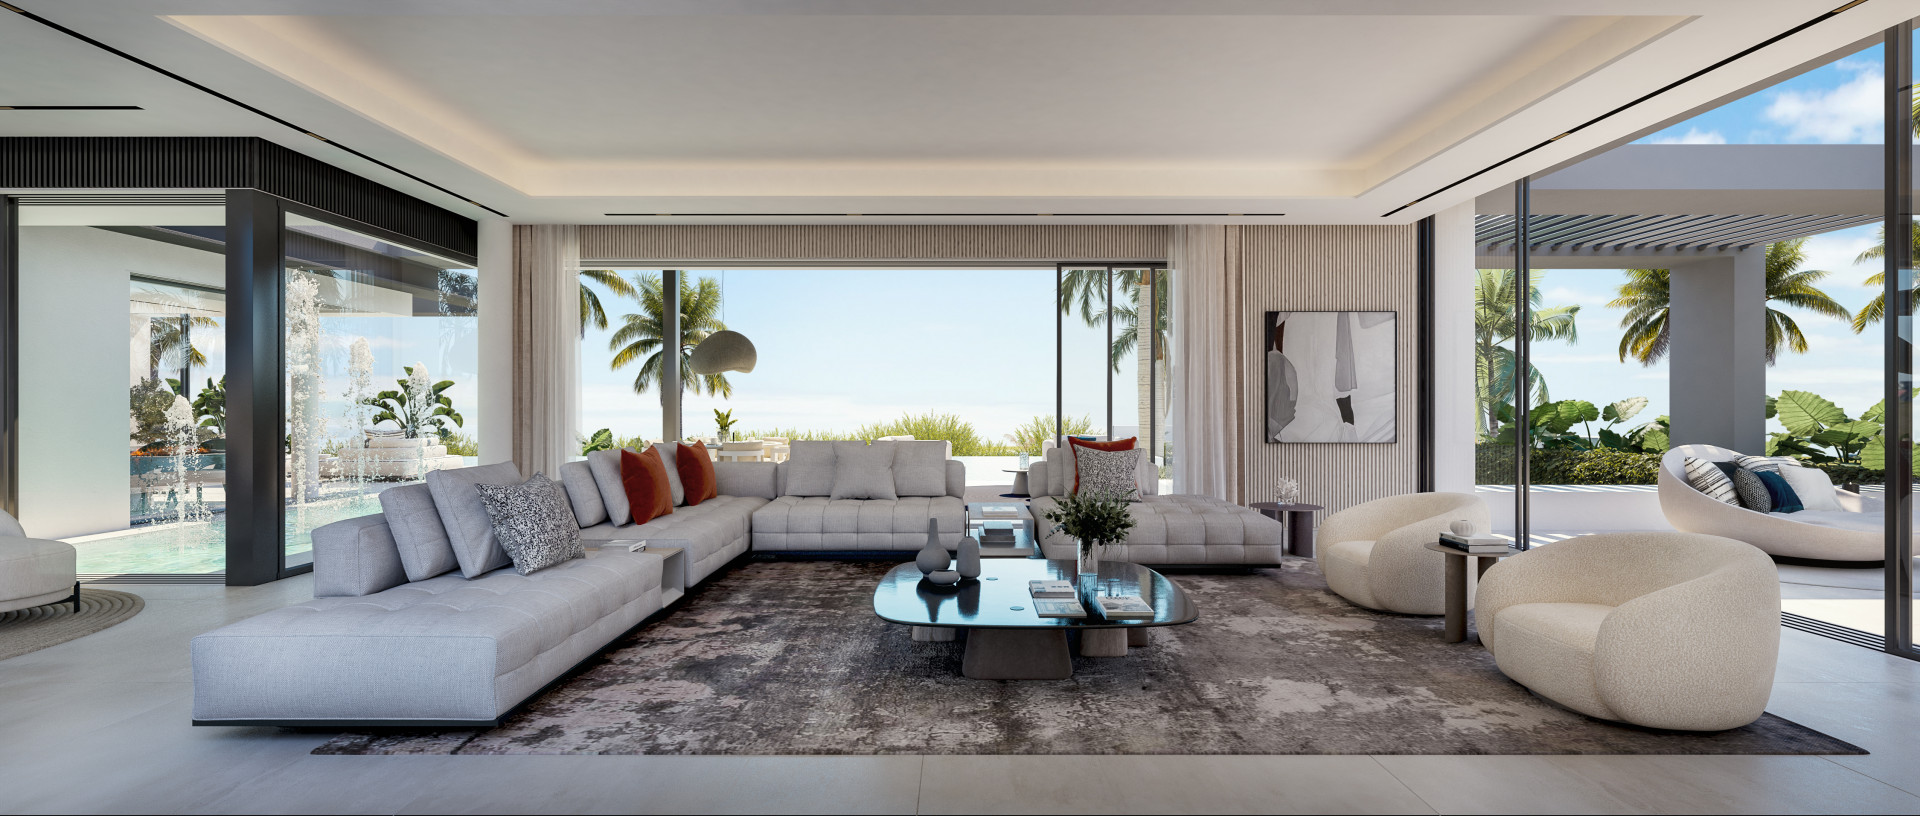
Designed by Gonzalez Jacobsen, Marbella’s leading architectural studio and carefully crafted by the Bonifacio Solís construction company, these twin villas share a perfect pedigree. As a design and construction partnership, they have been responsible for some of the most prestigious residential projects in the area, and their expertise, creativity and flair is being fully expressed in these magnificent homes. The prime El Paraíso location offers breathtaking sea views and a tranquillity rarely found so close to the coast. These spacious contemporary villas offer open living spaces for pure Mediterranean living with a gentle blend of indoor and outdoor living leading from ample interiors with large picture windows to the wide terraces and pool areas. Construction and features are state-of-the-art and to the highest standards, and include every luxury including an indoor spa, double swimming pools and garage for several vehicles. Estimated completion date: Q2 of 2026. This is Villa 319.
€8.950.000
Ref. BHHS1859
- 7
- 10
- 1.811 m2 built
- 2.000 m2 plot
