


 PDF
PDF See gallery
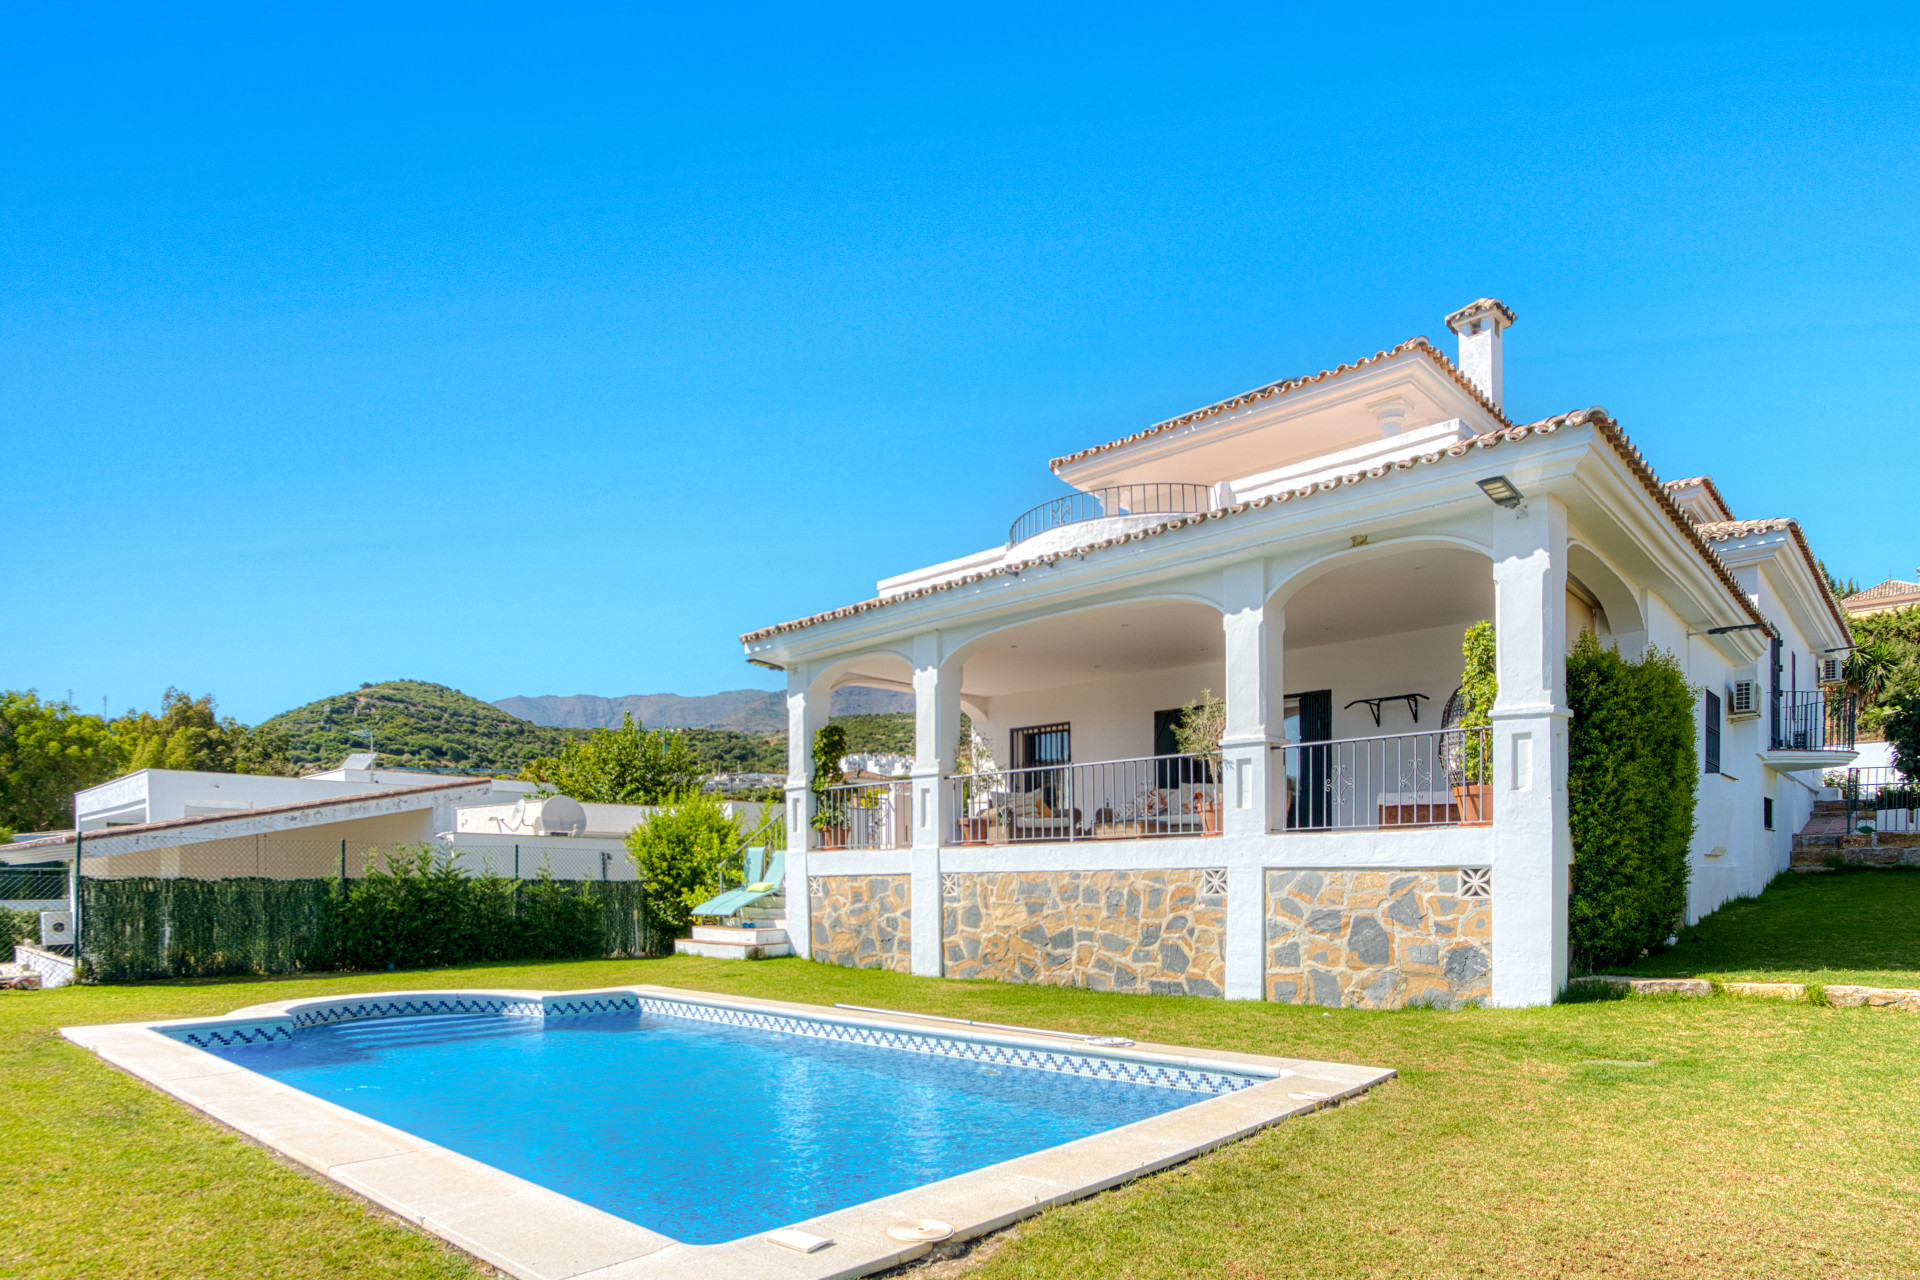
Villa for sale in Calahonda
- 5 Beds

- 4 Baths

- Plot: 689 m²
- Built: 535 m²
This impressive and spacious villa, built in the early nineties, offers timeless charm combined with generous living areas and a privileged private setting. With a substantial built size of 535 m² on a private plot of 689 m², this is the largest property within an exclusive community of just 21 homes.
The villa features 5 bedrooms and 4 bathrooms, thoughtfully distributed across two levels. On the ground floor, you'll find one bedroom with a bathroom, ideal for guests or staff. Upstairs, there are four additional bedrooms and three bathrooms, providing ample space for family living.
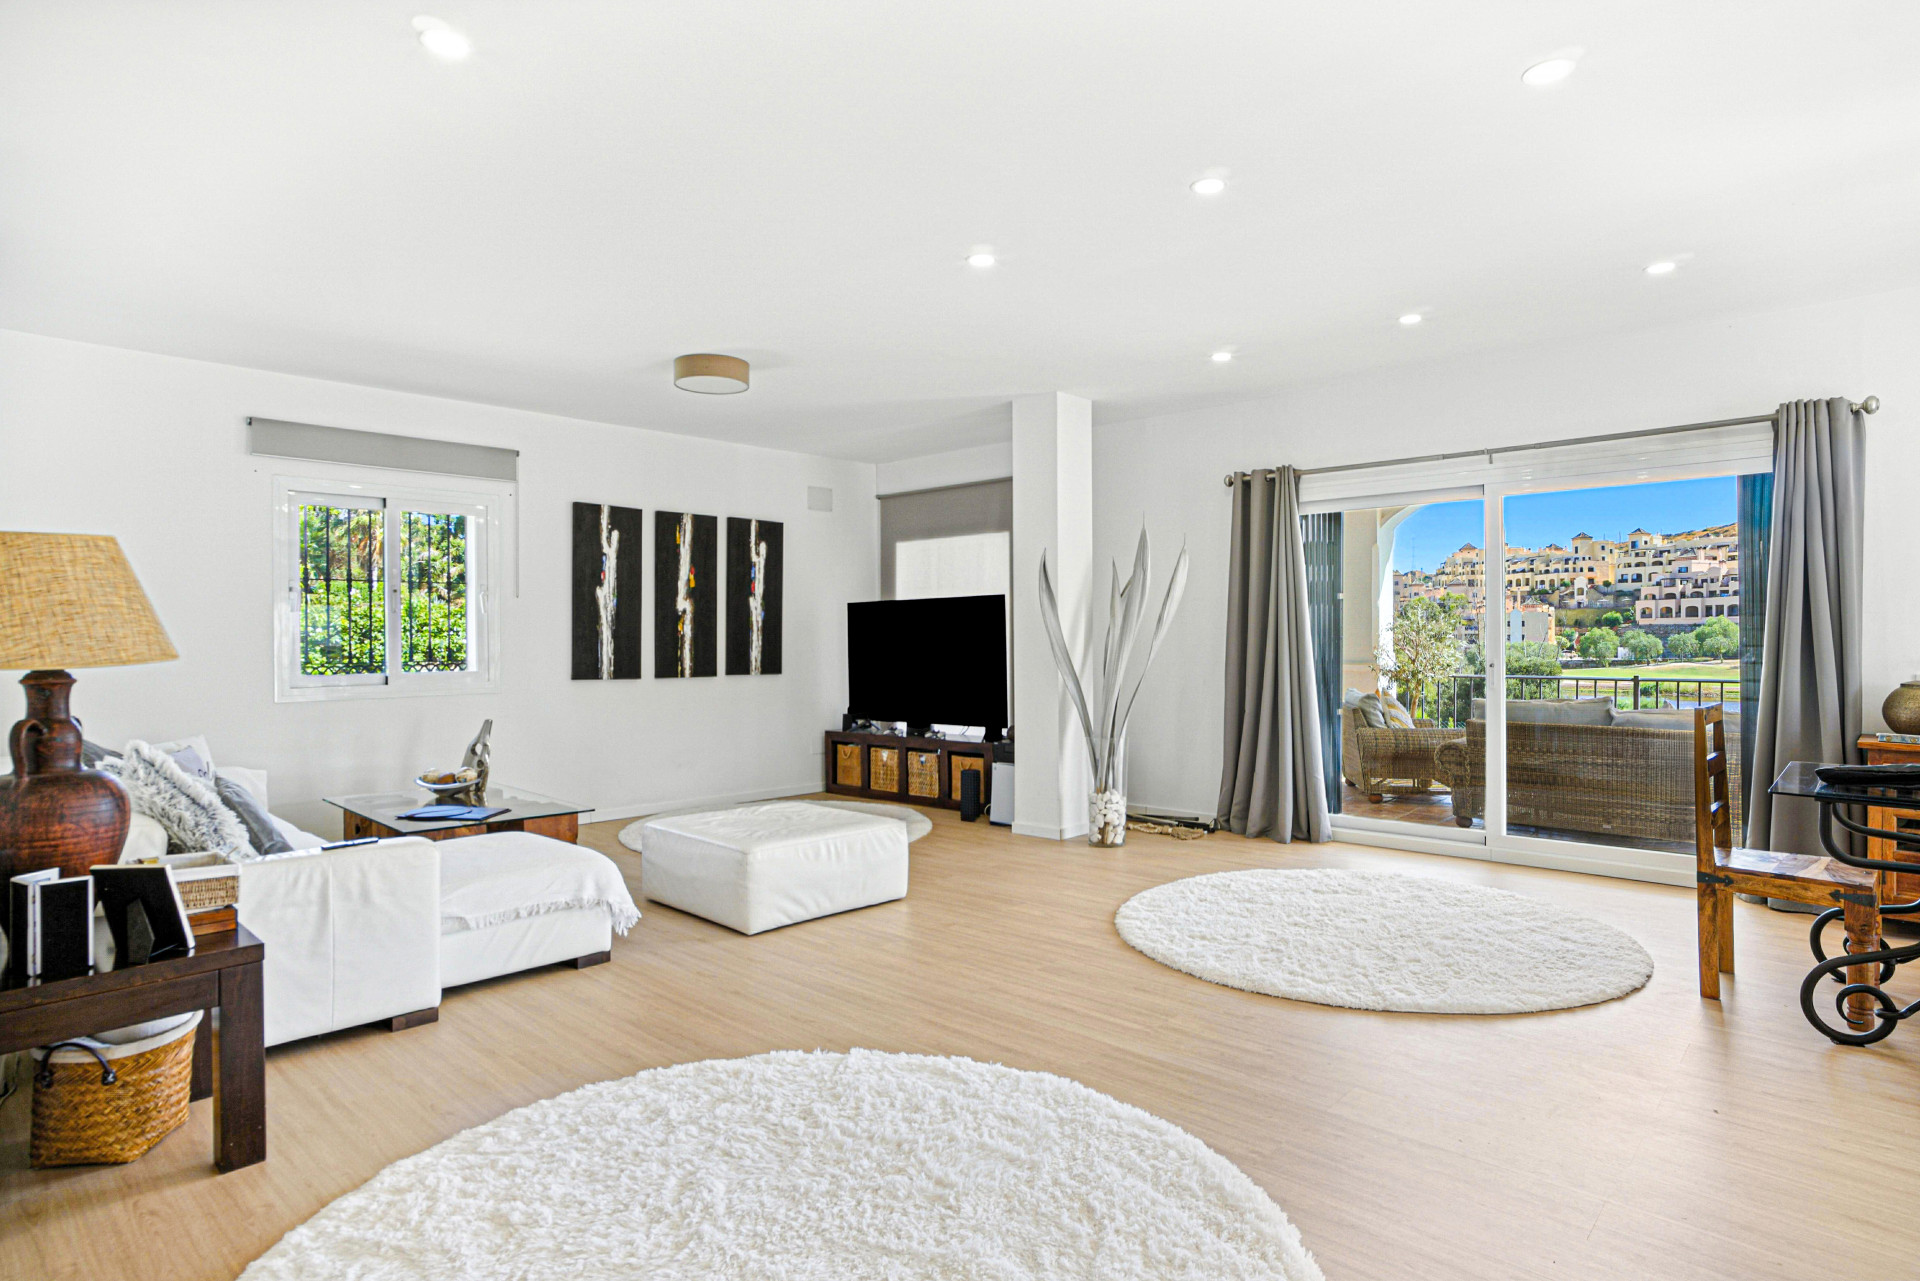
The home boasts an expansive lounge and dining area, perfect for entertaining, along with a large kitchen with its own dining space, ideal for everyday living.
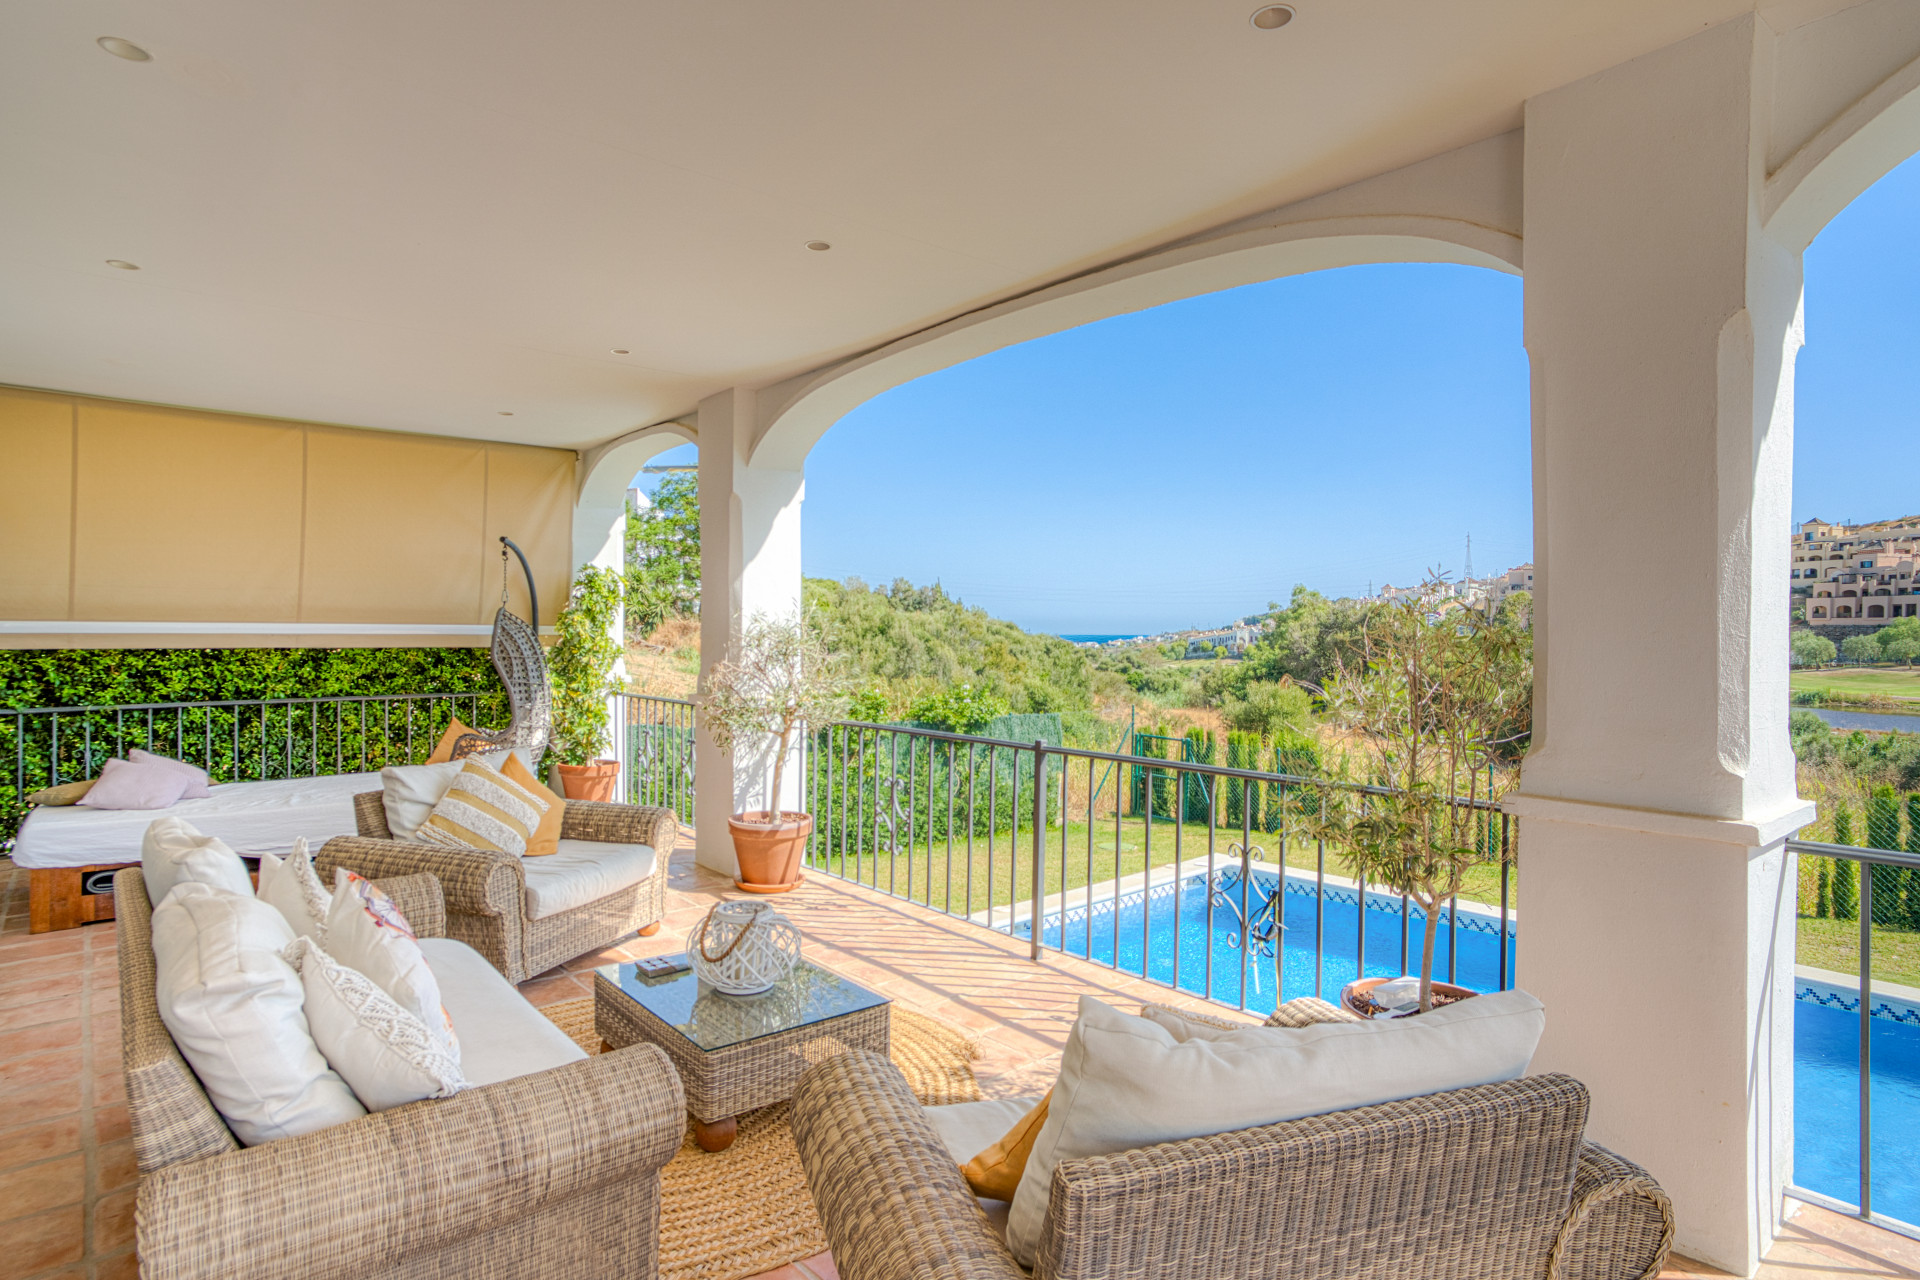
A standout feature is the impressive 140 m² cellar, complete with a bodega and bar, creating the perfect setting for social gatherings, a wine collection, or a private entertainment area. Outside, the property enjoys a peaceful and private atmosphere, with enough space to build your own private pool, although residents already have access to a communal pool within the community. Ideally located within walking distance to local bars and restaurants, this villa offers both privacy and convenience, making it a perfect family home!
- Close To Golf
- Close To Port
- Close To Town
- Communal
- Room For Pool
- South
- Urbanisation

related properties


Located in Lower Calahonda in Mijas Costa, this private 3 bedroom villa for sale offers a rare opportunity to own a single-level Andalusian home just a short walk from the beach. Positioned in a quiet cul-de-sac of only three houses, the property sits on a generous 842m² plot and is completely private and not overlooked. Built in 1981 with classic Andalusian architecture, including two distinctive turrets with domed interiors, the villa blends character and charm with a modernised interior. The landscaped garden wraps around the home, framing a stunning 50m² swimming pool with jacuzzi, gazebo and a separate covered bar area — perfect for outdoor living. Inside, the villa features spacious, light-filled rooms with large windows throughout. The split-level lounge is a standout feature, with double-height ceilings, exposed wooden beams and a fireplace, creating a warm yet impressive living space. Large windows frame a picture-postcard view of the garden and pool, filling the room with natural light. The elevated dining area connects directly to the fully fitted modern kitchen via a convenient serving hatch. There are three double bedrooms and two bathrooms, including a generous master suite with ensuite bathroom and an oversized walk-in wardrobe. Outdoor living is where this home truly excels offering total privacy and multiple areas for relaxing and entertaining. The 50m² pool with integrated jacuzzi provides a resort-style feel, while the covered bar and gazebo create shaded spaces for outdoor dining and enjoying the view of the garden. Additional features include a carport with electric gates, alarm system, storage cupboard, electric blinds, air conditioning and fibre optic internet. With the beach reachable in under 10 minutes on foot and all amenities of Calahonda nearby, this villa offers a combination of privacy, space and location that is increasingly difficult to find.
€999.995
Ref. R5310916
- 3

- 2

- 230 m2 built
- 842 m2 plot


Villa for sale in , Mijas Costa with 4 bedrooms, 3 bathrooms, 1 toilet and with orientation south/west, with private swimming pool and private garden. Regarding property dimensions, it has 274 m² built, 670 m² plot and 41 m² terrace. Has the following facilities amenities near, transport near, air conditioning, fully fitted kitchen, fireplace, marble floors, security entrance, double glazing, video entrance, barbecue, security service 24h, private terrace, kitchen equipped, water tank, mountain view, heated pool, internet - wi-fi, covered terrace, fitted wardrobes, gated community, garden view, unfurnished, close to golf, uncovered terrace, open plan kitchen, excellent condition, saltwater swimming pool, close to shops, close to schools and surveillance cameras.
€1.150.000
Ref. BEMV1523
- 4
- 4
- 274 m2 built
- 670 m2 plot


LUXURY VILLA – 2000 SQM PLOT – BENALMADENA This Luxury villa is situated walking distance to the bustling streets of Arroyo de la Miel in the heart of the Benalmadena. The property is a hidden gem waiting to be discovered, it boasts An exceptional plot covering over 2000 sqm, including an amazing outdoor space with a large swimming pool. This south-facing property is a sun-soaked sanctuary. Overview The entrance hallway of the house does not disappoint, leading to a large, bright living room and dining area with direct access to the stunning gardens. Traditional kitchen with granite worktops and mosaic tiles, leads to a quaint chill out area, the perfect spot to enjoy breakfast and lunch. The villa consists of 3 bedrooms, 3 bathrooms with access to a 4th room which has the potential to be used as you require. With a build size of 454m2. The villa also has its own independent studio for guests to enjoy. Exterior Venture outside to explore the expansive exterior that this property offers. The terrace, leading from the house to the pool and garden, is a perfect spot for relaxation and soaking up the Spanish sun. The vast garden is a canvas for your outdoor dreams – sunbath, play, or simply relax. The private pool, basking in day-long sun, adds a touch of opulence to your outdoor living. This property is a true haven for those who love the outdoors. Location Situated in the vibrant Benalmadena. The bustling shops, lively nightlife, and entertainment options ensure there's never a dull moment. Renowned schools and seamless transport links make it a convenient location for families. Living in Benalmadena is not just about the home, it's about embracing a lifestyle filled with joy and excitement. Airports Malaga airport, the gateway to global destinations, is conveniently located near Benalmadena. This proximity opens up a world of travel opportunities, both local and international, making it a hub for travel enthusiasts. Golf Course Benalmadena is a golfer's paradise, with numerous golf courses in close vicinity. The local Malaga region is renowned for its golfing opportunities, offering a variety of courses for both beginners and seasoned players. Whether you're looking to play a leisurely game or hone your skills, the golf courses around Benalmadena have something for everyone. In conclusion, this unique one of property in Benalmadena is a blend of luxury, convenience, and lifestyle. Book your visit today.
€1.250.000
Ref. R4430266
- 4
- 3
- 454 m2 built
- 2.000 m2 plot
Beautiful five bedroom, Southwest-Facing Villa with Golf Views in Valle Romano (Estepona)
Fantastic villa with golf views in the prestigious area of Valle Romano (Estepona), located near the beach, supermarkets, restaurants, and beach bars. This property enjoys a southwest orientation and offers a perfect combination of comfort, privacy, and an excellent location in a quiet and well-connected area. The house is distributed over three floors, on the main floor, there is a spacious living room with direct access to the terrace, garden, and private pool; a fully equipped kitchen; two bedrooms; and a full bathroom. The upper floor features the master bedroom with en-suite bathroom and access to a large terrace with fantastic views. The lower floor includes two additional bedrooms and one bathroom. One of the rooms is currently used as an office, and this level offers the possibility of being converted into an independent apartment. Other features include fitted wardrobes, storage room, private garage, alarm system, security cameras, and solar panels. Please note that while this property does not currently hold a touristic license - short term rentals are allowed in this community
€1.390.000
Ref. 5588MLV
- 5
- 4
- 414 m2 built
- 741 m2 plot


If you love the charm of Andalusia, this stunning rustic villa in Mijas is exactly what you're looking for. Nestled in the picturesque village of Mijas, this south-facing Andalusian style property combines traditional design with modern comfort, offering breathtaking sea and mountain views. This house features 5 bedrooms and 4 bathrooms, making it ideal for families or as a peaceful holiday retreat on the Costa del Sol. The property includes a private swimming pool, private garage with three parking spaces, and a lush private garden, perfect for enjoying the Mediterranean lifestyle. The villa boasts a built area of 322 m², set on a plot of 1,777 m², with 256 m² of interior space and a 150 m² terrace, ideal for outdoor dining and relaxing in a Andalusian atmosphere. Property Features: •Mountainside location, close to amenities and public transport •Air conditioning and individual A/C units •Fully fitted kitchen and dining room •Cozy fireplace and outdoor barbecue area •Laundry room, walk-in closet, and covered terrace •Panoramic views of the sea and mountains •Optional furniture and property in good condition •Close to golf courses, shops, and the charming village center Experience the authentic lifestyle of Mijas, with easy access to Marbella, Fuengirola, and the beautiful beaches of the Costa del Sol. This villa offers the perfect mix of traditional charm, comfort, and unbeatable views, a true gem in southern Spain.
€1.350.000
Ref. 361-11859P
- 5
- 4
- 322 m2 built
- 1.777 m2 plot


Located in the quiet urbanization of Ricmar - El Rosario, this magnificent independent villa is located in one of the most privileged areas of Marbella East, in Las Chapas. With a design that combines comfort and elegance, this property is ideal for those looking for a spacious and versatile home close to all essential services. The villa has a built area of 237m2 on a plot of 1,016m2, with an interior surface of 167m2. It is distributed on two floors. On the ground floor there is a large living room with fireplace, a fully equipped kitchen, three bright bedrooms with fitted wardrobes and two bathrooms, one of them with jacuzzi to enjoy moments of relaxation. The upper floor houses an attic with wooden panels, which includes a fourth bedroom and a full bathroom, offering the possibility of transforming it into an independent space. The exterior of the villa is equally impressive. An adjustable indoor pool allows you to enjoy a bathroom at any time of the year. The recreation area includes a barbecue area, an outdoor dining room and a true spicy boat, creating the perfect atmosphere for social gatherings. The private garden is surrounded by fruit trees, offering a quiet and green space to relax. In terms of sustainability, the property is equipped with photovoltaic solar panels, a solar water heating system and its own water well, ensuring energy efficiency and cost savings. The greenhouse is an ideal addition for garden enthusiasts, while security is covered with adapted access and a specialized system. In addition, the villa includes a covered garage for two vehicles and outdoor space for at least three more.
€1.300.000
Ref. 361-09916P
- 4
- 3
- 237 m2 built
- 1.016 m2 plot


Immerse in the enchanting landscape of Mijas Pueblo, where the sun-kissed coast meets the majestic mountains, in this stunning villa. Offering an exceptional blend of luxury and comfort, this home has four bedrooms, three bathrooms, a large living area with a cozy fireplace. The kitchen area is a perfect combination of space and functionality. And when it is time for al fresco dining with family and friends, there could not be a better spot than the picturesque inner patio with lemon and mandarin trees. Step up to the sun roof terrace, and you'll be greeted with a breathtaking vista of the sea and mountains. Enjoy the warmth of the sun as you shower in the outdoor shower or lounge with a good book. This beautiful property also features a garage for two cars, a bodega, and ample storage space. Located in the charming town of Mijas Pueblo, you'll have easy access to all the amenities you could desire, from quaint shops and restaurants to world-class golf courses and beaches. The perfect combination of relaxation and excitement, this semi-detached house is the ultimate escape. The property provides a pure touch of Mediterranean charm, while the contemporary design and high-quality finishes add a touch of luxury. Whether you're looking for a peaceful retreat or a place to entertain friends and family, this spectacular property has it all. With small changes you will create an amazing rooftop terrace with amazing sea views. Don't miss out on this once-in-a-lifetime opportunity to own a truly unique and exceptional home in one of the most beautiful parts of Spain. Contact us today to schedule a viewing and start living your dream life in Mijas Pueblo.
€995.000
Ref. SPCRM1313
- 4
- 3
- 366 m2 built
- 61 m2 plot


Villa for sale in La Cala de Mijas
Beautiful 4 bedroom Detached Villa located on a superb plot of 6,500m2 with a large private pool & only 10 minutes from La Cala de Mijas! The plot is enclosed & gated with an impressive driveway. Built to a high standard in typical andalusian style with original terracotta tiles throughout, giving the property so much charm, set in idyllic grounds with a private large pool surrounded by a large terrace area and plot with a superb selection of fruit trees. On entrance, an impressive rustic antique wooden studded door into the main reception area. Fabulously spacious living room with a feature fireplace and doors out to the terraces, garden and pool. The dining area and kitchen is adjacent through sliding doors, both lead out to the exterior.. The fully fitted kitchen is equipped with rustic units, granite worktops and all white goods such as a fridge freezer and dishwasher with a corner breakfast table which is set ideally looking out through to the terraces and gardens. Adjoining the kitchen is a utility room, a great room and has access out to a private terrace. On the west wing of the Villa, there are 3 double bedrooms, two of which access the glorious terraces, plus there is a large family bathroom and one of which is ensuite. All the rooms are spacious. The Master bedroom located on the east wing, privately set upstairs. Majestic in size, separate dressing area and ensuite bathroom with his & hers double sinks, bath with shower attachment and separate independent quarter for the w.c. There is also a wonderful terrace off this room with amazing panoramic mountain and coastal views, truly must be seen to be appreciated! The plot is 6,500 m2 with a huge private pool, many surrounding terraces, perfect for dining `al fresco´ and just taking in the beautiful all year round sunshine. The plot is mostly flat, with orange & lemon trees. This property truly has it all – being a dream home in itself! A must see! Mijas Costa is the stretch of coastline that lies in between the boundaries of Fuengirola and Marbella. Most of this stretch of land has been urbanised and includes the resorts of El Faro, El Chaperral, La Cala de Mijas, Riviera del Sol, Calahonda and Sitio de Calahonda. Sitio de Calahonda is the largest urbanisation on this part of the costa and Calahonda beach is the largest beach in the Mijas municipality covering 4.5km of coastline. The coastal bus service links all of these resorts and within Mijas Costa there are 12 golf courses. On its border with Fuengirola lies the Miramar shopping centre and the water park.
€1.195.000
Ref. R3417835
- 4
- 4
- 550 m2 built
- 6.500 m2 plot


Villa Veracruz, Benalmádena Single-family residence standing on a 660 m² plot with panoramic sea views, protected by an adjacent green zone. Two floors with a dual-unit layout. On the market for the first time since built, it is situated at the top end of a quiet cul-de-sac, with a gated driveway finished in porcelain tiles and parking for 3–4 vehicles, in addition to a closed garage for 2 further vehicles. The Opportunity Villa Veracruz represents an acquisition for those who understand value creation in Benalmádena: acquiring square footage, location, and views at the right basis. In Veracruz Alta, 660 m² plots do not frequently enter the market, particularly those preserving two concurrent attributes: frontal sea orientation and a boundary with a non-buildable green zone that secures these views for the future. Current views from the living room, bedrooms, and terraces are permanently protected. The property features a versatile layout: designed as two independent units across two floors, each with its own kitchen, living area, and bedrooms. This configuration opens up a wide range of options — primary residence with a guest area, a home office separate from the main living space, or multi-generational living — and significantly expands the potential buyer demographic for future resale. Additionally, the property holds a tourist license, allowing the rental of one floor while occupying the other, or the full rental of the premises. The lower floor has consistently generated demonstrable high tourist rental income while the owners occupied the main floor — a proven income model that requires no prior work. Full-property rental would increase that yield further. The Benalmádena market consistently yields high returns for villas with sea views in consolidated areas. The valuation model is direct: plot + location + protected views + renovation = high-end local market asset. Villa Veracruz provides the first three variables; the fourth is provided by the buyer. This purchase is specific to those who prioritize structural potential. The villa is fully functional in its current state — move-in ready as it stands — but would gain substantially in value through an update to contemporary standards, with strong evidence that renovation returns multiply reliably in this market. It represents a strategic opportunity for buyers capable of analyzing floor plans, calculating budgets, and understanding the sustained value of well-located square footage on the Costa del Sol. Layout Main Floor (Street Level): L-shaped living-dining room with panoramic sea views. Independent kitchen with attached laundry room. 3 bedrooms (1 with en-suite bathroom). 1 independent bathroom. Glazed terrace utilized as an additional room, with sea and mountain views. Both bathrooms recently updated. Lower Floor (Configured as an Independent Apartment): Spacious living-dining room with bar counter. Independent kitchen. 2 bedrooms. 1 full bathroom. Porch-terrace with sea views. Enclosed garage for 2 vehicles with additional storage space. Service bathroom with shower. Exterior: Private swimming pool: 34 m². Garden. Surface Areas Plot: 660 m². Basement level (Level 0): 134 m² + 24 m² garage. Ground and first floor (Level 1): 130 m² + 32 m² porch. Swimming pool: 34 m². Location Distances by Car: Mercadona, Lidl, and commercial area of Avenida Arroyo Hondo: < 1 km. Arroyo de la Miel and Benalmádena Costa beaches: 5 minutes. Benalmádena Pueblo historical center: 5 minutes. AP-7 / A-7 highway access: 3 minutes. Málaga Airport: 20 minutes. Marbella: 30 minutes. Educational Facilities: Public schools (CEIP Mariana Pineda, Jacaranda, Poeta Salvador Rueda) and international schools (Novaschool Bilingual, Norwegian School Costa del Sol, The British College, Torrequebrada International School): all within a 10-minute radius.
€1.150.000
Ref. HBVC2
- 5
- 4
- 304 m2 built
- 660 m2 plot


= A Modern Villa with Exceptional Views and Next-Level Comfort = Welcome to a home that truly stands out – even in an area known for quality living. This exclusive property in Torremuelle, Benalmádena isn't just spacious and well-designed it offers something truly rare: Uninterrupted views, premium community features, and thoughtful upgrades that make daily life effortlessly smooth. Highlights include: = 314 m² of modern living space across three levels – with the option to add a 5th bedroom = 4 bedrooms, 4 bathrooms, and 1 guest toilet = 2 living rooms with sea views and amazing natural light = The best view in the entire community – overlooking the sea and Fuengirola = Brand new 13 kW solar panel system + 11 kW battery pack – energy efficient and future-proof = Private garage and new exterior tiling throughout = Jacuzzi, outdoor shower, and covered outdoor kitchen = Infinity pool (open year-round), fully equipped gym, and co-working area = Exclusive clubhouse available for private events = Located right next to a peaceful olive-tree park = Just a 15-minute walk to Torremuelle train station = Just 20 minutes from the airport and close to charming Benalmádena Pueblo Its modern architecture, unbeatable views, and high-end features, this is more than a home. It's a place to thrive.
€1.295.000
Ref. R5154784
- 4
- 4
- 314 m2 built


Opportunity at Ricmar, three bedroom One Storey Villa on an ample plot over 1300sqm. Come and assess the possibilities of this property located in a privileged East Marbella area, surrounded by nature and a mere 500m from one of the best beaches in Marbella, Lunamar. A tranquil residential area lived yearlong and yet with every amenity at hand such as supermarkets, pharmacy, schools, hardware and more. The property comprises a cute swimming pool with grass area and a lush orchard plus an enchanting flower garden. With three bedrooms and two complete bathrooms, a big living and dining room and a huge 45sqm covered closed with glass curtain and coffered ceiling porch. This is a blank canvass where one can realize a dream of a holiday home East Marbella in a discreet and populated area or a first home with all the necessary to a day to day living, all just 7 km from Marbella downtown and 40' from Malaga International Airport.
€970.000
Ref. R4990192
- 3
- 2
- 158 m2 built
- 1.324 m2 plot


Modern Luxury Villa with Panoramic Golf and Sea Views in Estepona! This modern, newly built villa at Valle Romano Golf in Estepona offers outstanding panoramic views of both the golf course and the Mediterranean Sea. Valle Romano is a sought-after area on the Costa del Sol, known for its golf course, Valle Romano Golf Resort, and is popular among golfers, holidaymakers, and those seeking a peaceful year-round residence close to both golf and the beach. The house is designed with a focus on light, space, and comfort, featuring a private pool and a rooftop terrace with spectacular views. On the entrance level, you'll find an open-plan kitchen and dining area opening onto large windows and a fantastic terrace, perfect for relaxation or social gatherings. One floor down is a stylish and cozy TV room, while the upper floor accommodates three bedrooms with three bathrooms and a generous balcony with magical views. The villa's rooftop terrace elevates the experience even further with even more impressive vistas. Private parking is conveniently located at the side of the house, and amenities such as a supermarket, pharmacy, and restaurants are only 3 km away, while Estepona's lively marina area and new promenade are just 5 km away. This villa combines modern luxury, breathtaking views, and an unbeatable location – a dream for anyone wishing to enjoy the Costa del Sol lifestyle all year round.
€1.400.000
Ref. R5139001
- 3
- 4
- 220 m2 built
