


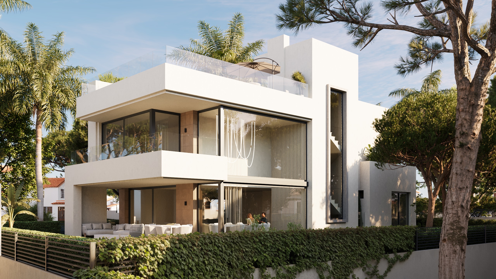
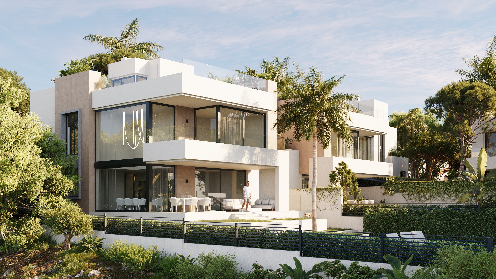
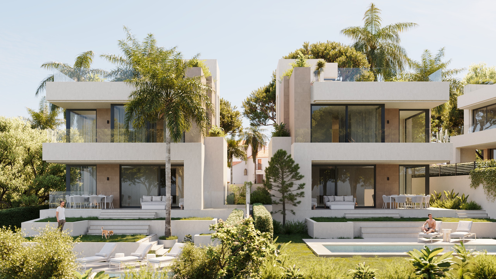
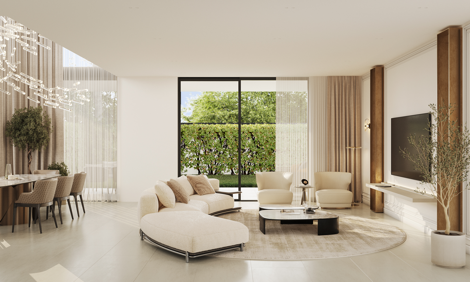
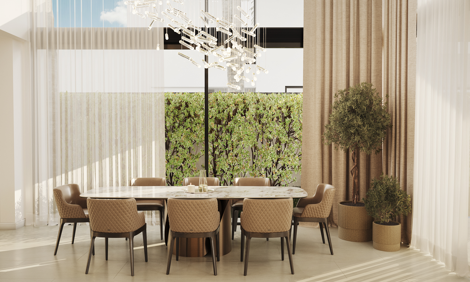
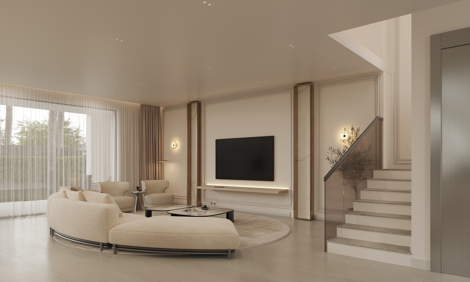
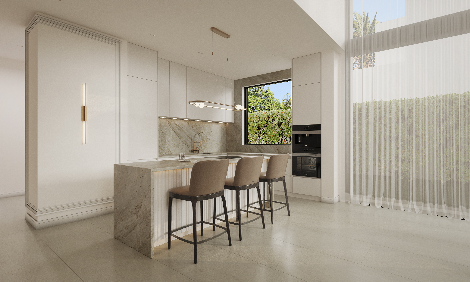
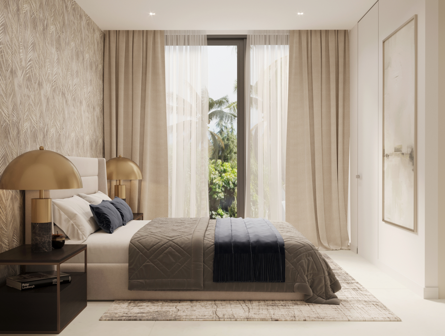
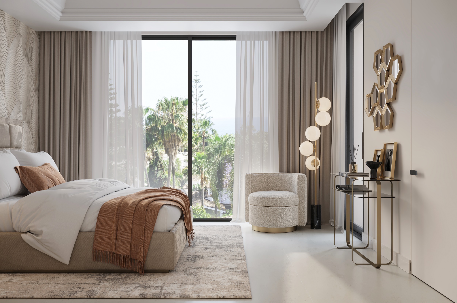
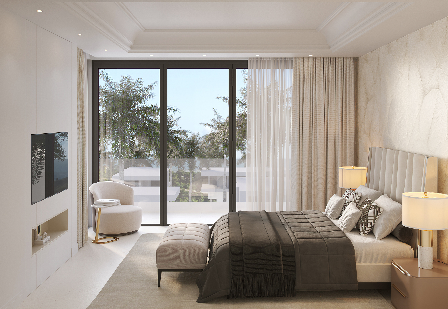
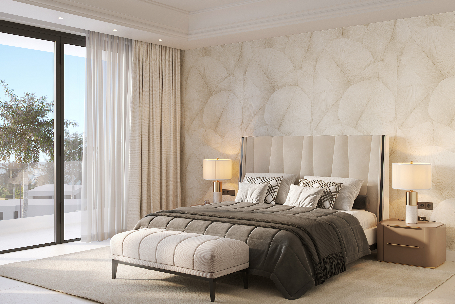
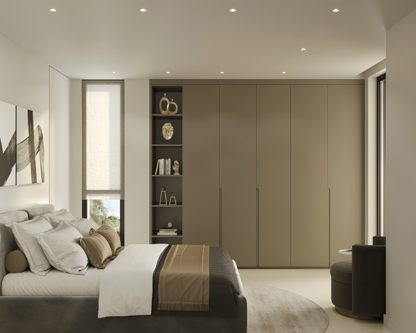
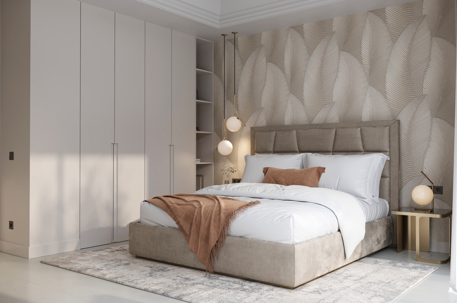
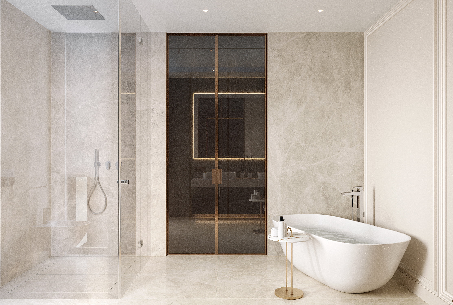
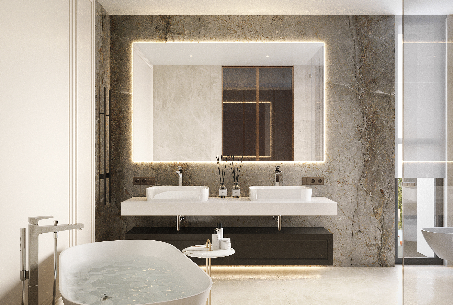
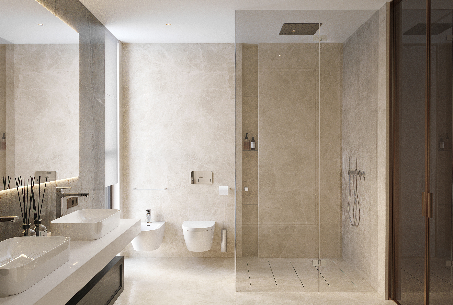
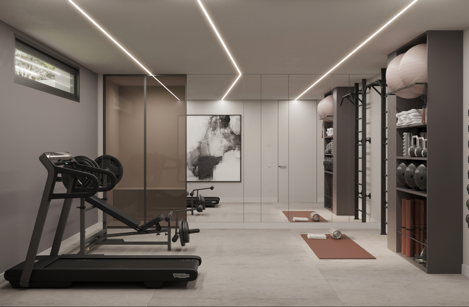
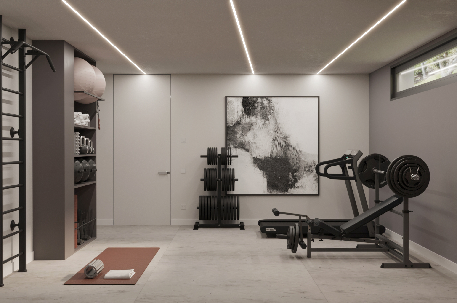
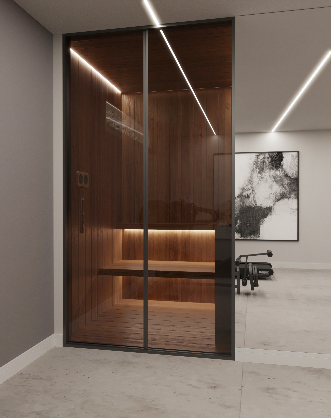
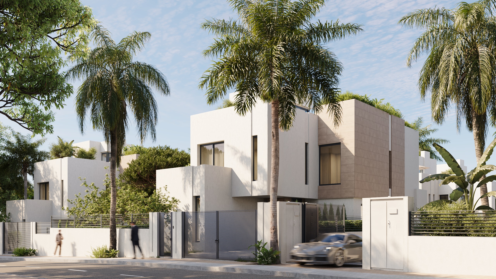
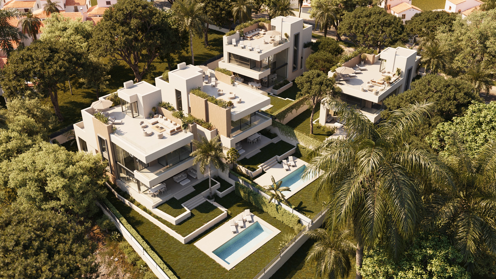
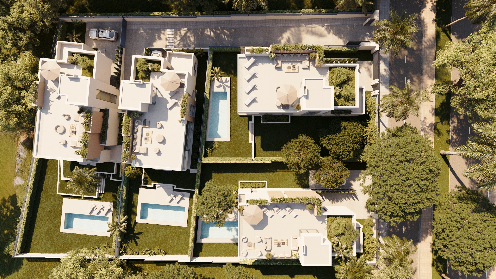
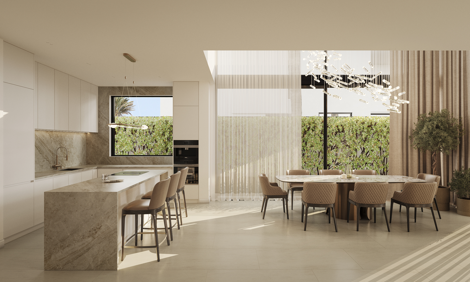
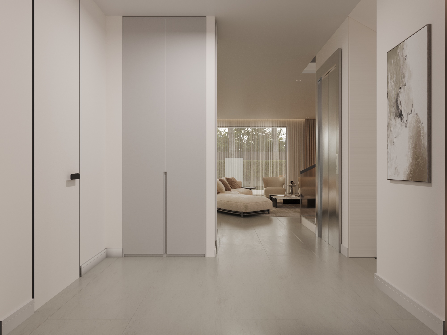
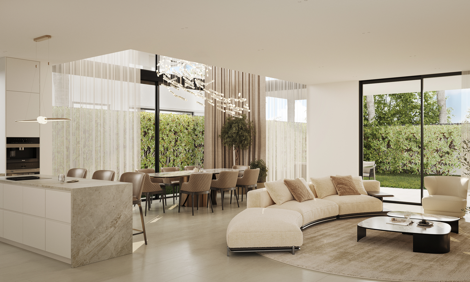


This stunning villa offers an unparalleled blend of modern elegance and Mediterranean charm, perfectly situated in one of the most sought-after areas of the Costa del Sol.This exclusive project is more than just a collection of luxury homes—it’s a lifestyle. Each villa is designed to offer its owners a private oasis while being close to all Marbella offers. Whether you’re seeking a family residence, a holiday retreat, or a smart investment, these villas represent the pinnacle of modern living on the Costa del Sol.Climate Control: Air Conditioning, Central Heating, Underfloor Heating, Underfloor Heating in Bathrooms.Condition: Brand New.Features: Bar, Double Glazing, Gym, Lift, Private Terrace, Sauna, Solarium, Basement, Ceiling Heating System.Setting: Close to Sea.Security: 24 Hour Security, Alarm System, Surveillance Cameras.Views: Garden, Mountain, Panoramic, Pool, Sea Views, Street, Urban.
related properties
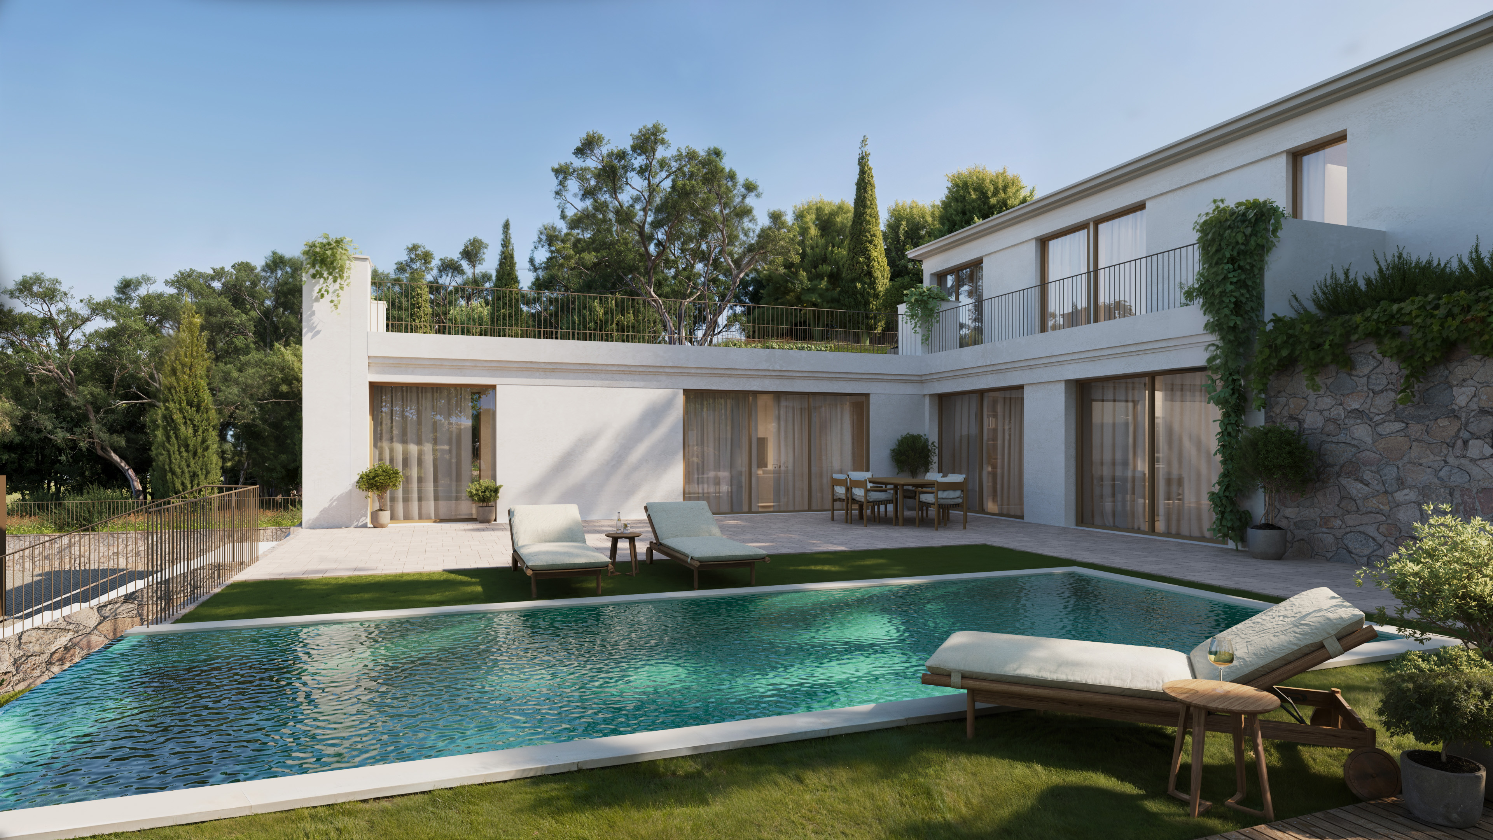
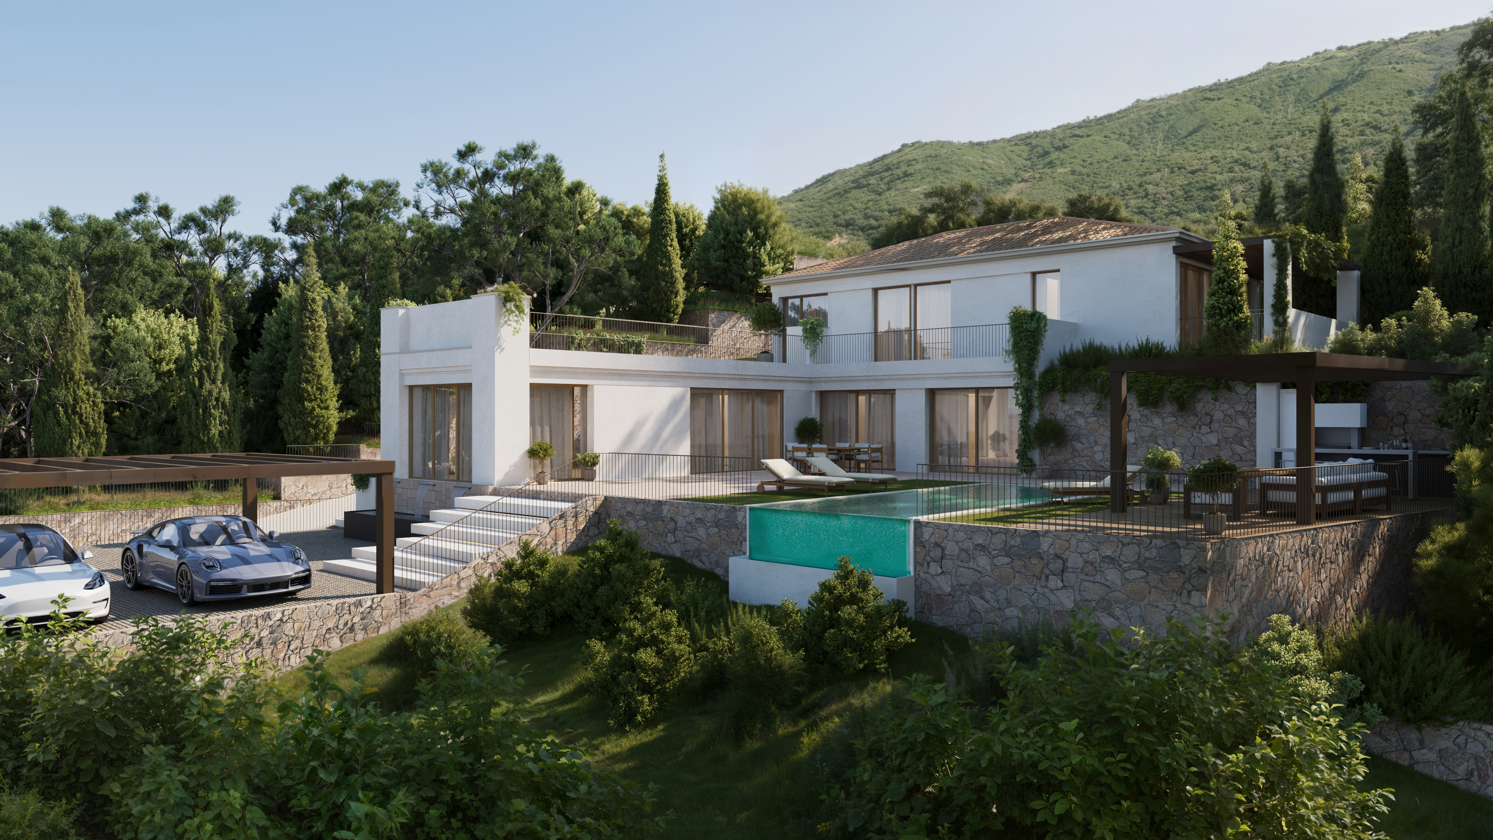
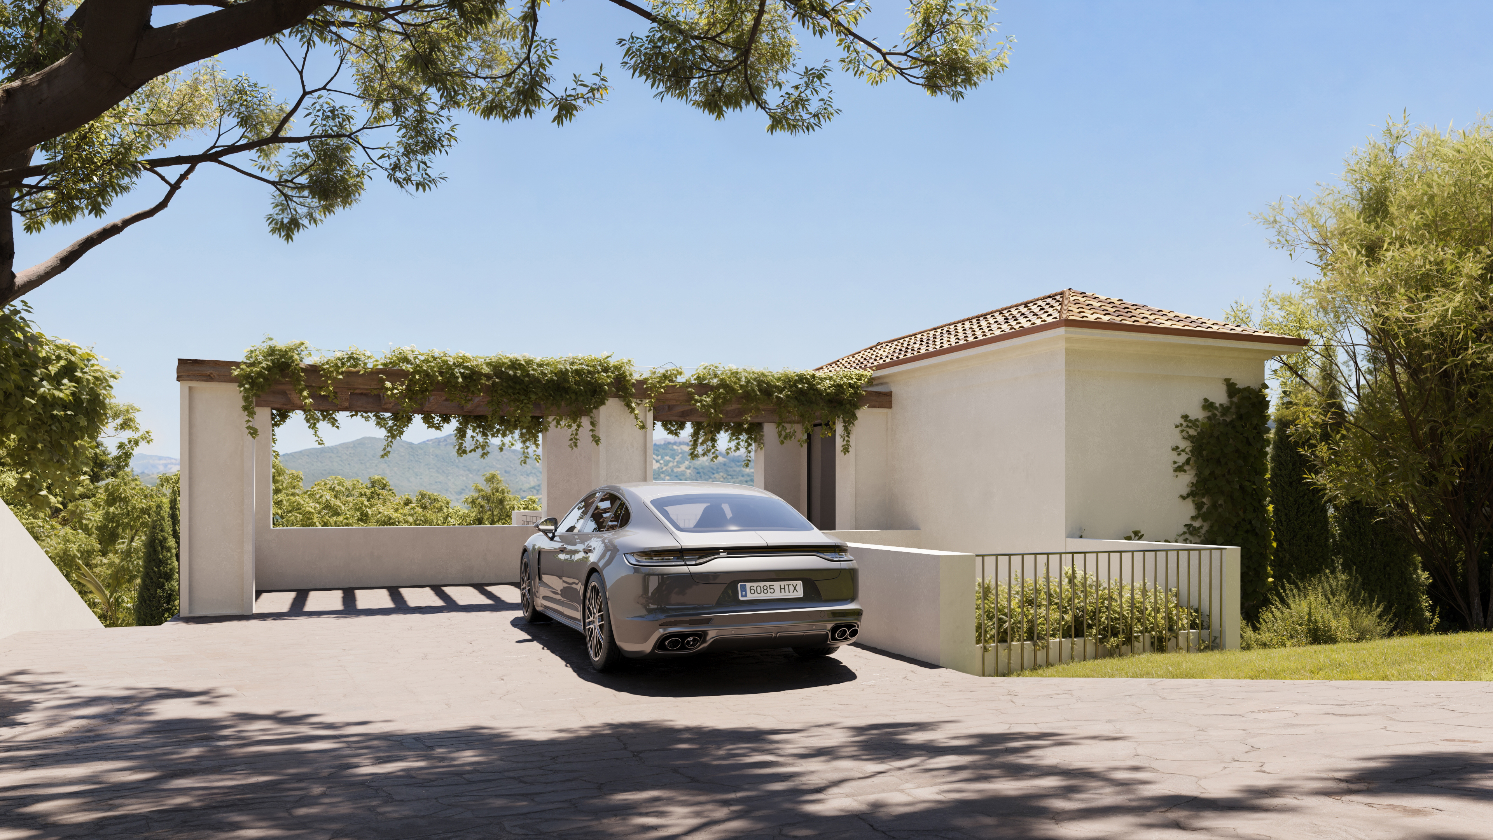

An exclusive collection of luxury villas in Elviria, Marbella East, where timeless Andalusian architecture meets contemporary Mediterranean living.Surrounded by pine-covered hills and just minutes from some of the Costa del Sol’s finest beaches, Verdana offers privacy, natural beauty and exceptional convenience. Marbella centre is only ten minutes away, with international schools, golf courses, beach clubs and Málaga Airport all within easy reach.Each villa is thoughtfully designed with elegant white façades, natural stone details and expansive windows that flood the interiors with light. Open-plan living areas flow seamlessly onto generous terraces, landscaped gardens and private infinity pools, creating the perfect indoor-outdoor lifestyle.Master suites feature spa-inspired bathrooms and dressing areas, while high-quality finishes, private gyms and energy-efficient features such as solar panels and EV charging ensure modern comfort.This project offers refined, sustainable luxury in one of Marbella East’s most desirable residential settings — ideal as a permanent home or exclusive holiday retreat.
From €2.850.000
Ref. VEVI
- 4

- 4

- 300 - 325 m2


Exclusive Luxury Villa in Elviria with Panoramic Views We are proud to present this exceptional villa, nestled in the heart of the prestigious Elviria development in Marbella. Surrounded by a lush green belt protected by UNESCO, this home offers a unique combination of elegance, privacy, and breathtaking natural beauty. Set on a generous 2,661 m² plot and boasting nearly 680 m² of built space, this property offers a luxurious lifestyle defined by comfort, space, and sophistication. It features four expansive bedrooms, each with walk-in wardrobes and en-suite bathrooms, along with two additional guest toilets. Designed with both style and function in mind, the villa also includes a state-of-the-art cinema room, a gym with sauna and shower, a rooftop solarium with a jacuzzi and chill-out zone, and a vast garage accommodating more than four vehicles with ample storage. The ground floor welcomes you through a striking entrance hall, where the elevator connecting all levels of the home is discreetly located. From here, you step into a spacious 80 m² living area, elegantly divided into two ambient lounges and seamlessly connected to a sleek, open-plan kitchen — perfect for entertaining or family living. Also on this level is a guest bedroom with a walk-in closet and en-suite bathroom, offering both privacy and comfort. The main living area opens onto a spectacular partially covered terrace, leading out to the meticulously designed exterior. The outdoor space is simply stunning. A designer infinity pool is framed by a spacious sun terrace ideal for lounging or entertaining guests. Lush landscaped gardens include a tranquil cascading water feature, a private putting green for golf lovers, and a custom-built fire pit — creating a magical setting for evenings under the stars. Upstairs, the master suite offers a true retreat of over 45 m², complete with a luxurious dressing area, en-suite bathroom, and a private lounge opening onto a panoramic terrace. Two further double bedrooms, each with en-suite bathrooms and walk-in wardrobes, are located across the hall, also accessible via elevator. The basement level is dedicated to well-being and entertainment. It houses a fully equipped gym with sauna and shower and access to a private English patio, as well as a home cinema, guest toilet, laundry and storage rooms, and a spacious garage designed to accommodate multiple vehicles. Crowning the property is the rooftop solarium — a 200 m² haven with a jacuzzi, shaded barbecue area, and breathtaking views that stretch across the coastline of Marbella and the mountains of Ojén. It is the perfect place to relax, entertain, or simply enjoy the spectacular Andalusian sunsets. With its contemporary architecture, premium materials, expansive windows, and seamless indoor-outdoor flow, this home has been designed to meet the highest standards of modern living. Located just five minutes from Elviria's vibrant commercial center — offering restaurants, shops, banks, supermarkets, and more — and only moments from the golden beaches near the iconic Don Carlos Hotel, this villa is a rare opportunity to own a truly remarkable residence in one of Marbella's most exclusive locations.
From €4.850.000
Ref. R4714171
- 4
- 6
- 680 m2
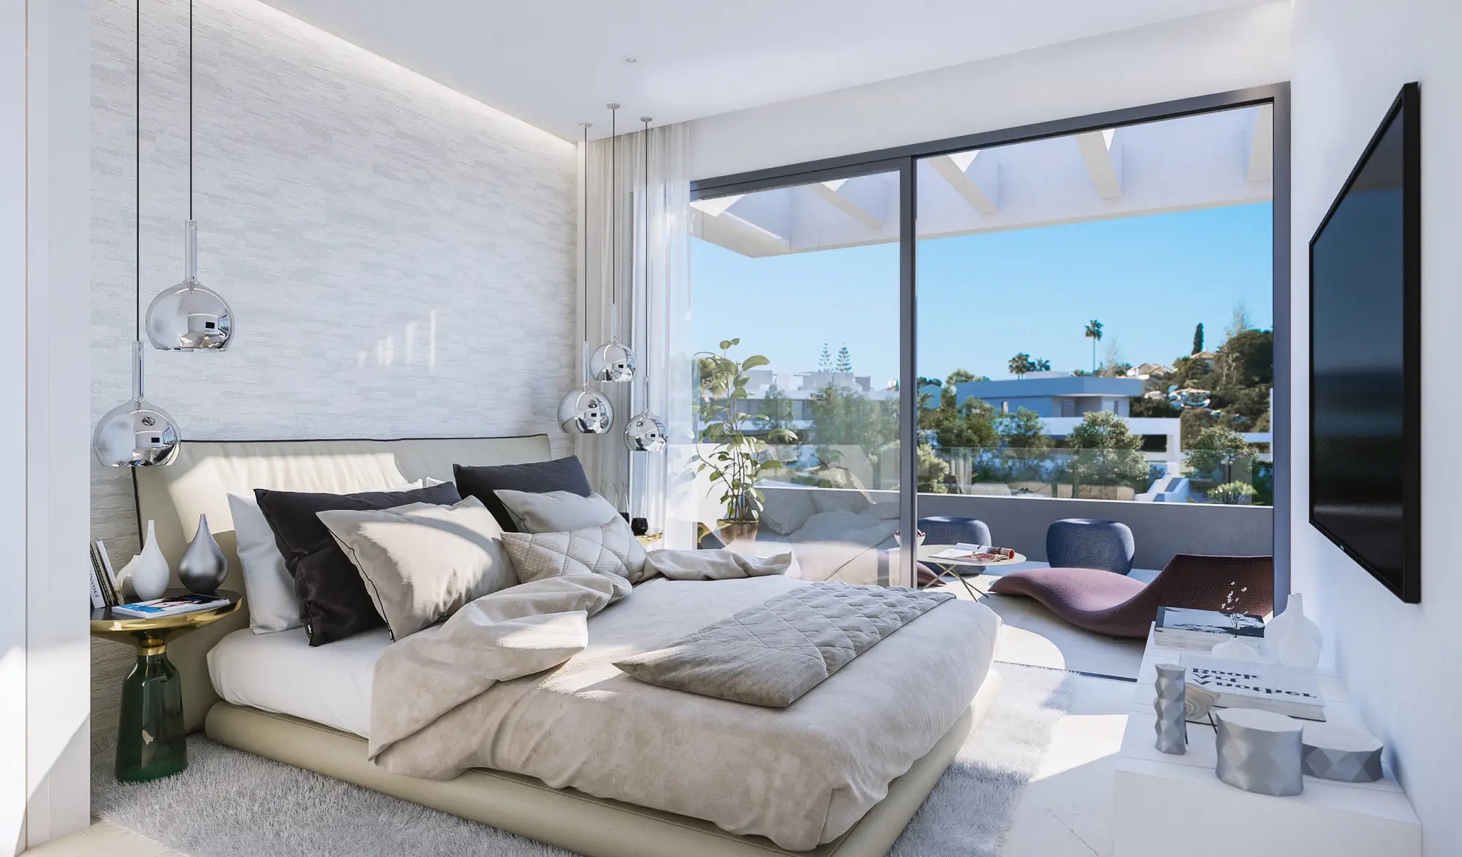
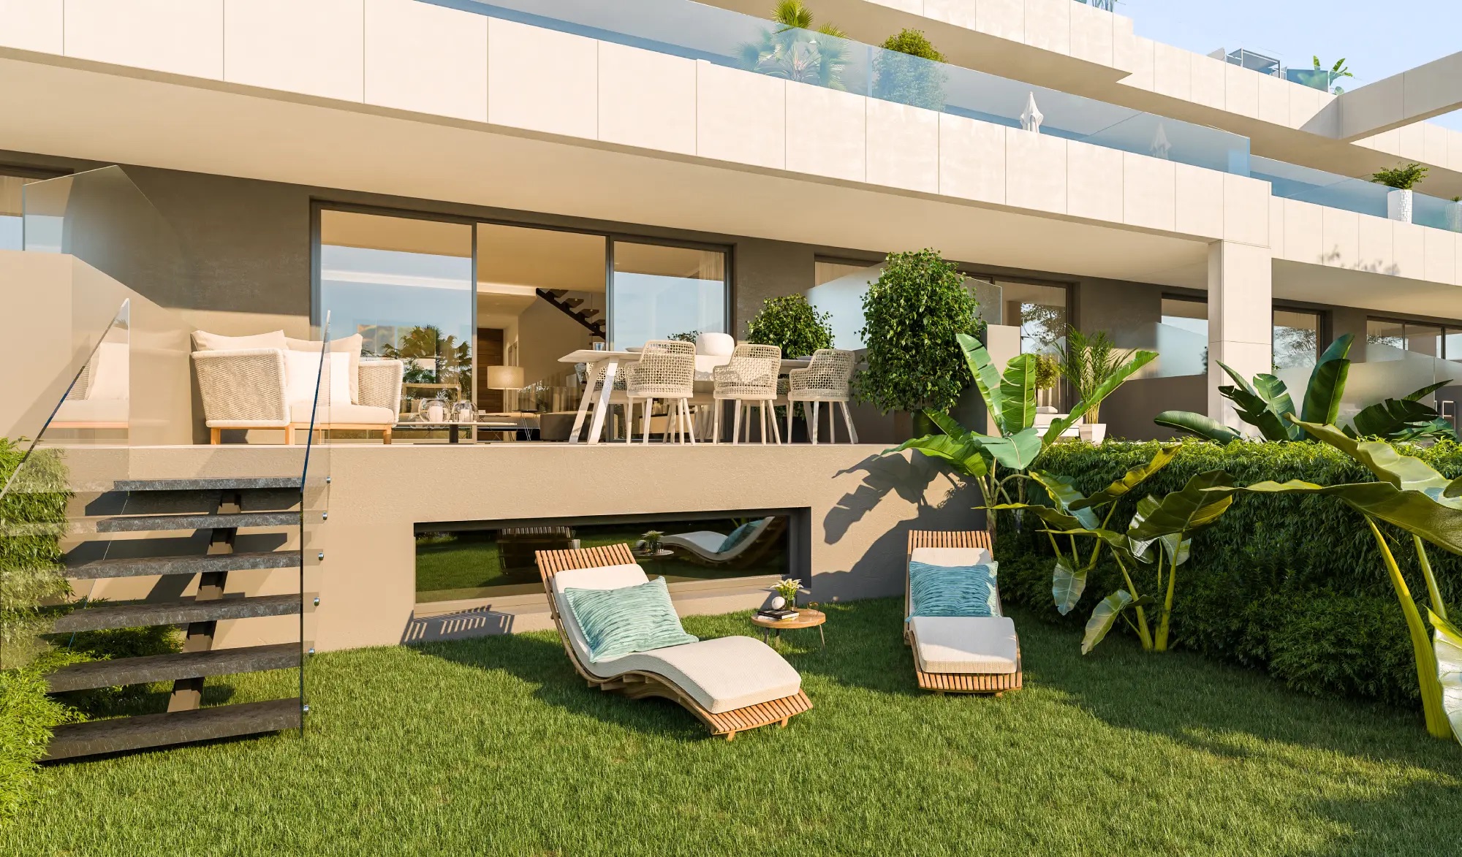
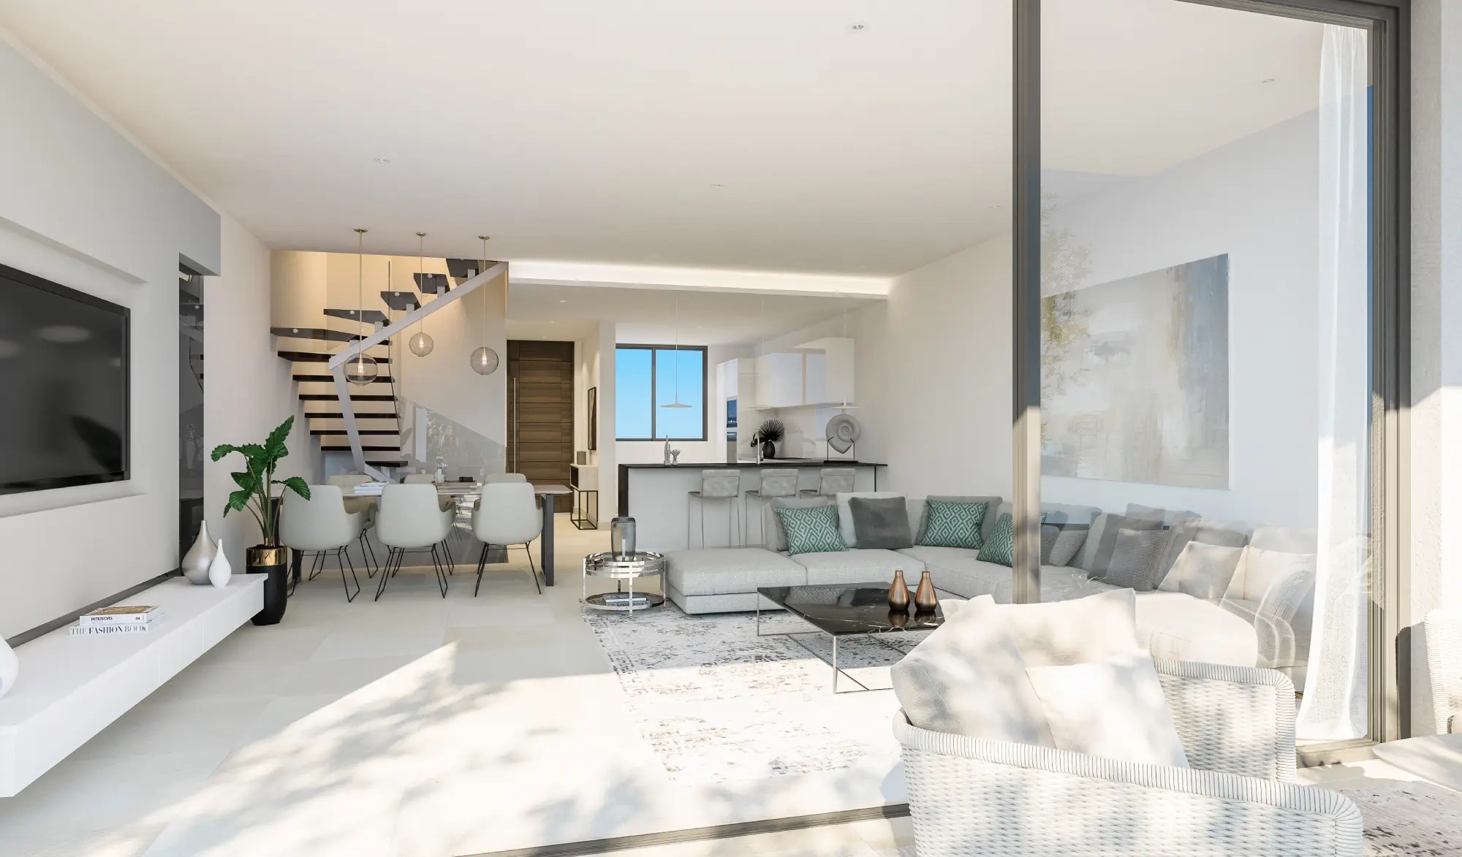
An exclusive new residential development comprising just 25 homes, designed for those seeking privacy, space, and quality of life.The project features a carefully curated selection of 18 elegant townhouses and 7 exclusive detached villas, all set on a generous 15,000 m² plot, ensuring spaciousness, tranquility, and a privileged setting. The spacious and modern townhouses are south and southwest facing with views over the communal gardens, promenades and communal swimming pools. We have introduced our signature contemporary style to transform the traditional townhouse model into a stylish modern home, with each property featuring a rooftop solarium with pre-installation for an outdoor kitchen.Buyers are offered the opportunity to configure their home with a choice of 2, 3 or 4 bedrooms, as well as having a large multi-purpose basement room with natural light and underground parking for 2 cars.The detached villas come in 3 different styles, built on 3 levels, consisting of 4-5 bedrooms and 3-5 bathrooms. All bedrooms have spacious terraces with lovely views over the private garden and pool area.Each villa is completed with a large rooftop solarium and includes a very large basement with flexible multipurpose rooms (gym, office, wine cellar...), flooded with natural light and air circulation. Situated in the heart of the popular town of Elviria, an ideal location, only 30 minutes drive from Malaga airport and only ten minutes from the centre of Marbella.The development is only 700 metres walk from the two main commercial centres with an abundance of shops, bars, restaurants and supermarkets.Some of the best sandy beaches on the Costa del Sol are just a 10 minute walk from Marbella with a wonderful selection of restaurants, beach bars and beach clubs on your doorstep.
From €1.700.000
Ref. LVDM1
- 4
- 3
- 230 m2
New Development in Cortijo Blanco
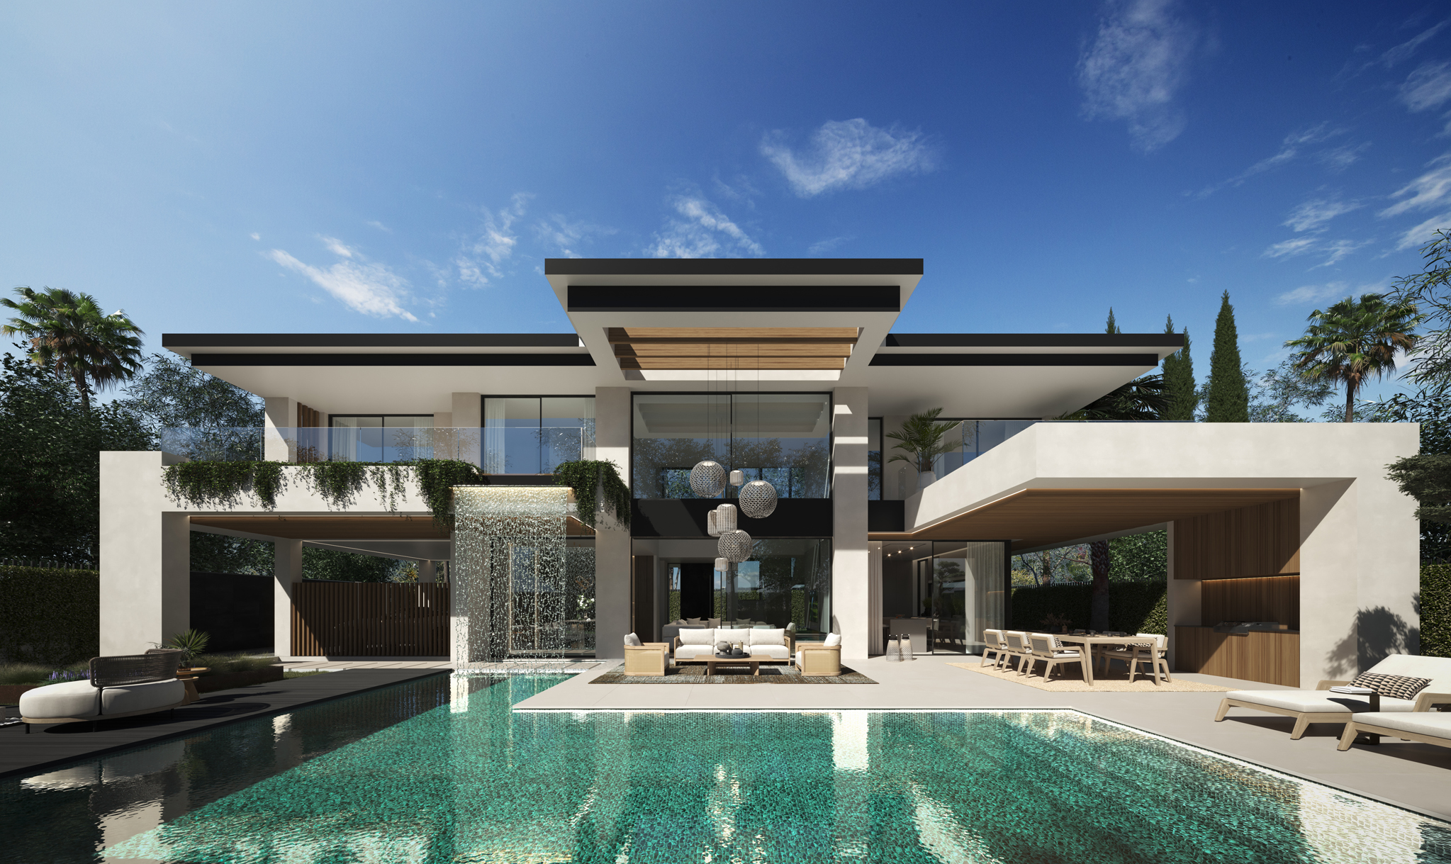
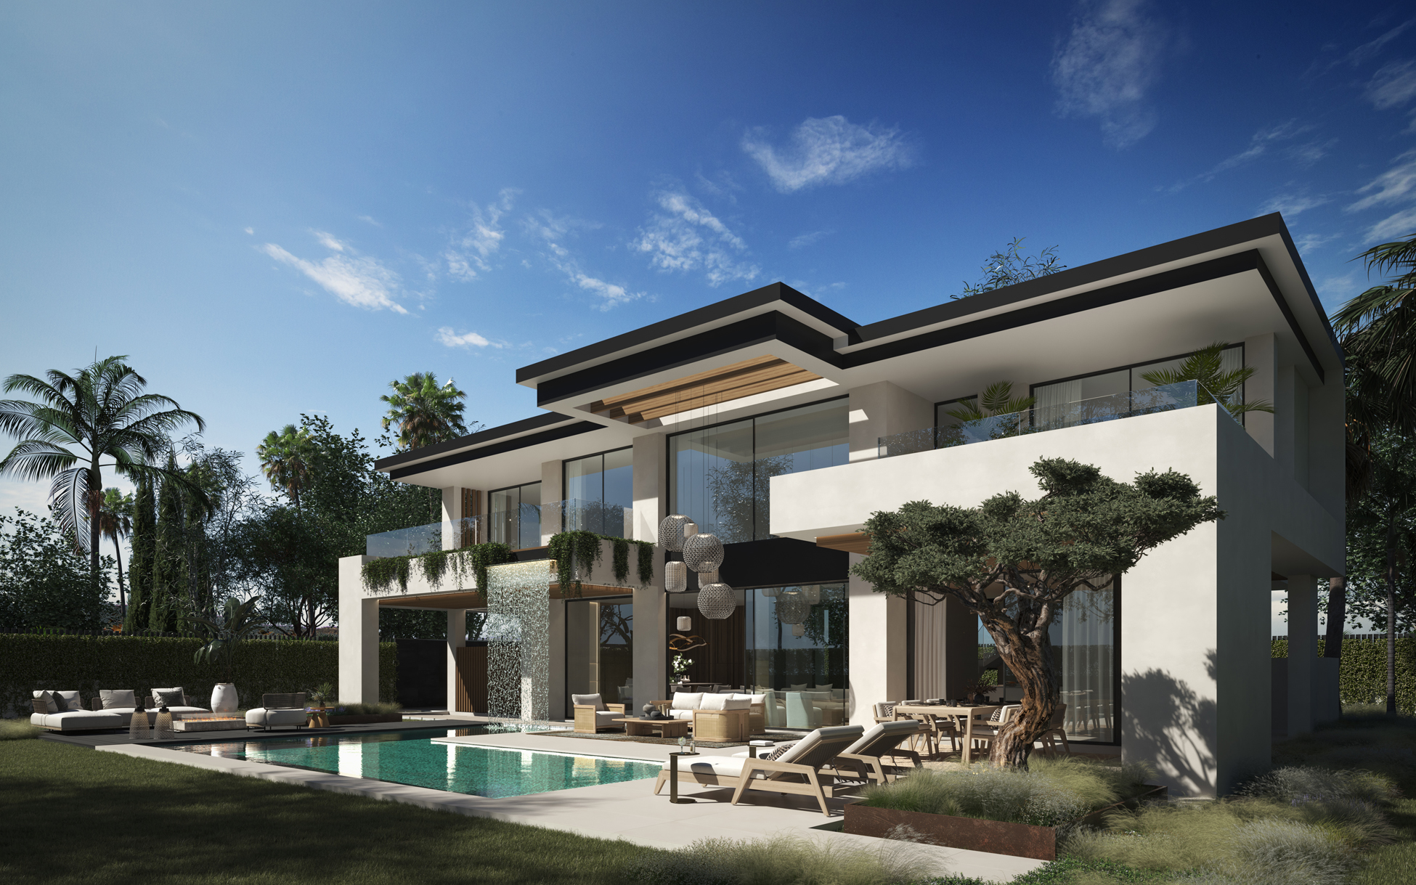
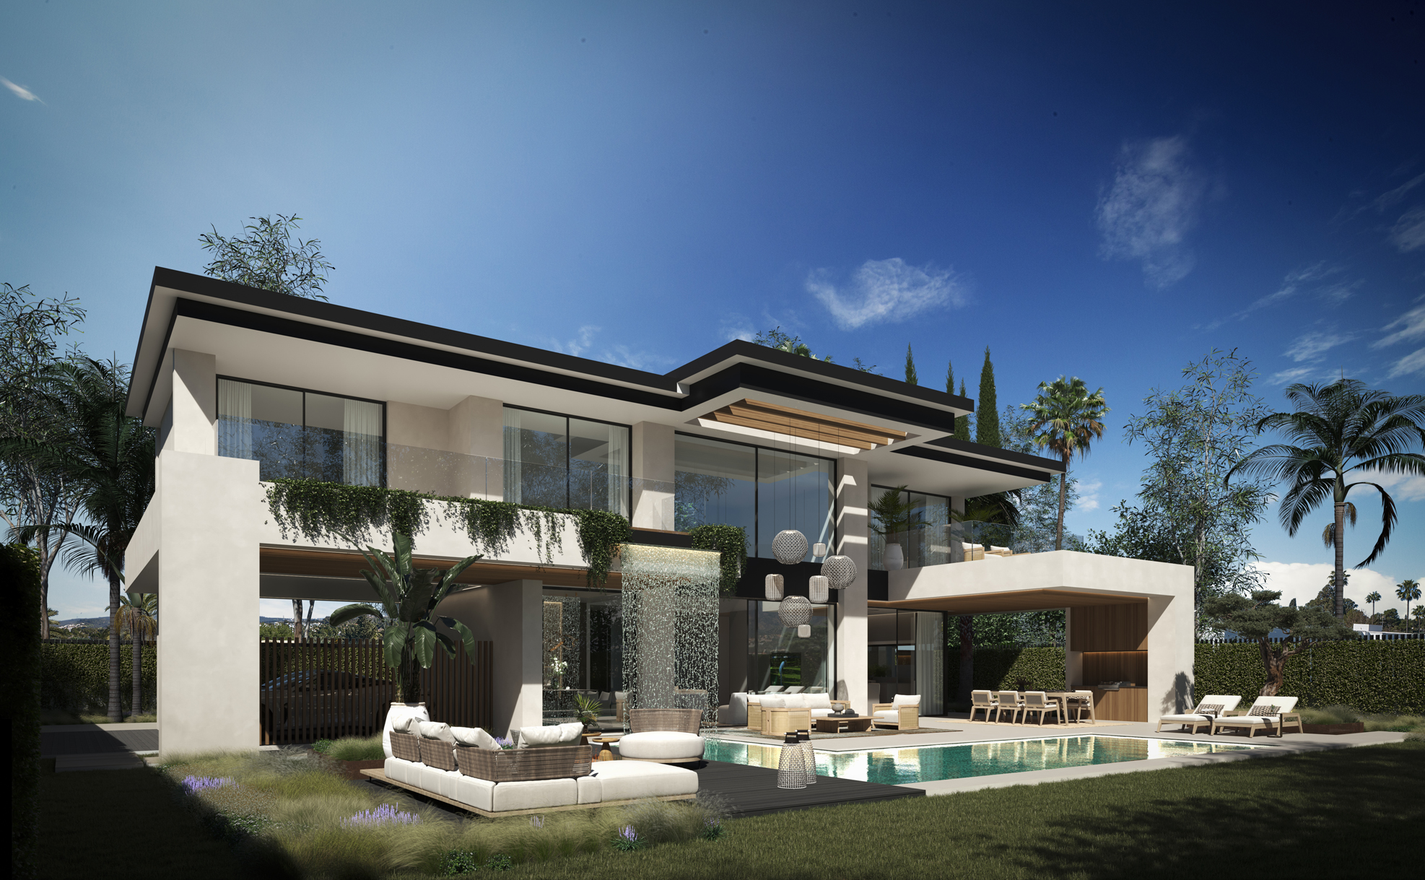
We present seven exclusives villas, a development in a gated complex with 24-hour security, within walking distance to the beach and Puerto Banús. These residences represent the pinnacle of architectural elegance and offer an unparalleled lifestyle. Each villa has been designed by top professionals, offering high-quality materials and luxurious amenities. With a blend of contemporary lines and classic elegance, the villas seamlessly integrate into their surroundings, providing a serene oasis close to the sea and local attractions. The villas feature a special collaboration with Bang & Olufsen to provide a superior sensory experience in image and sound. The main entrance connects to a spacious living and dining room, separated by a double-sided fireplace. The kitchen, equipped with the prestigious BULTHAUP brand and Siemens appliances, is ideal for cooking enthusiasts.The outdoor area includes a garden with a pool of varying depths, a Pool Bar, a waterfall from the terrace, and a covered dining area. The upper floor houses a master bedroom with a walk-in closet and en-suite bathroom, along with two additional en-suite bedrooms. The solarium features its own pool and barbecue area. The basement includes a bedroom for guests or staff, a multi-purpose area, and a laundry room. The villas also feature advanced technologies such as underfloor heating, an aerothermal system, an electric vehicle charging point, home automation, an integrated sound system, and an elevator.
From €4.139.500
Ref. BEBM
- 4
- 5
- 781 m2


Located in the privileged natural setting of Monte Mayor, Benahavís, this villa is a residential development where contemporary architecture, privacy and landscape come together in one of the most unique and protected enclaves on the Costa del Sol. Monte Mayor is a gated community with 24-hour security, renowned for its low building density and for preserving more than 300 hectares of unspoilt nature. Surrounded by mountains, green valleys and open views of the Mediterranean, this development offers a lifestyle marked by absolute tranquillity and disconnection, without sacrificing proximity to Marbella, Puerto Banús and the main golf courses of Benahavís. From its elevated position, this villa dominates the landscape with panoramic sea views, the mountains and the valley. Its orientation has been carefully studied to maximise natural light and ensure total privacy, creating spaces that convey spaciousness, serenity and sophistication. This villa sits on a plot of 2,956 m² (with 527 m² of floor space) spread over two floors, comprising a total of 4 bedrooms and 5 bathrooms. The architecture is characterised by clean lines, horizontal volumes and a balanced combination of premium materials and large glazed surfaces. This contemporary language allows the interior and exterior to connect seamlessly, integrating the landscape as an essential part of the residential experience. The outdoor area has been designed as a natural extension of the home: generous terraces, lounge areas, outdoor dining spaces and a clean-lined swimming pool that blends visually with the surroundings make the garden an ideal setting for enjoying the Mediterranean climate. The villa is not simply a property, but a statement of style in one of the most private and exclusive locations in Benahavís: nature, contemporary design and maximum discretion in perfect balance.
From €3.250.000
Ref. R5340352
- 4
- 5
- 527 m2
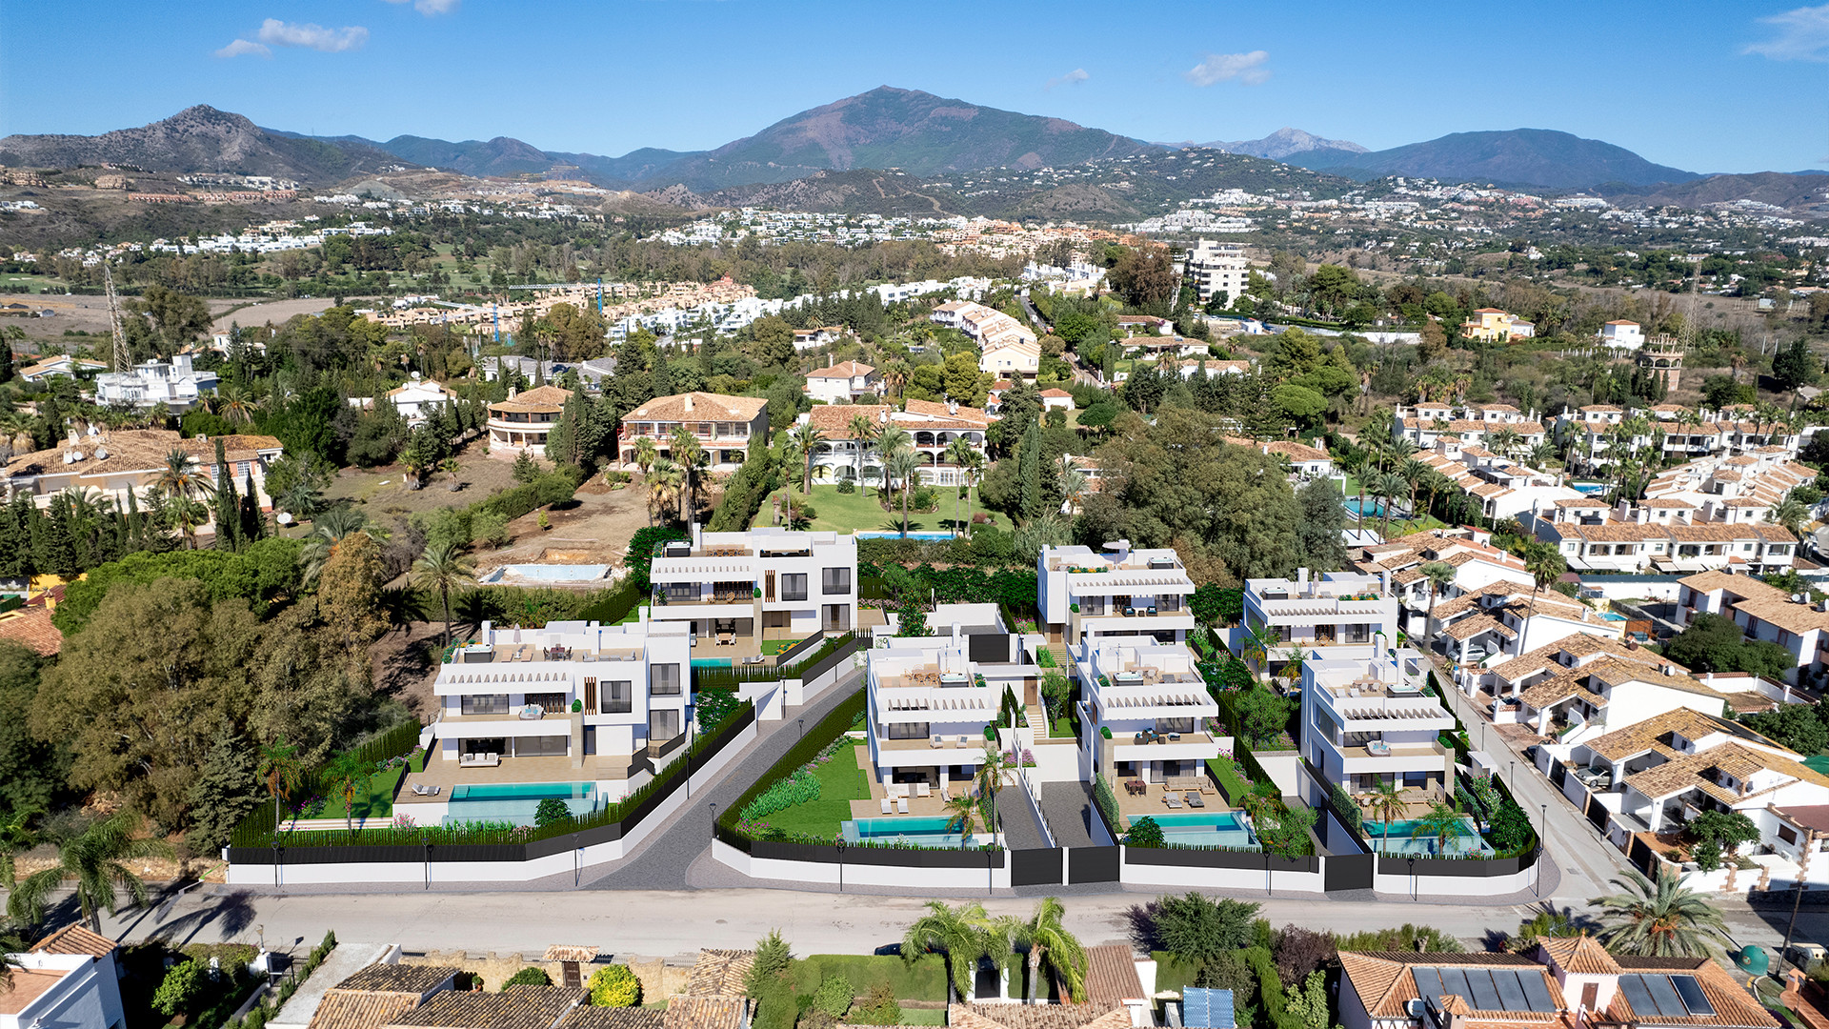
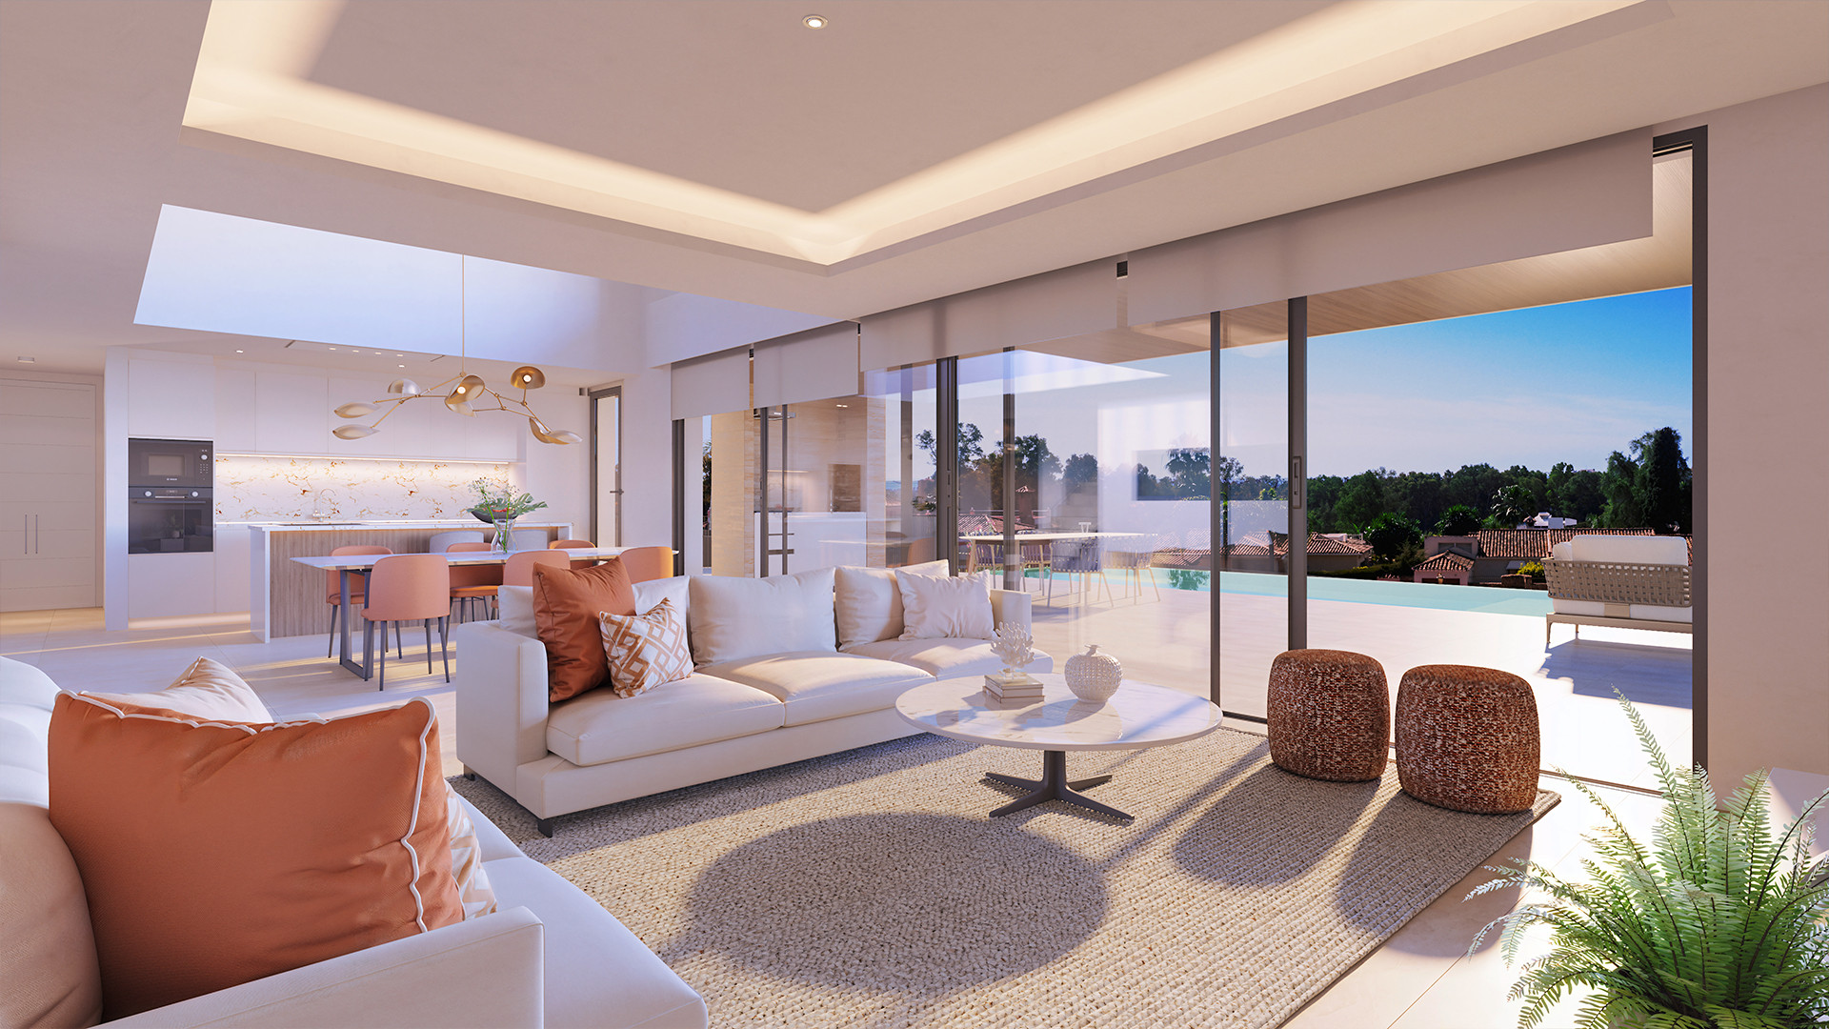
Seven south facing detached villas in a prime location of Estepona New Golden Mile
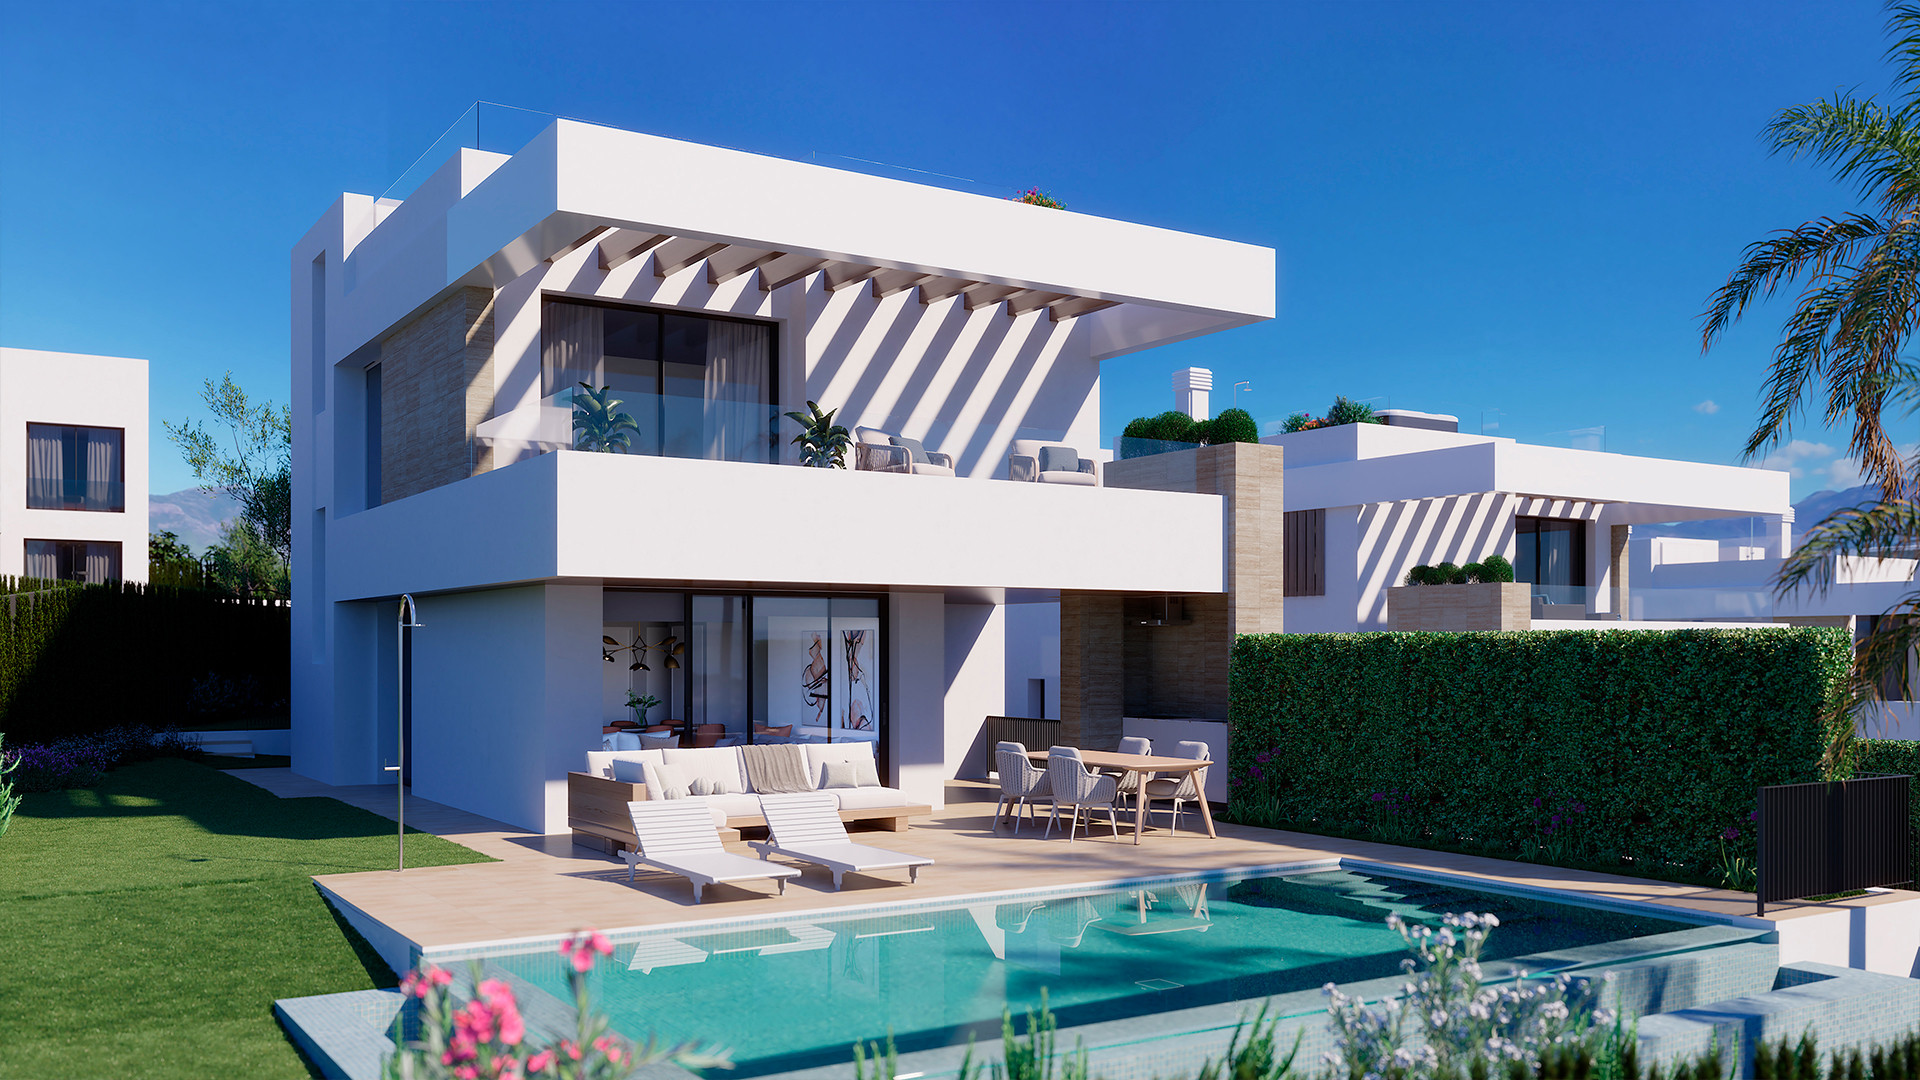
Seven south facing detached villas in a prime location of Estepona New Golden Mile, in walking distance to Atalaya Golf Club and all services, and within a short 2Km drive to the beach and 7Km to Puerto Banús. Boasting large private pools and gardens on plots up to 797m2, 3 or 4 en-suite bedrooms, full basement and garage for 2 cars, rooftop with sea views, extensive terraces, double height living room ceilings, top brands and qualities, underfloor heating throughout and aerothermal technology providing high energy efficiency. With full cost-free materials customization, interior design and equipment service, flexible interior architecture, full after-sales and concierge service, and the guarantee of one of the leading and longest established European developers.
From €1.530.000
Ref. 0243MLND


This is a brand new off plan project consisting of just 25 properties. There is a choice of 18 townhouses and 7 independent villas over a 15,000m2 plot. The spacious and modern townhouses are facing South and Southwest overlooking the communal gardens, walkways and communal pools. We have introduced our trademark contemporary styling to transform the traditional townhouse model into a stylish modern home with each property featuring a rooftop Solarium with pre installation for an outdoor kitchen. In a unique feature we offer buyers the option to configure their home with a choice of 2, 3 or 4 bedrooms as well as having a large multi-use basement room with natural light and underground parking for 2 cars. The independent villas come in 3 different styles, built over 3 levels, comprising of 4-5 bedrooms and 3-5 bathrooms. All bedrooms boast large terraces with beautiful views of the private garden and swimming pool. Each villa is completed by a large rooftop solarium and include a very large basement level with flexible multi-use rooms (gym, office, wine cellar…), flooded with natural light and air circulation. This development is situated in the heart of the established popular town of Elviria, an ideal location, just 30 minutes' drive from Malaga Airport and only ten minutes away from central Marbella. The development is just 700m walk to the two main commercial center's with an abundance of shops, bars, restaurants and supermarkets. Some of the best sandy beaches on the Costa del Sol are just a 10-minute stroll from the project with a wonderful choice of restaurants, chiringuitos and beach clubs all on your doorstep. TOWNHOUSES TYPE 1 – 3 Bedrooms + 3.5 Bathrooms The spacious and modern townhouses will be distributed over 3 south/southwest facing blocks, the perfect orientation for giving residents fantastic views and sunshine all day long. We have introduced our trademark contemporary styling to transform the traditional townhouse model into a stylish modern home. Each property features a stunning rooftop Solarium with pre installation for an outdoor kitchen, while also including underfloor heating throughout, large sliding Cortizo windows, Villeroy and Boch anitary ware, and a fully fitted kitchen with Silestone work surfaces and Siemen's appliances. In a unique feature we offer 2 different layouts for both the ground floor and first floor, allowing you to configure your home to your ideal requirements, with 2, 3, or 4 bedrooms and a choice of kitchen and living space designs. Each townhouse also offers underground parking for 2 cars and a large multiuse room in the basement with natural light that residents can transform as they see fit.
From €1.700.000
Ref. R5016151
- 3
- 3
- 255 m2


New Development in San Pedro de Alcántara
Luxury villa just 450 metres from the beach in San Pedro de Alcántara! Discover an oasis of tranquillity and luxury in southern Spain on the Costa del Sol! This exclusive 4-bedroom, 4.5-bathroom villa, situated in the quiet location of Urbanización Los Porqueroles, is the perfect blend of elegance, modern comfort and first-class design. The property boasts perfect connectivity, being only 40 minutes from Malaga international Airport and 7 minutes from the glamourous Puerto Banus, seamlessly blending coastal tranquillity with easy access to international travel and luxury hotspots. Located just 450 metres from the stunning San Pedro de Alcántara Beach and a mere 700 metres from the vibrant town centre with upscale restaurants, boutique shops, and a rich local culture. Families will find the esteemed Laude San Pedro International College conveniently located less than 1 Km away. Golf enthusiasts can indulge in their passion with over 20 world-class golf courses located within a 30-minute drive. Upon entering the ground floor, you are welcomed into an entrance hall that opens into an expansive open-plan area featuring an elegant and functional kitchen which features premium Siemens appliances, complemented by a wine refrigerator. Notably, the built-in combination of a Haier double-wing refrigerator and freezer stands out for its functionality. From the central space of the dining room and spacious living room, you have direct access to the terrace, which offers outdoor seating and a barbecue area. Adjacent to this is a solarium equipped with sun loungers, leading to the private pool, all surrounded by a beautifully landscaped garden filled with carefully selected greenery, including mature trees. Ascend the marble staircase to the first floor, where the master bedroom awaits, complete with a terrace, a dressing room, and a modern bathroom featuring both a bath and a shower. Additionally, there are three more bedrooms, each with en-suite bathrooms for maximum comfort and privacy for your family and guests. This villa further boasts advanced Zennio smart home technology, which encompasses automatic night lighting, high-quality Cortizo aluminium windows equipped with roller shutters/blackout shades in all bedrooms, a front door that includes a motorized lock and fingerprint reader and individually controlled air conditioning in each bedroom. The property comes with solar panels, along with battery support and a wall box as well as an energy-efficient heat pump for underfloor heating and water heating. All the bathroom fittings are from esteemed brands Villeroy & Boch and Sanycces. The swimming pool is equipped with an electrically controlled roller shutter with solar louvers, a counter-current system and it can also be supplemented with a heat pump for water heating. The garden comes with an automatic irrigation system. A remotely operated 5-meter gate allows acces to the partially covered parking for two cars. In addition, the villa will be partially furnished with custom-made furniture, which is included in the quoted price. We will be pleased to provide you with a list and technical specifications upon request. Essentially, you will receive all items shown in the visuals, with the exception of the sofa, armchair, chairs, bar stools, mattresses, TV, outdoor furniture, barbecue, and decorations, which can be purchased according to personal preferences.
From €2.990.000
Ref. R5018266
- 4
- 4
- 402 m2
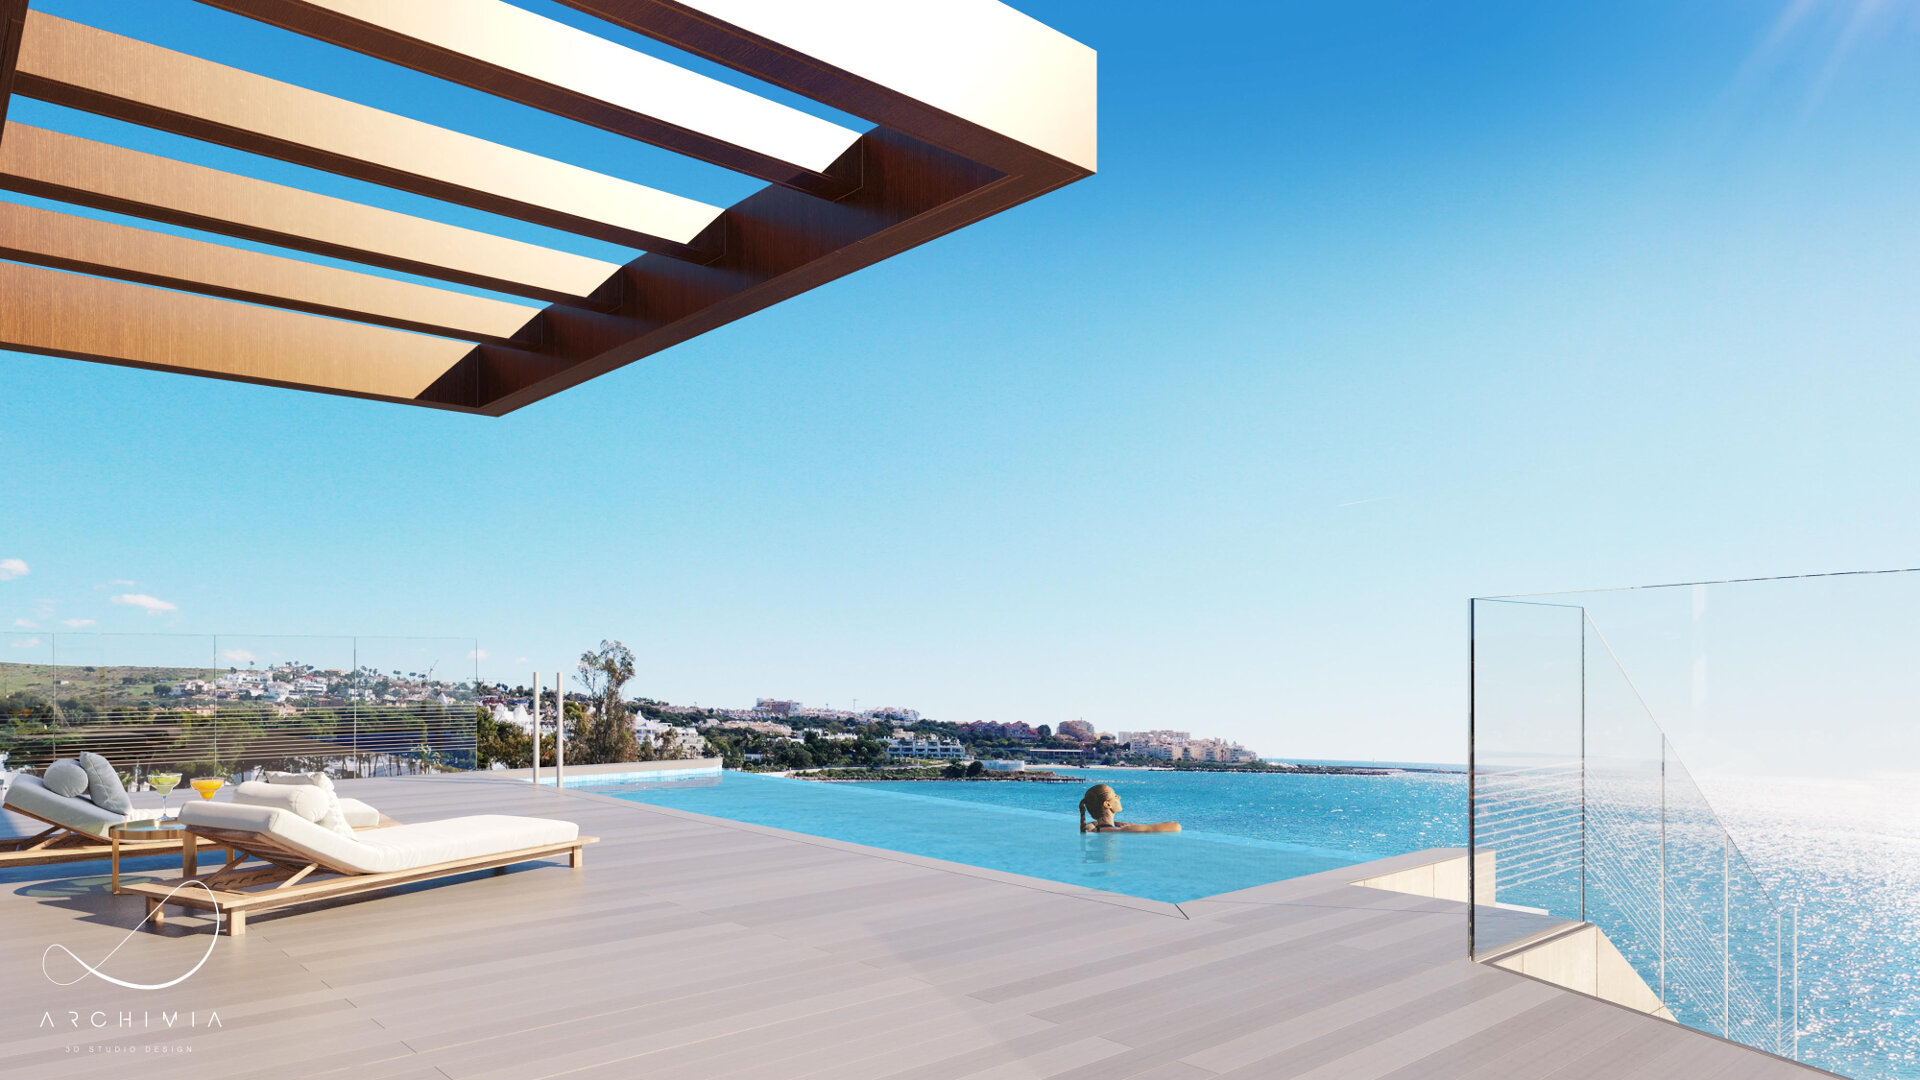
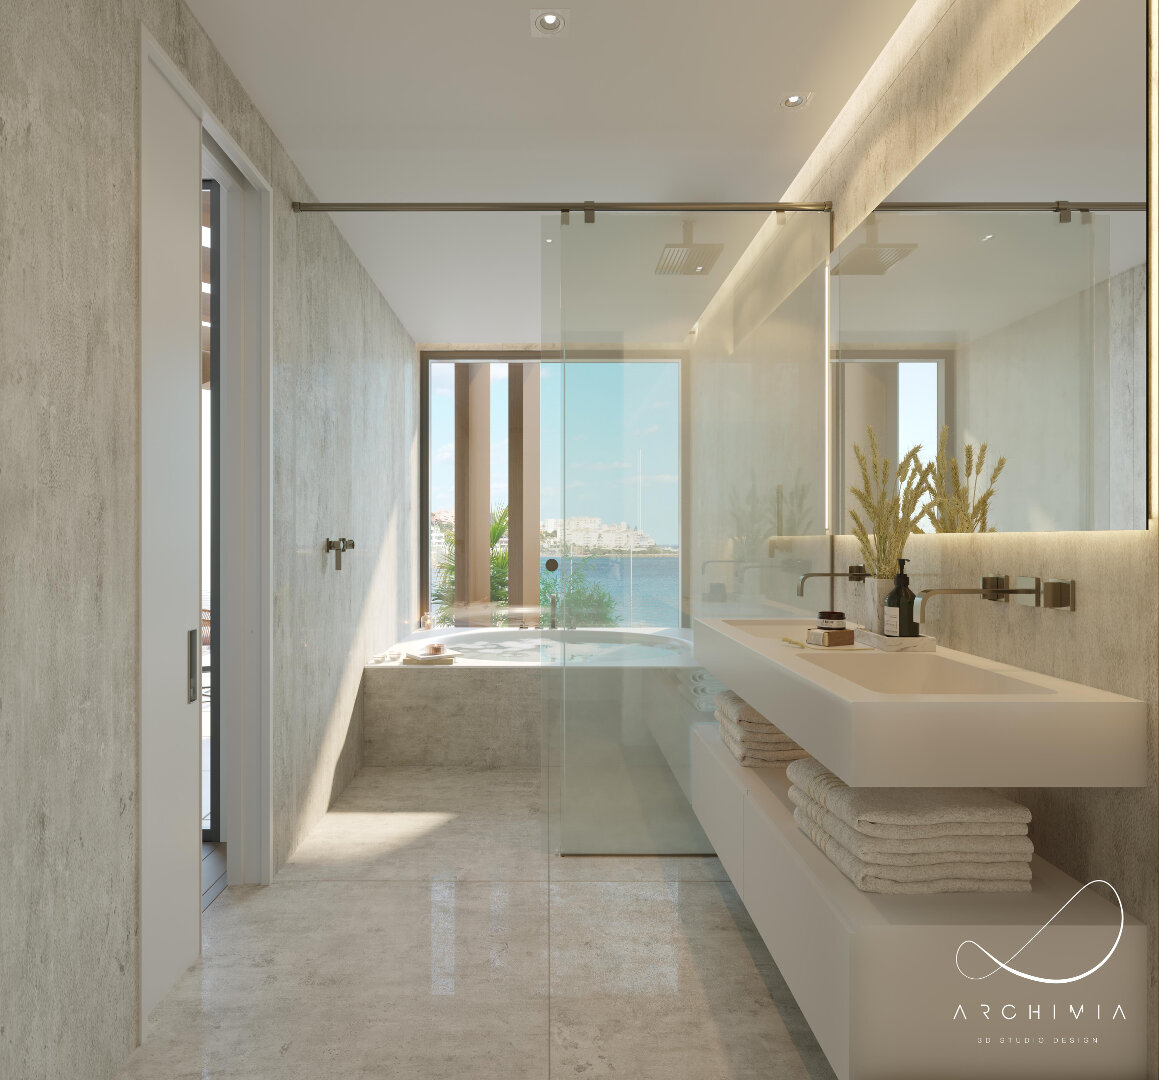

Located on the stunning Costa del Sol, this exclusive new frontline beach residential development presents a unique opportunity to acquire one of only two remaining homes in Estepona.With an architectural design inspired by the movement of the sea, this modern community features just 15 residences, each meticulously crafted with contemporary architecture and premium finishes that embody both style and comfort.Residents of the project an impressive array of amenities and features in the flats, designed to elevate their lifestyle.These include:- 24-hour security.- Health and Wellness Zone: with fitness area, sauna and a 16.5 metre indoor swimming pool.- A dazzling beachside infinity pool and terrace, offering breathtaking views of the Mediterranean Sea.- Beautifully landscaped gardens creating serene spaces for leisure and recreation.- Direct access to the beach.- Flats equipped with features such as home automation and security, lighting control, air conditioning control, aerothermal system.- Fully fitted Bulthaup kitchens with Gaggenau appliances, Laufen fittings.- Thermally and acoustically insulated, underfloor heating, internally illuminated wardrobes, security entrance doors.- Sold furnished. Located on Guadalobón Beach, just west of Estepona's vibrant center, residents have access to boutique shops, restaurants, the Andalusian cultural charm of the town's historic old town, and a picturesque promenade that runs along the beach. It is a convenient option for those seeking both relaxation and interaction with the local community.With its natural setting between the Sierra Bermeja Mountains and the Mediterranean, residents also enjoy hiking and nature trails. With its exceptional climate, outdoor activities, and strong sense of community, Estepona is an ideal location for families, retirees, and anyone looking to enjoy a balanced lifestyle by the sea.Estepona is 20 minutes from Marbella and 45 minutes from Málaga.With only two homes remaining in this exclusive development, now is the time to take advantage of this unique opportunity.Experience the perfect combination of luxury, convenience, and Mediterranean living in one of the most desirable areas of the Costa del Sol.
From €2.650.000
Ref. TSP
- 3
- 3
- 232 m2
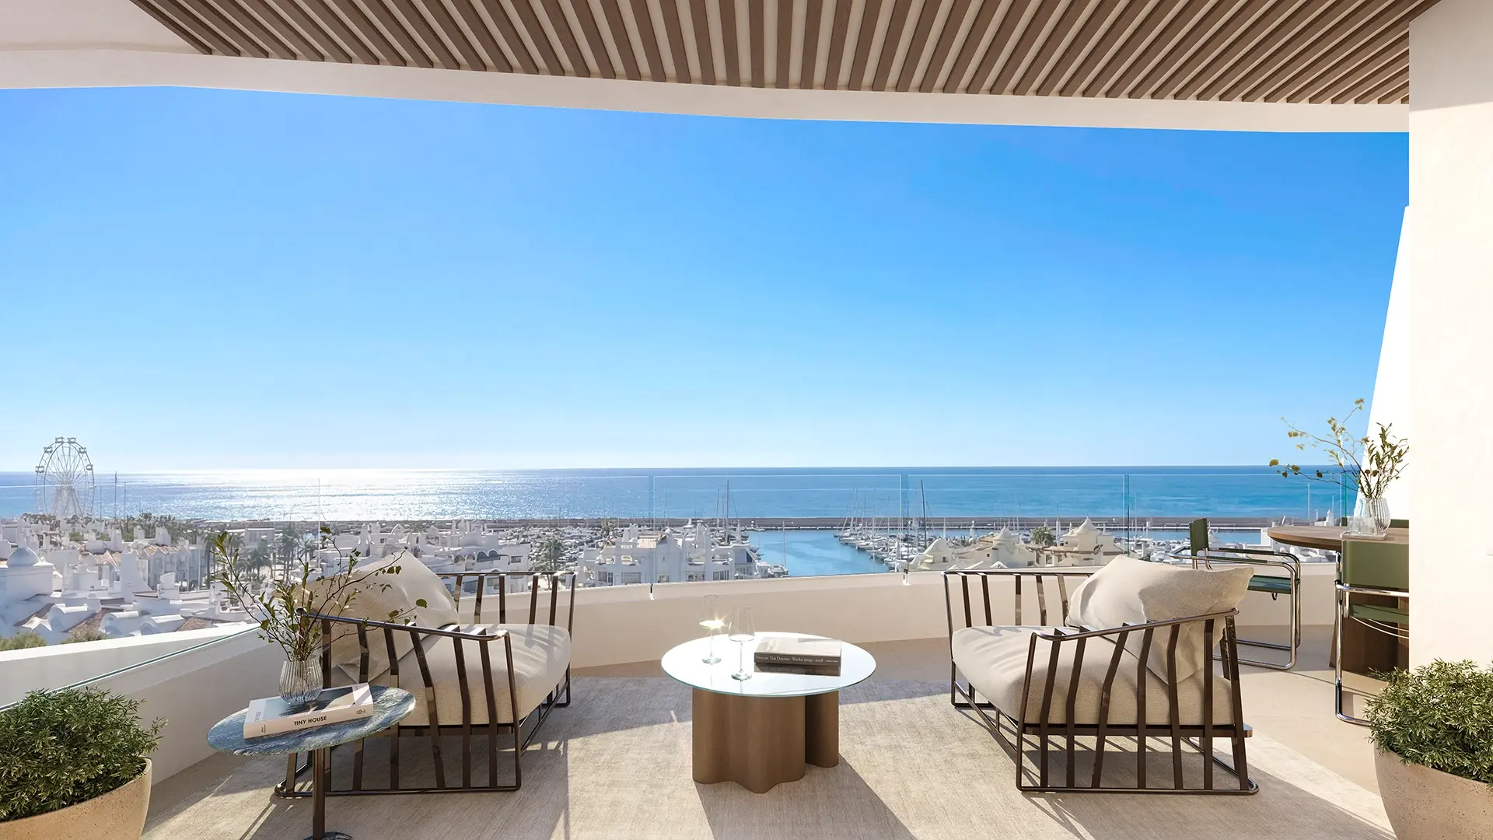
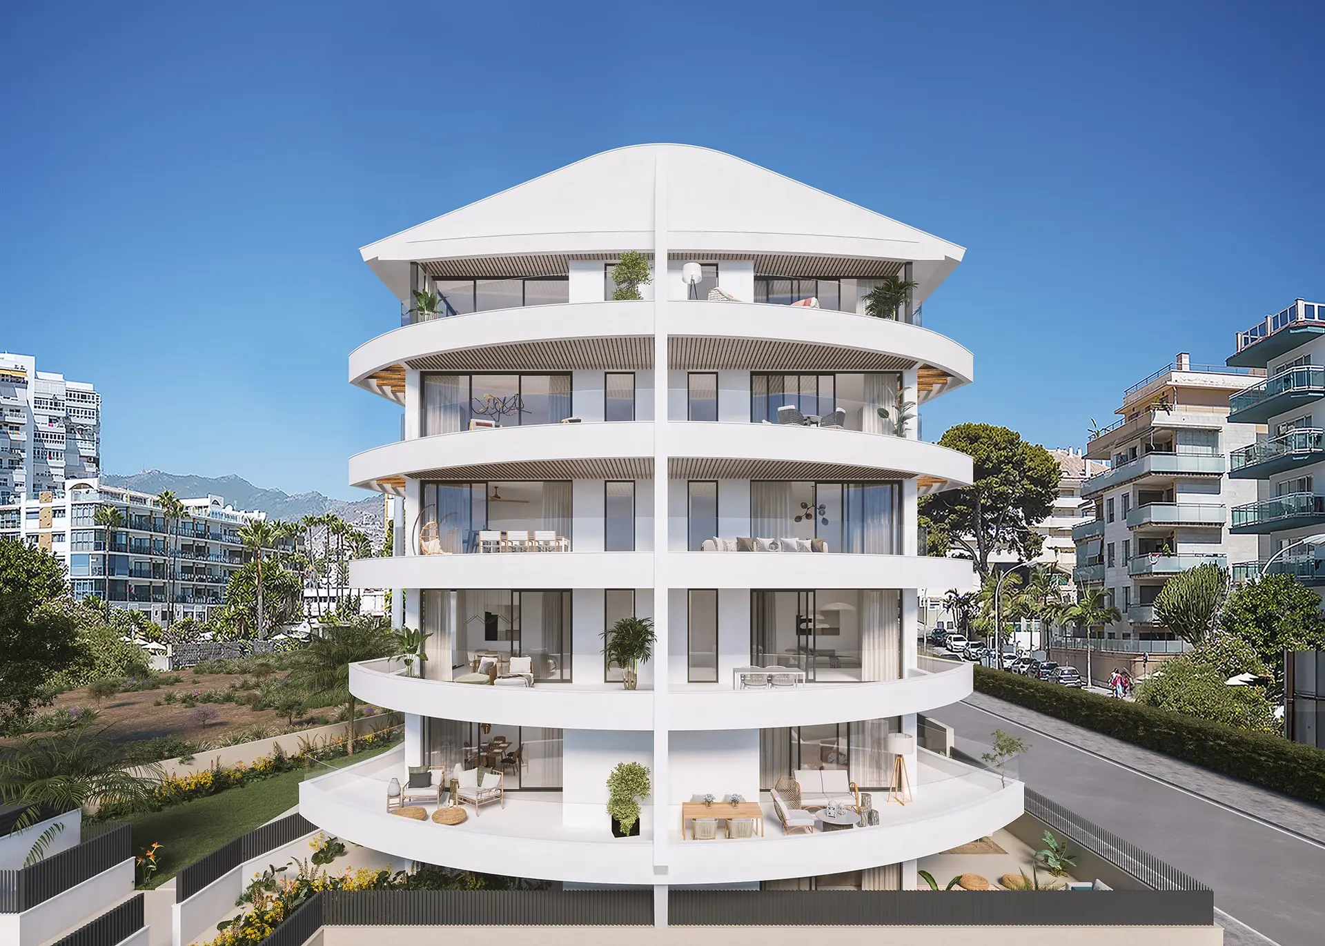
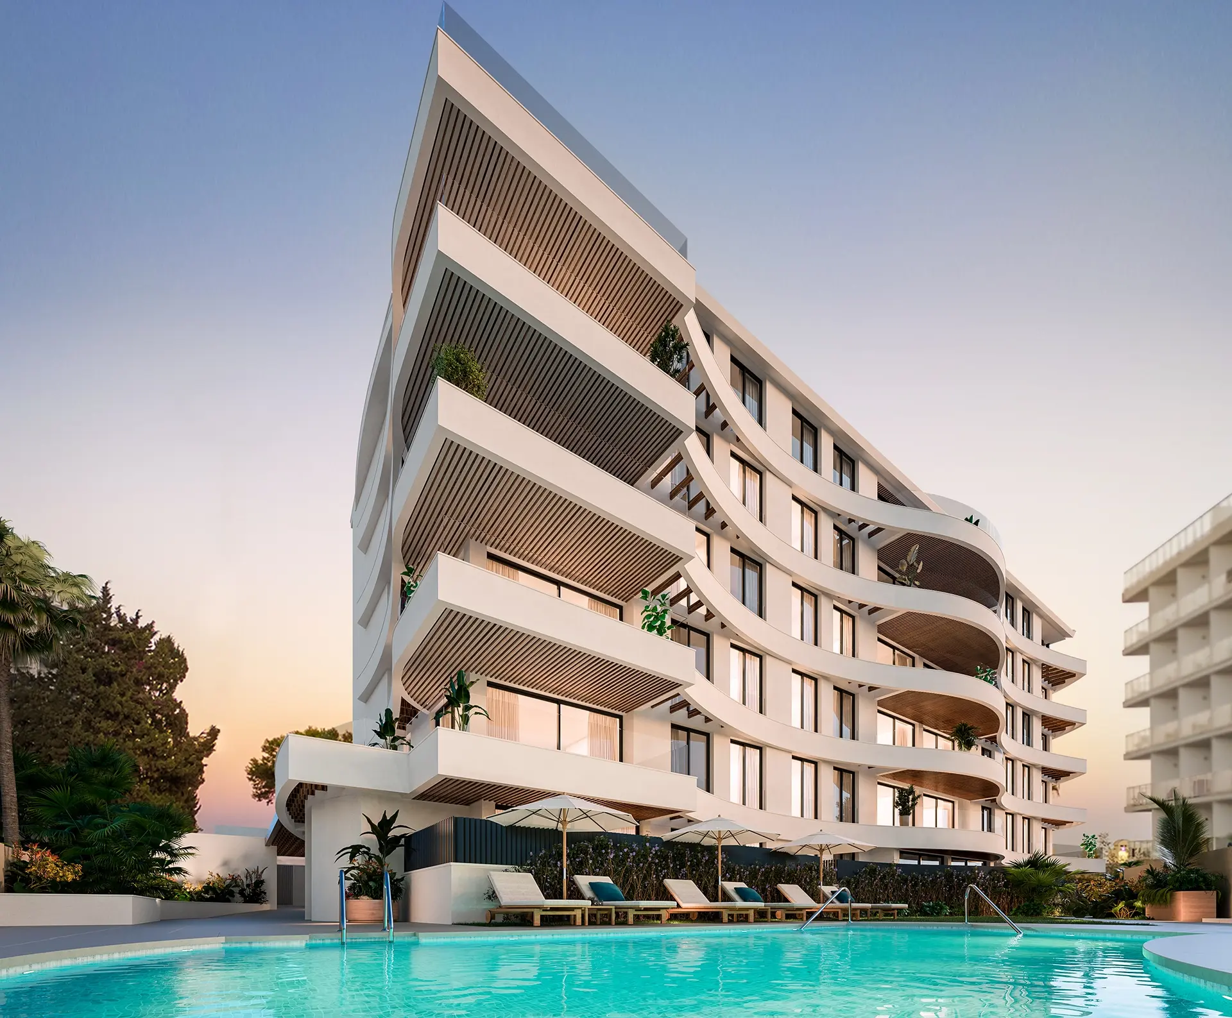
Homes caressed by the Mediterranean breeze
Nestled amidst Benalmadena´s vibrant centre and situated adjacent to its picturesque port, Marina Golden Bay offers the perfect blend of city living and seaside luxury. A distinctive project that will house 33 one-, two- and three-bedroom where elegance meets the horizon.
From €1.038.000
Ref. 2012771000199023241


Discover Villas, an exclusive boutique collection of two newly built detached homes. Nestled in the serene area between Estepona and San Pedro de Alcántara, close to the Guadalmina urbanization. With a design that embraces understated elegance and aims to harmonize with the natural surroundings through sustainable architecture, Villas promises an exclusive, healthy lifestyle in one of Marbella's most desirable districts.
From €1.850.000
Ref. R5185021
- 5
- 5
- 321 m2


At the heart of Finca Cortesin in Casares, one of the most prestigious residential enclaves on the Costa del Sol, this villa represents a contemporary vision of Mediterranean luxury, where architecture, landscape and privacy come together with natural elegance. Finca Cortesin is internationally recognised as one of the most exclusive residential destinations in Southern Europe. Its iconic five-star resort, world-class hotel and championship golf course have positioned this enclave among the most sought-after locations for international buyers seeking tranquillity, security and quality of life. All of this is set within a carefully designed environment of wide landscaped avenues, low building density and a refined residential atmosphere. Situated between Marbella and Sotogrande, and just a few minutes from the beaches of Casares Costa, the area offers a unique balance between proximity to some of the most renowned destinations on the Costa del Sol and a private, peaceful setting where nature and landscape remain the true protagonists. The villa is set on a 1,863 m² plot and offers a total built area of 554 m², distributed over three levels, comprising four bedrooms, four bathrooms and a guest toilet. The villa is designed as an architecture that follows the natural slope of the land, integrating seamlessly into the hillside through a sequence of stepped volumes. The house takes advantage of the terrain to create different levels that gradually open towards the surrounding landscape. This organisation allows each floor to establish its own relationship with the environment, offering varied perspectives and spatial experiences. Terraces, outdoor platforms and landscaped areas unfold naturally along the structure, creating a dynamic composition where each level reveals new viewpoints across the scenery. The swimming pool is positioned as a panoramic platform overlooking the landscape, visually extending the house into the surroundings. The villa presents a contemporary architecture that works in harmony with the terrain, transforming the natural topography into a defining element of the design.
From €3.600.000
Ref. R5368288
- 4
- 4
- 554 m2
