


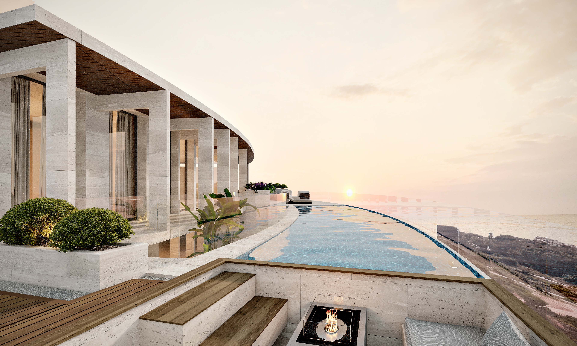
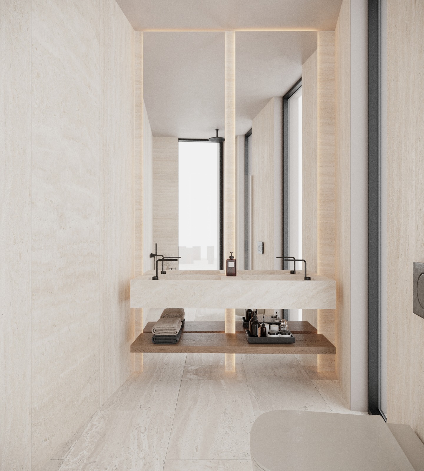
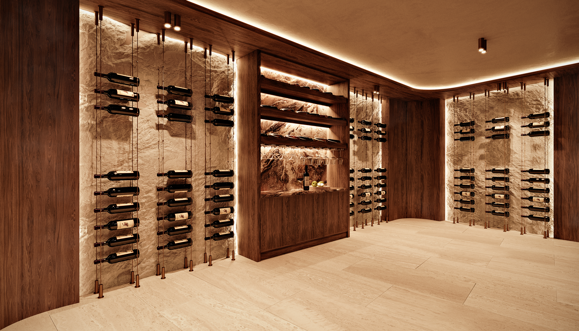
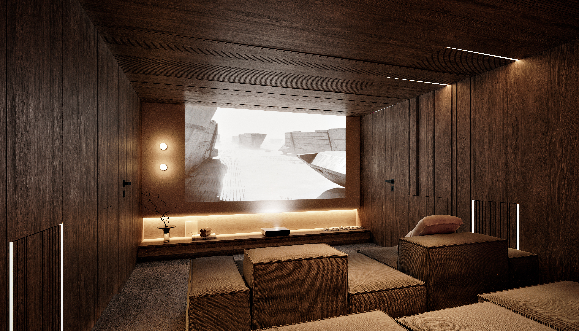
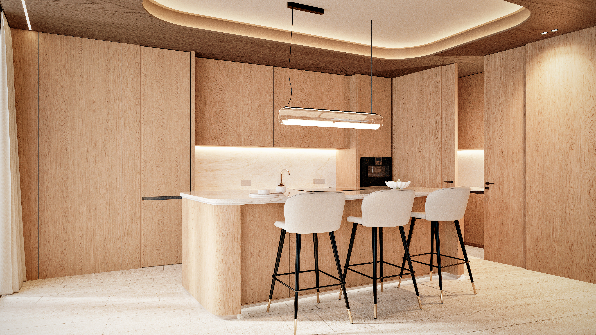

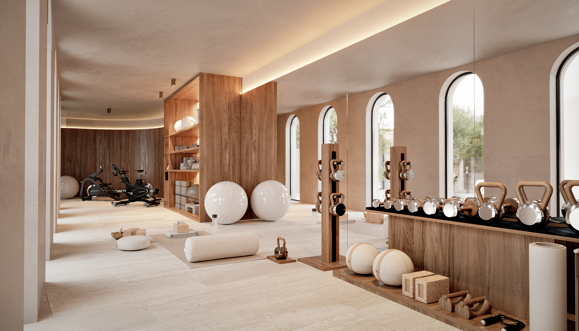
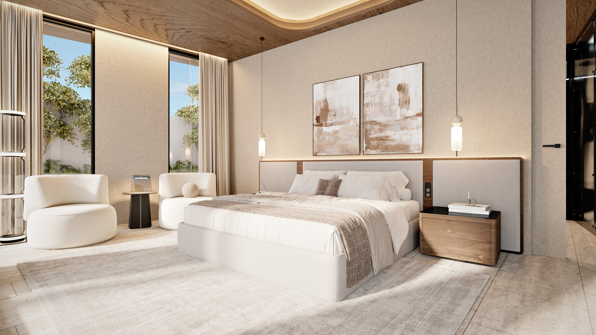
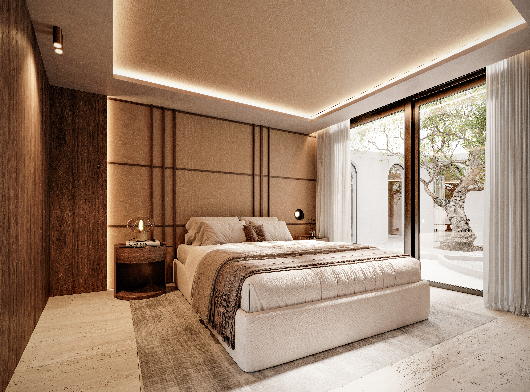
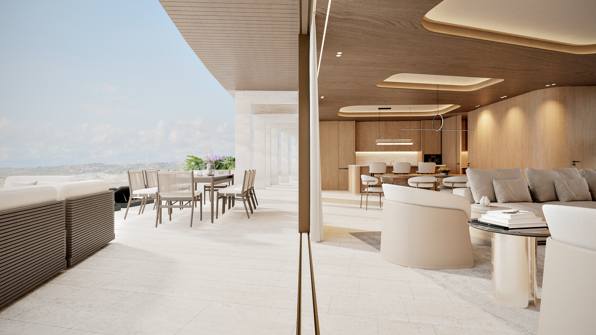
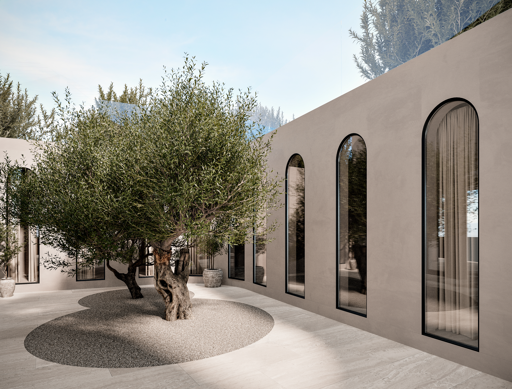
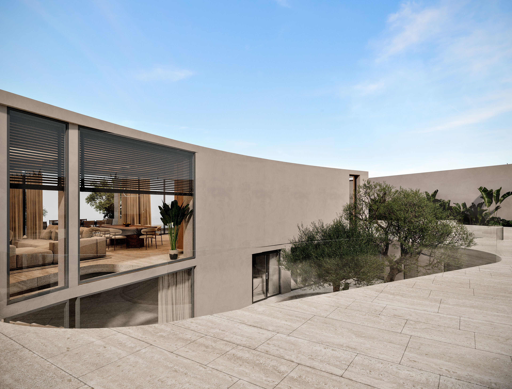
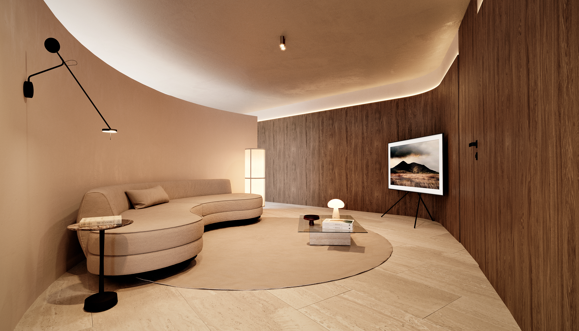
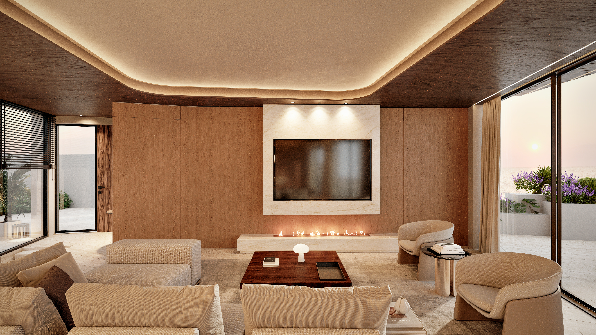
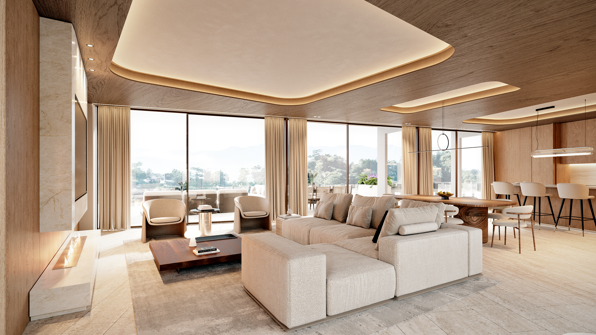
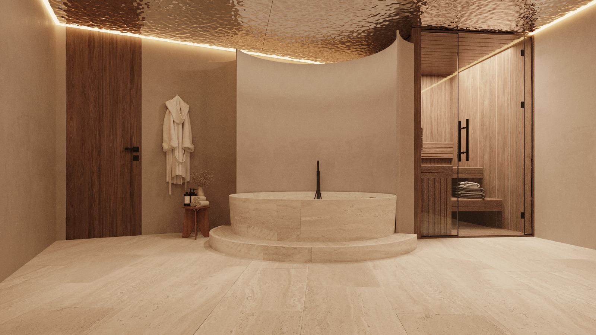
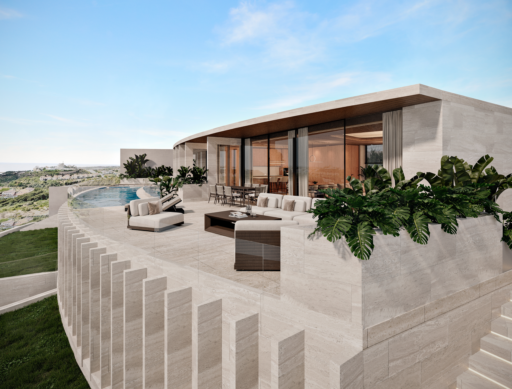
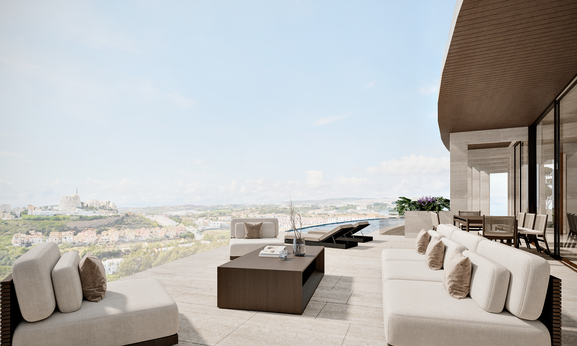
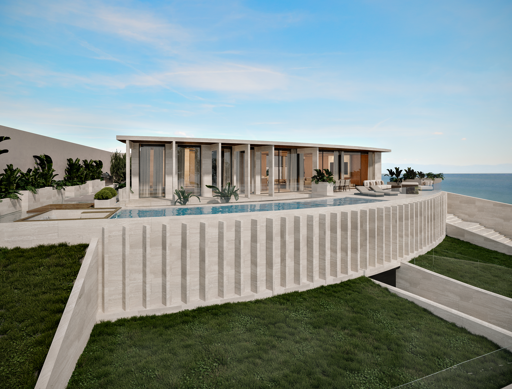


An exclusive designer villa with stunning sea views, an infinity pool, a spa, a cinema, a wine cellar, and five bedrooms. Located in one of the most coveted areas of the coast, near Finca Cortesín, in Casares Costa, this unique villa offers a combination of tranquility, elegance, and comfort.Its modern design, high-quality finishes, and spacious living spaces provide an unparalleled living experience. It is delivered turnkey, fully equipped, and ready to move into.The specially designed cinema room is perfect for enjoying a movie night in your own home. Enjoy maximum comfort, privacy, and a stunning visual experience.The wine cellar is ideal for storing and presenting your favorite wines. A cozy and functional space for lovers of quality and good taste.It features a large, enclosed garage with space for three cars. Secure, elegant, and directly connected to the rest of the house.It is spread over three floors and offers everything you would expect from a dream villa by the sea.The house features four bedrooms with en-suite bathrooms, an additional staff room, seven bathrooms, a wine cellar, a spa, a gym, a cinema, and a spacious living room with an open-plan kitchen. Large sliding glass doors ensure a seamless transition between indoors and outdoors, with direct access to the panoramic terrace and infinity pool.Thanks to underfloor heating, an aerothermal system, home automation, and high-quality materials from brands such as Porcelanosa, Daikin, and Grohe, each room offers a comfortable and elegant finish. An elevator, a three-car garage, and a beautiful garden complete the setting.Whether you're relaxing in the spa, enjoying a movie night in the home cinema, or entertaining friends on the panoramic terrace with an outdoor fireplace, you'll experience the best of the Costa del Sol here.The villa is located in the prestigious Finca Camarate development in Casares Costa, between Estepona and Sotogrande. From this elevated location, you'll enjoy panoramic views of the Mediterranean Sea, while in just minutes you'll be on the beach or enjoying dinner at the luxurious Finca Cortesín. The area offers a combination of tranquility, nature, and high-end amenities, such as golf courses, marinas, and first-class restaurants.
related properties


Prime Location Close to the beach and golf courses An independent, luxury villa with beautiful sea views. A unique contemporary design, featuring the highest quality fittings to ensure functionality and optimum comfort. The large, energy-efficient windows allow you to enjoy the beautiful sea views and abundant sunlight in all bedrooms and the spacious, open-plan living room. The living room leads directly out onto the terrace where you can enjoy the beautiful garden and your own private swimming pool, either privately or with friends and family! The villa is designed to bring sunlight and nature right into your home using elements that welcome you into a peaceful space and create a sense of harmony and wellbeing. The villa also features a spacious raw basement level, offering plenty of potential for customization—perfect for adding a home gym, private cinema, games room, wine cellar, or any other lifestyle element to match your personal preferences. Their eye for detail, priority for sustainable building, and the careful use of quality materials and natural colors are hallmarks of the quality of our company. There is also the possibility to customize design elements, and select optional extras to meet your specific needs and wishes. The villa is only 1.3km from the lovely golden beaches and trendy beach clubs of Casares Costa, as well as being a short drive to Estepona and La Duquesa Marina, with all the convenient services and entertainment close by. However, you can also enjoy the peaceful natural surroundings or play a game of golf on one of the nearby courses. The famous Finca Cortesin, one of the best 5-star hotels on the Costa del Sol, is just a short drive away.
From €2.449.000
Ref. R5195131
- 5

- 4

- 458 m2


At the heart of Finca Cortesin in Casares, one of the most prestigious residential enclaves on the Costa del Sol, this villa represents a contemporary vision of Mediterranean luxury, where architecture, landscape and privacy come together with natural elegance. Finca Cortesin is internationally recognised as one of the most exclusive residential destinations in Southern Europe. Its iconic five-star resort, world-class hotel and championship golf course have positioned this enclave among the most sought-after locations for international buyers seeking tranquillity, security and quality of life. All of this is set within a carefully designed environment of wide landscaped avenues, low building density and a refined residential atmosphere. Situated between Marbella and Sotogrande, and just a few minutes from the beaches of Casares Costa, the area offers a unique balance between proximity to some of the most renowned destinations on the Costa del Sol and a private, peaceful setting where nature and landscape remain the true protagonists. The villa is set on a 1,863 m² plot and offers a total built area of 554 m², distributed over three levels, comprising four bedrooms, four bathrooms and a guest toilet. The villa is designed as an architecture that follows the natural slope of the land, integrating seamlessly into the hillside through a sequence of stepped volumes. The house takes advantage of the terrain to create different levels that gradually open towards the surrounding landscape. This organisation allows each floor to establish its own relationship with the environment, offering varied perspectives and spatial experiences. Terraces, outdoor platforms and landscaped areas unfold naturally along the structure, creating a dynamic composition where each level reveals new viewpoints across the scenery. The swimming pool is positioned as a panoramic platform overlooking the landscape, visually extending the house into the surroundings. The villa presents a contemporary architecture that works in harmony with the terrain, transforming the natural topography into a defining element of the design.
From €3.600.000
Ref. R5368288
- 4
- 4
- 554 m2


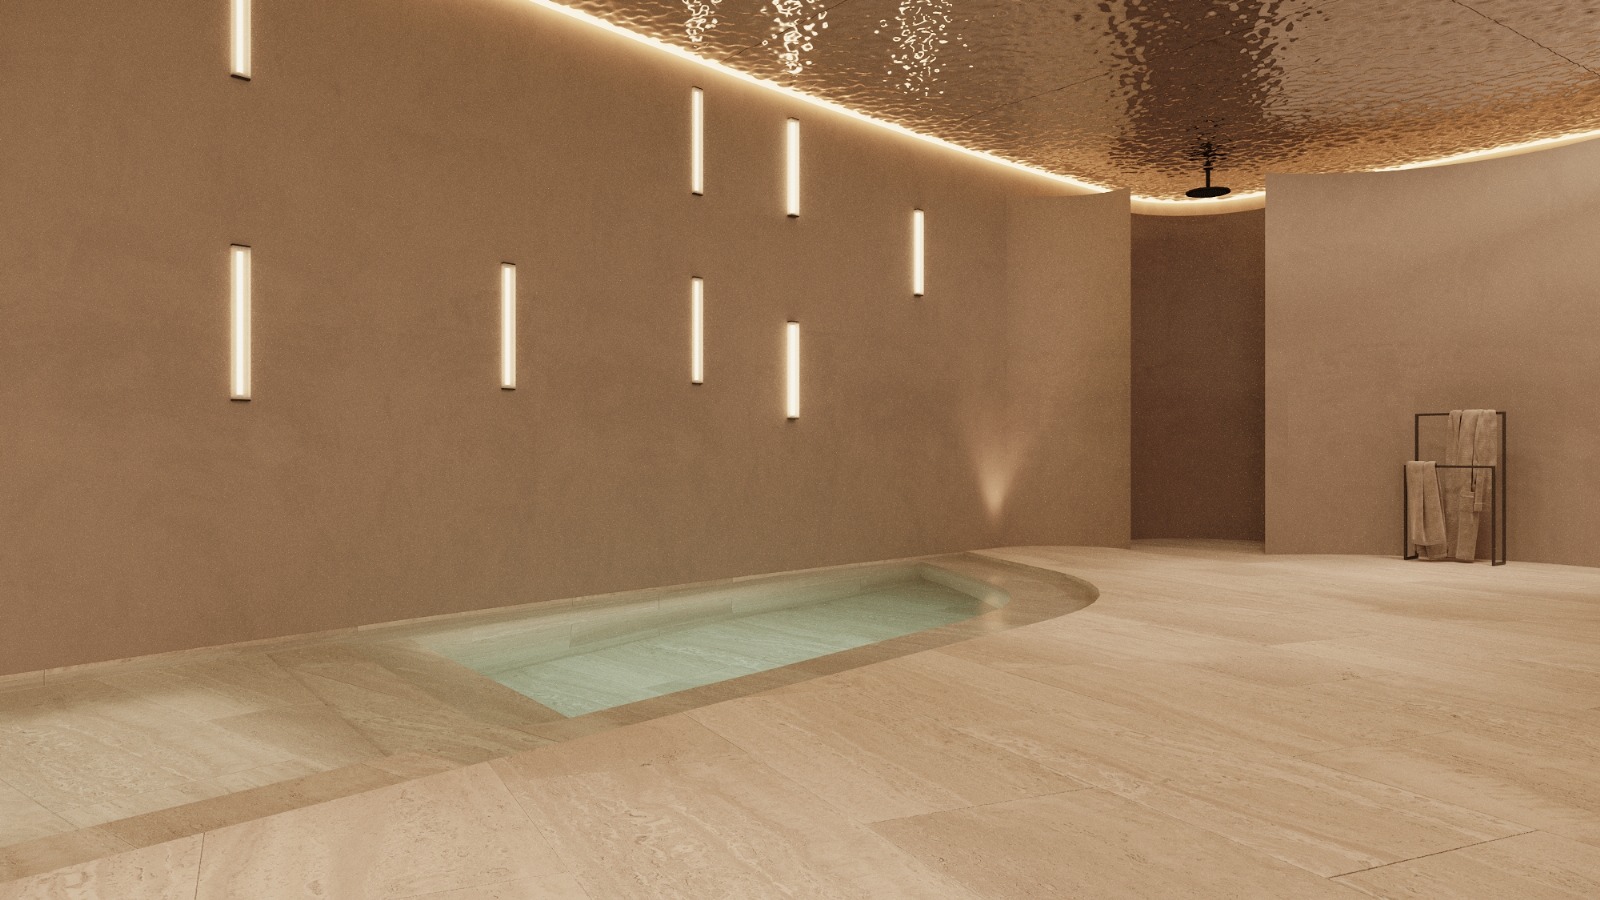
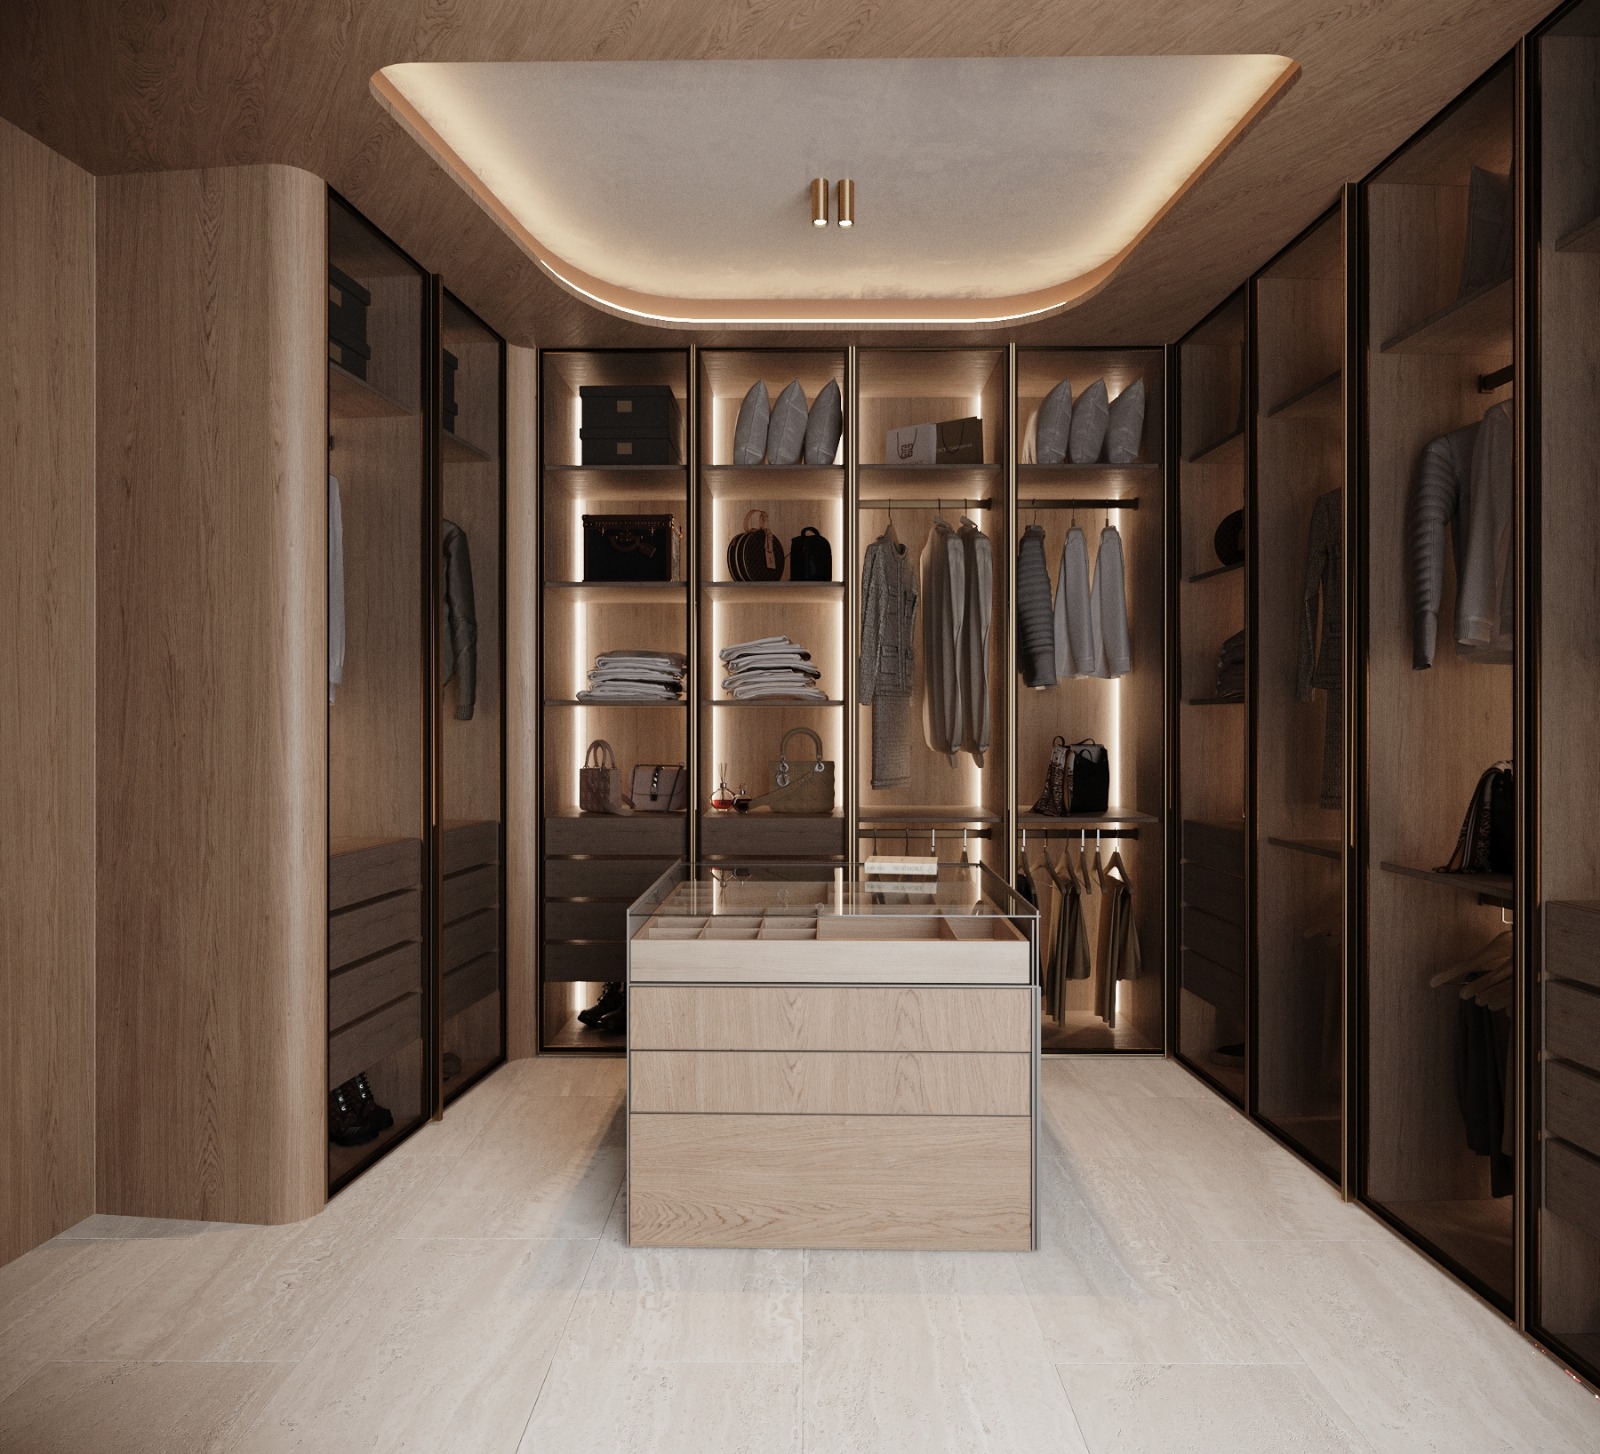
NEWLY DEVELOPED VILLA NEARBY FINCA CORTESIN Stunning modern villa in Casares, one of the most exclusive areas nearby Finca Cortesin, known for its sophistication and privacy. This villa offers a perfect fusion of luxury and comfort, with panoramic sea and mountain views. Its contemporary design and the fluidity between the interior and exterior spaces, make this property an exceptional choice for those seeking a modern and refined lifestyle. Details: - Plot of 867m2 - Built size of 529m2 - Floor surface of 451m2 - 5 bedrooms + 7 bathrooms - Infinity pool - Spa including pool, cold-tub, sauna, shower - Climate controlled bodega - Cinema with XXL-screen - 3-car garage - Private elevator (4 persons) with access to all floors Note: The property is currently being developed and is scheduled to be finished by summer 2026. Private viewings are possible. The spacious and luxurious exterior spaces have been designed for maximum enjoyment. Several terraces stretch the length of the property, providing perfect areas for al fresco dining or relaxing while taking in the spectacular surroundings. The private terrace is home to an infinity swimming pool including a cozy den with outside fireplace. The interior is notable for its open-plan layout that seamlessly connects the different rooms. The bright and spacious living room with 5-meter-high ceilings is joined by a modern designer kitchen equipped with state-of-the-art appliances and a central island. In total, the property has four ensuite bedrooms, all with high-end finishes. The master suite, with direct access to a private terrace, includes a luxurious a large walk-in wardrobe that redefines the concept of well-being and comfort. The villa also offers a whole part dedicated to entertaining, including a home cinema with XXL-screen, a climate-controlled bodega with bar area inviting socializing and enjoyment. This space is perfect for relaxing with friends and family or enjoying a quiet evening in the privacy of the property, while the integrated lighting system adds a touch of sophistication to the ambiance, both inside and on the covered terraces. In addition to its enviable design and location, the villa features a private entrance and a 3-car garage in the basement level, ensuring maximum privacy and convenience. The basement level is also home to the beautiful spa with chlorinated pool, cold-tub, sauna and a design copper ceiling is a true eyecatcher. A 4-person elevator will take you to all three levels of the villa. This villa is the perfect choice for those seeking an exclusive home in one of the most sought-after destinations on the Costa del Sol, where every detail has been carefully thought out to offer the very best in terms of luxury and quality of life.
From €3.800.000
Ref. R5154940
- 5
- 7
- 529 m2

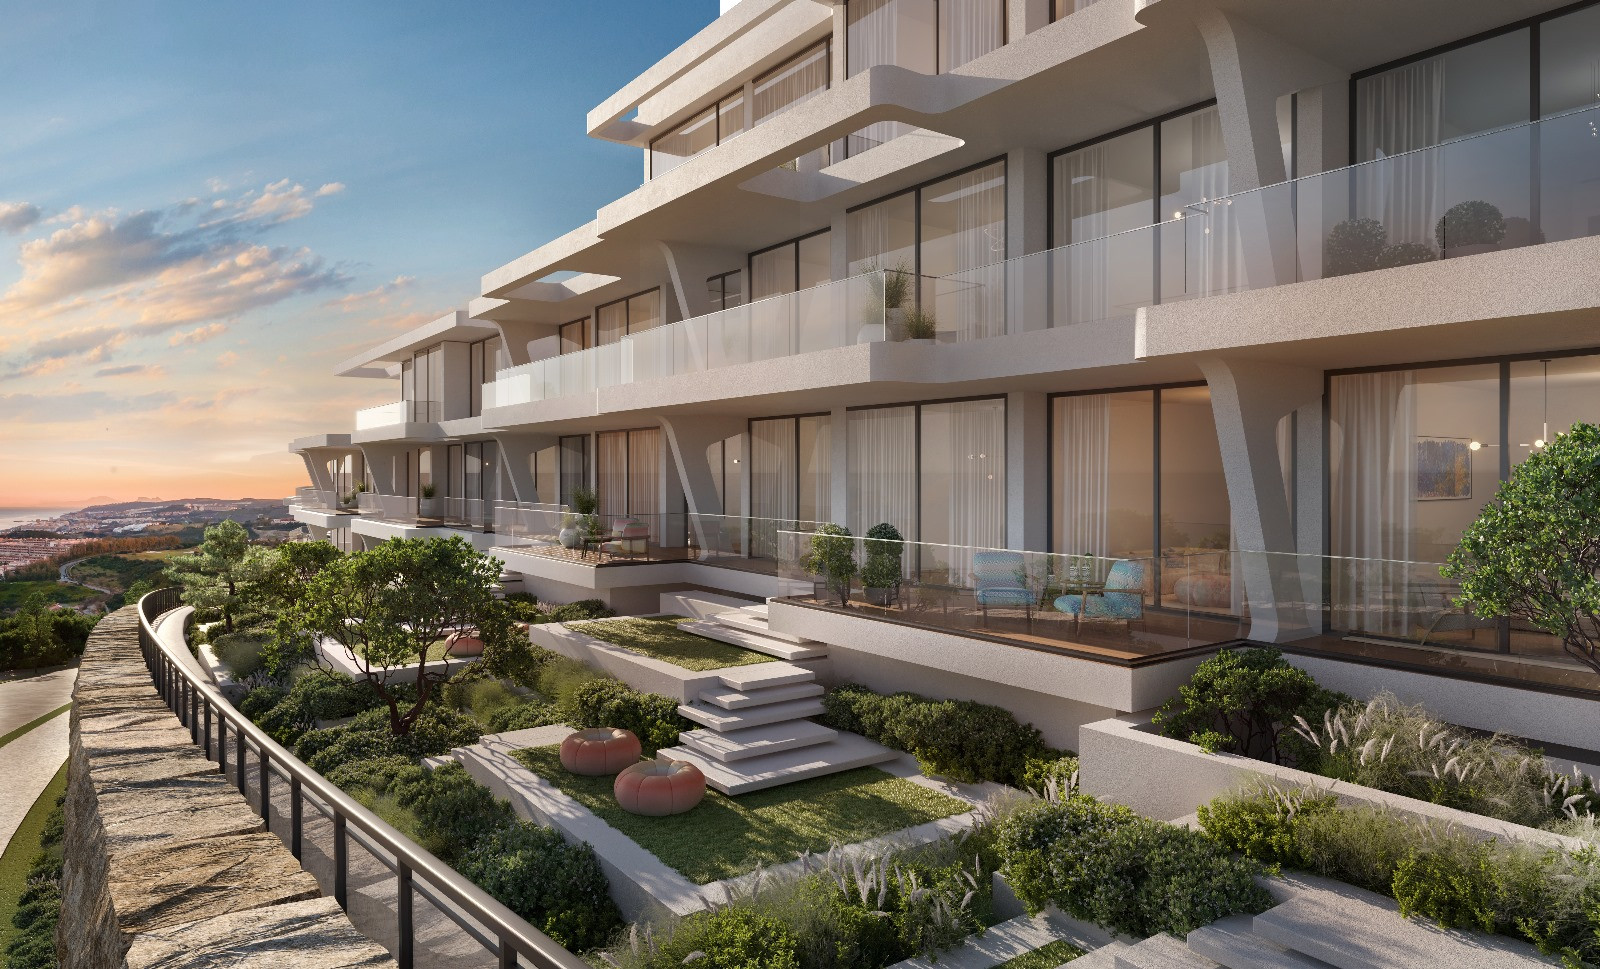
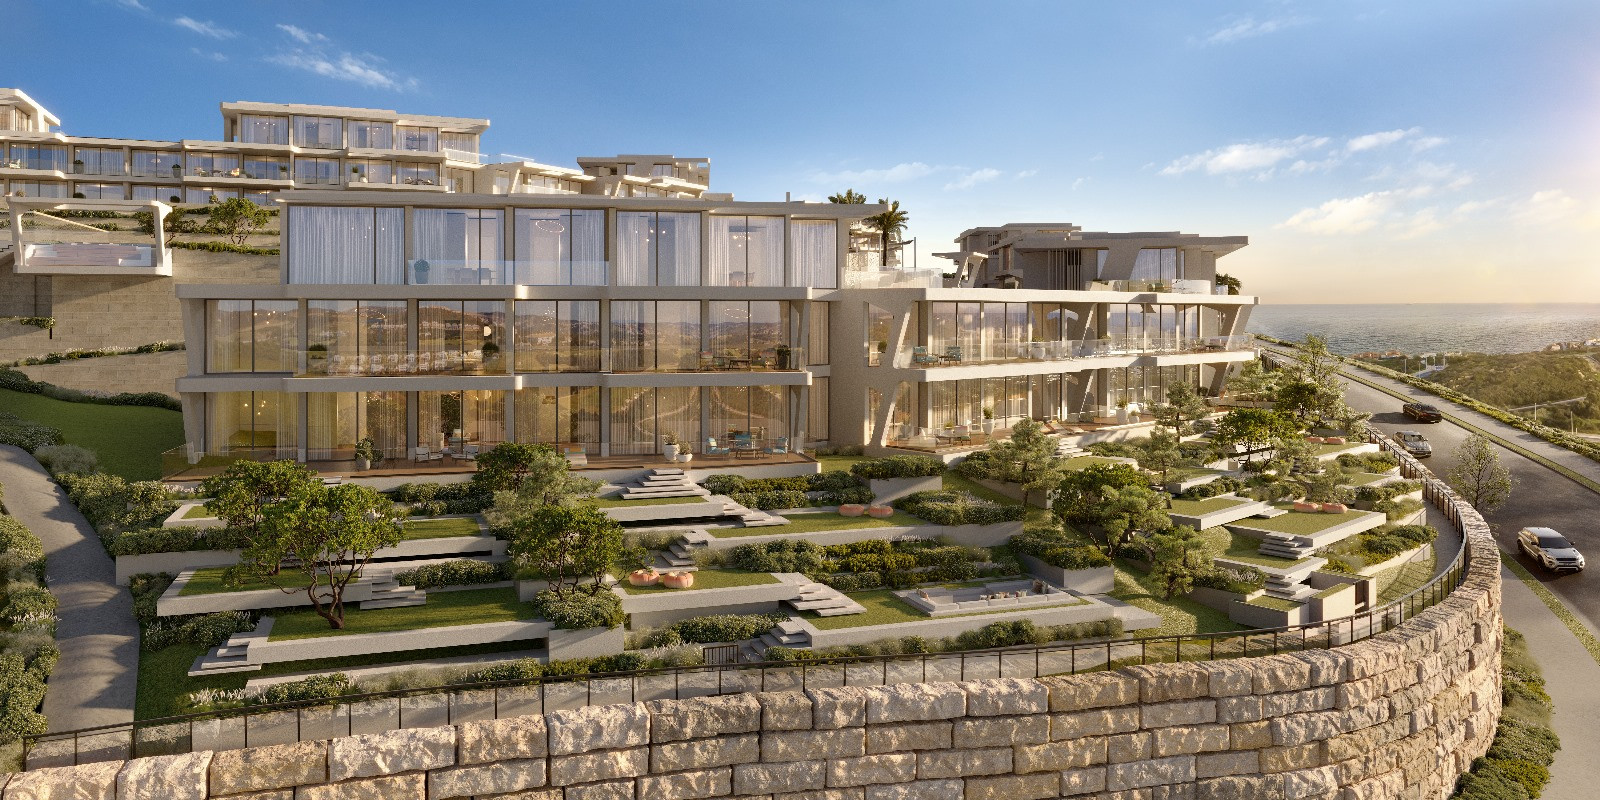
Marea, Interiors by Missoni – A Masterpiece Overlooking Finca Cortesín
This visionary project combines avant-garde architecture with seamless integration into the natural landscape, elevated by Missoni’s timeless interior design. Each space has been thoughtfully conceived to capture the beauty of the surroundings, blurring the line between indoor elegance and outdoor serenity. Situated within the grounds of Finca Cortesín’s acclaimed 18-hole golf course—official host of the 2023 Solheim Cup—Marea embodies sophistication and exclusivity. With its captivating Mediterranean aesthetic and enviable year-round climate, it is the perfect retreat for both living and indulging in golf at the highest level. Beyond Finca Cortesín, the Costa del Sol—renowned worldwide as the “Costa del Golf”—is a golfer’s paradise. Within a 50 km radius, residents enjoy access to more than 60 internationally recognized golf courses, alongside an array of premium services designed for the most discerning players.
From €1.455.737
Ref. 0132MLND

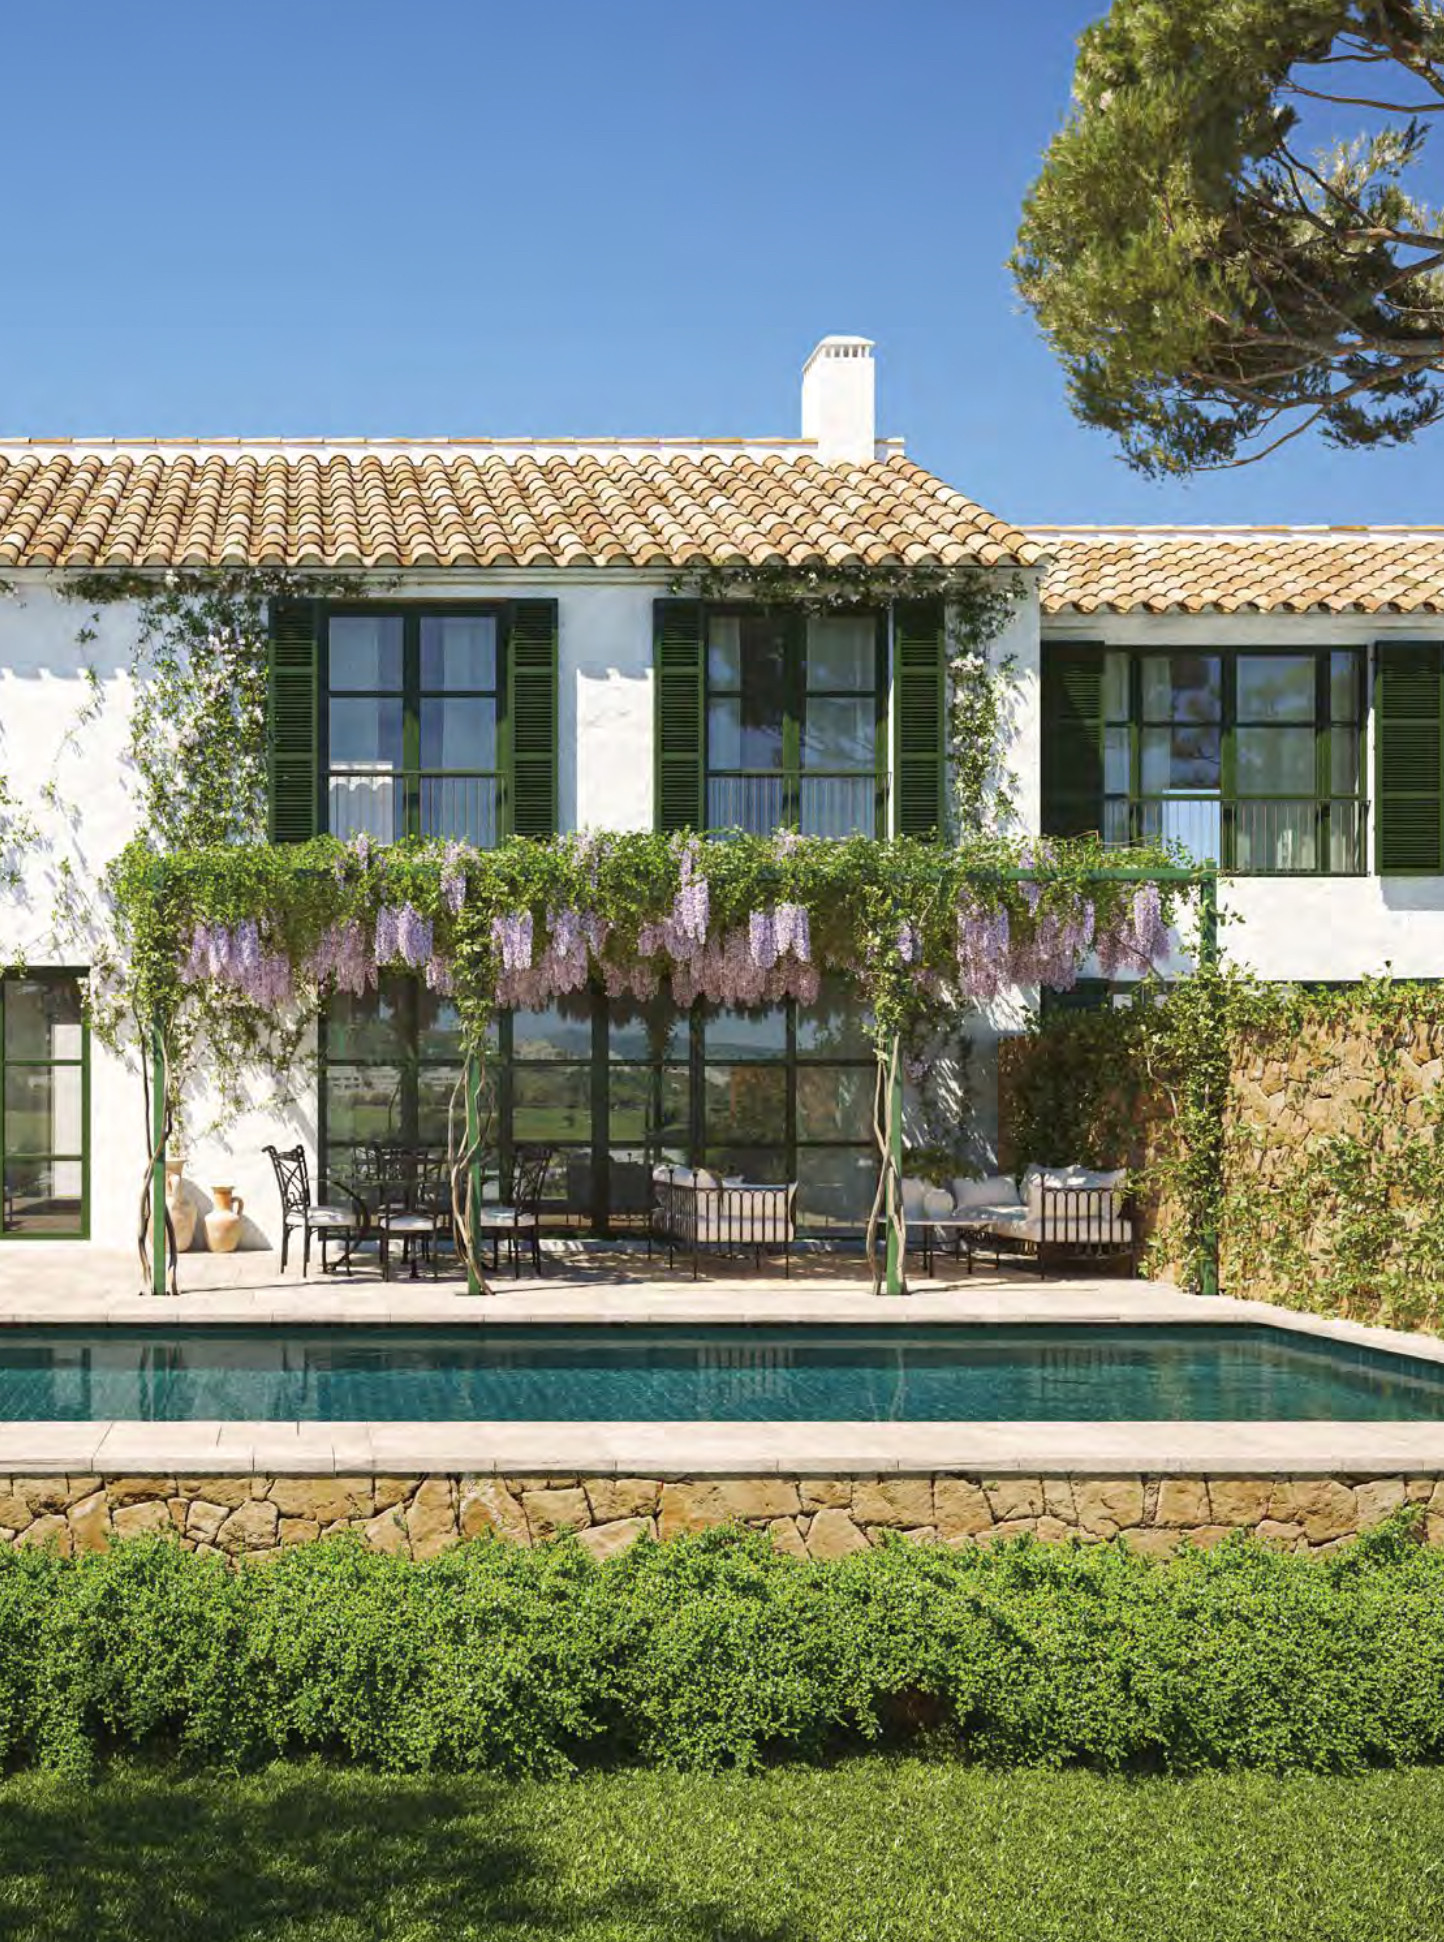

Nestled within the serene landscapes of the Costa del Sol, La Loma de Cortesin emerges as a quintessential embodiment of Andalusian allure. Here, an exclusive array of private villas harmonize seamlessly with the region's storied heritage, presenting 86 meticulously crafted homes sprawled across an expansive 40,000 m² estate. A Symphony of Design: At La Loma de Cortesin, contemporary elegance intertwines effortlessly with classical Andalusian aesthetics, fashioning a symphony of modern living amidst timeless charm. Perched above the scenic panorama of Finca Cortesin Resort, each villa, boasting over 300 m² of living space, is meticulously designed to amplify the surrounding beauty, offering unmatched vistas. Three Unique Home Types: Catering to diverse lifestyles, three distinct home types grace the landscape, each possessing its own allure and character. The Andalusian Residences radiate rustic allure with their tile-roofed dwellings, secluded pools, and enchanting gardens. Meanwhile, the Golf Views Residences unveil sweeping vistas of the renowned Finca Cortesin golf course. For aficionados of contemporary elegance, the Mediterranean Residences allure with minimalist design and expansive terraces. A Haven of Tranquility: Within La Loma de Cortesin lies a sanctuary of tranquility, where life unfolds amidst nature's embrace. Lush gardens, manicured lawns, and inviting pools offer a serene escape, while the warm Andalusian ambiance beckons relaxation and renewal. An Exclusive Enclave: Far beyond mere villas, La Loma de Cortesin stands as a bastion of exclusivity and seclusion. Situated a brief flight from Europe's bustling capitals, this tranquil haven promises an unrivaled reprieve from urban clamor. A Legacy of Luxury: La Loma de Cortesin bears witness to the enduring allure of Andalusia, where luxury and tradition meld seamlessly. With its exquisite architecture, panoramic vistas, and world-class amenities, this prestigious development promises a lifestyle steeped in unparalleled elegance and sophistication. Exceptional Features: Elegant Andalusian Style: Embrace the essence of Andalusia through homes that embody the region's traditional architectural motifs, from picturesque farmhouses to quaint courtyards and whitewashed villages. Panoramic Views: Revel in breathtaking panoramic vistas of the Mediterranean Sea, cradled by majestic mountains, offering a serene escape from the hustle and bustle of daily life. Opulence and Privacy: Immerse yourself in a realm of luxury and privacy, residing within an exclusive enclave ensconced by expansive plots. Luxury Amenities: Indulge in an array of top-tier recreational facilities, including a lavish spa, state-of-the-art gym, refreshing pools, and well-appointed meeting spaces.
From €2.600.000
Ref. 0204MLND


Located in the exclusive setting of Finca Cortesin, Casares, one of the most prestigious residential destinations in southern Europe, this villa represents the perfect combination of elegance, privacy and high-end Mediterranean lifestyle. Finca Cortesin is internationally renowned for its iconic five-star resort, world-class hotel, championship golf club and 24-hour security. The development offers a carefully designed environment with wide avenues, low building density and a layout that guarantees open views, tranquillity and maximum exclusivity. Located between Marbella and Sotogrande, and just a few minutes from the beaches of Casares Costa, the area offers strategic connections to Puerto Banús, world-class golf courses and marinas, while maintaining a serene and private atmosphere that is highly valued by international buyers. From its privileged position, the villa enjoys stunning panoramic views of the Mediterranean Sea and the natural landscape that characterises the area. The orientation and architectural design have been carefully studied to maximise natural light and enhance the visual connection with the surroundings, creating spaces that convey spaciousness, harmony and sophistication. This villa sits on a plot of 1,785 m² (with 733 m² of floor space) and comprises a total of 5 bedrooms, 5 bathrooms and two separate toilets. The property has been designed with a contemporary concept in which modern architecture is integrated with fine materials, natural textures and large glass surfaces. The clean lines and fluid layout allow the interior spaces to extend outwards, where spacious terraces, chill-out areas and a private swimming pool create an ideal setting for both relaxation and entertainment.
From €4.690.000
Ref. R5347777
- 5
- 5
- 733 m2

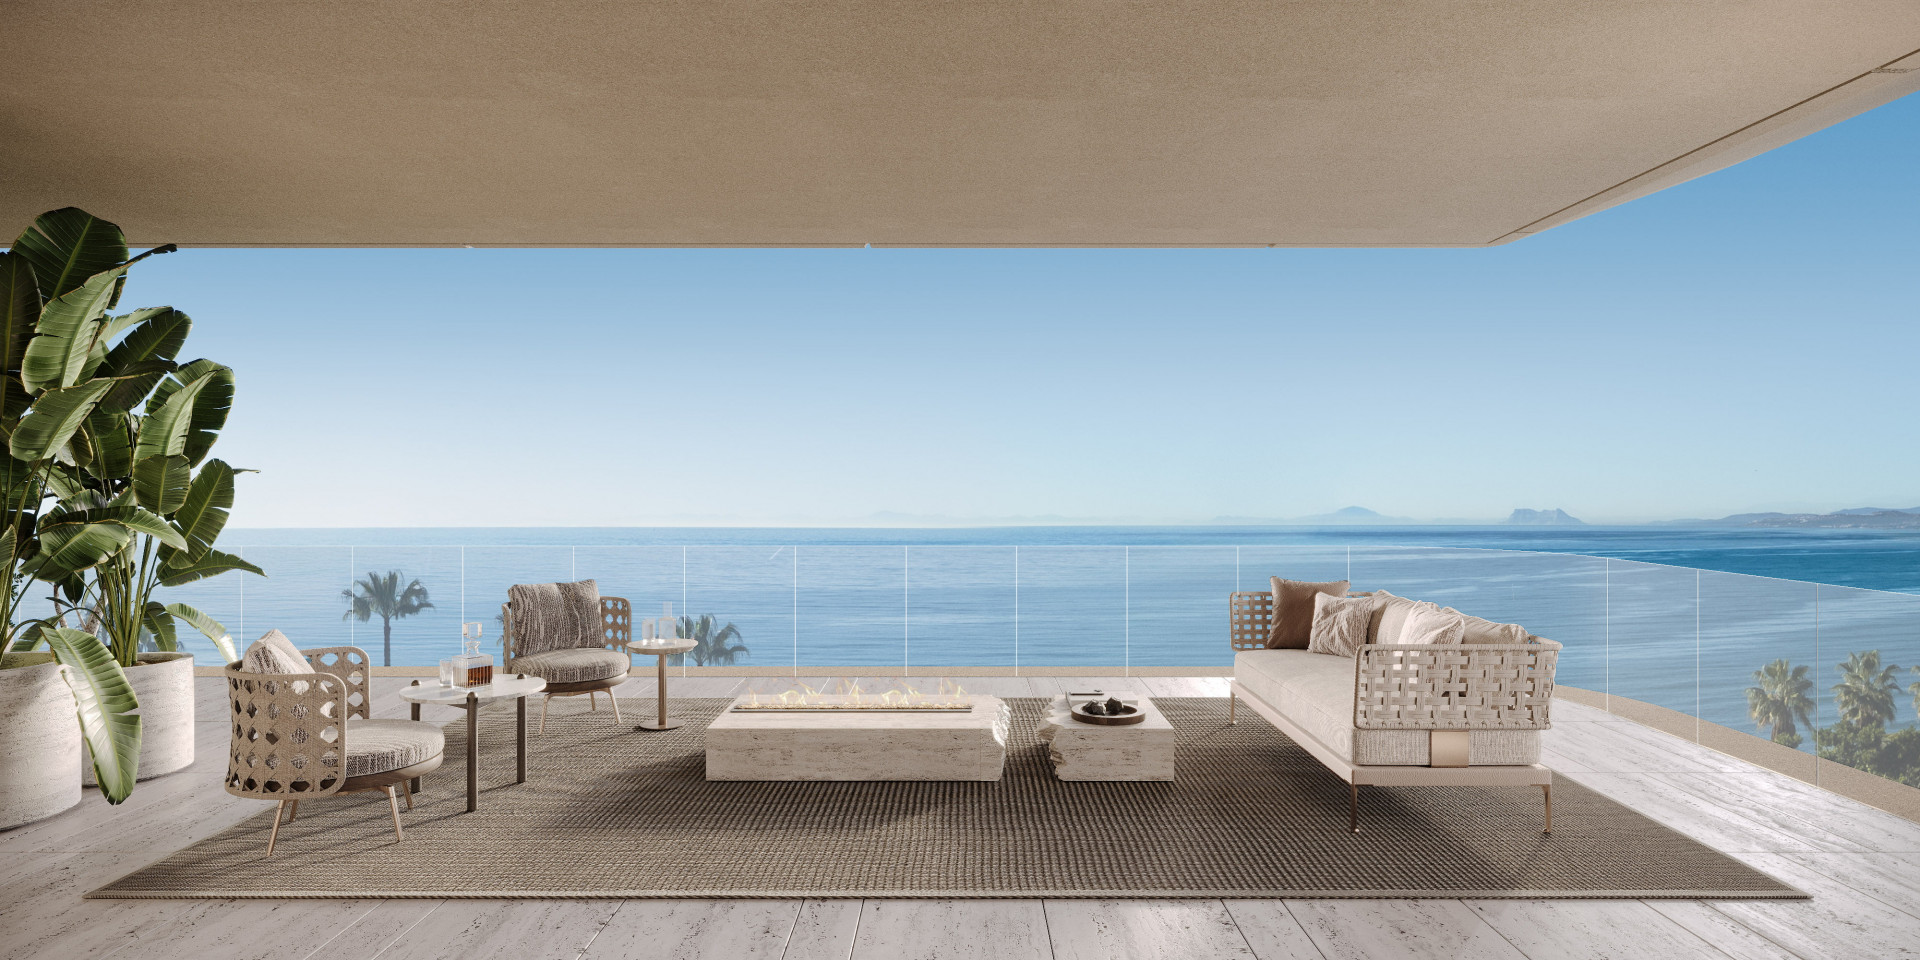
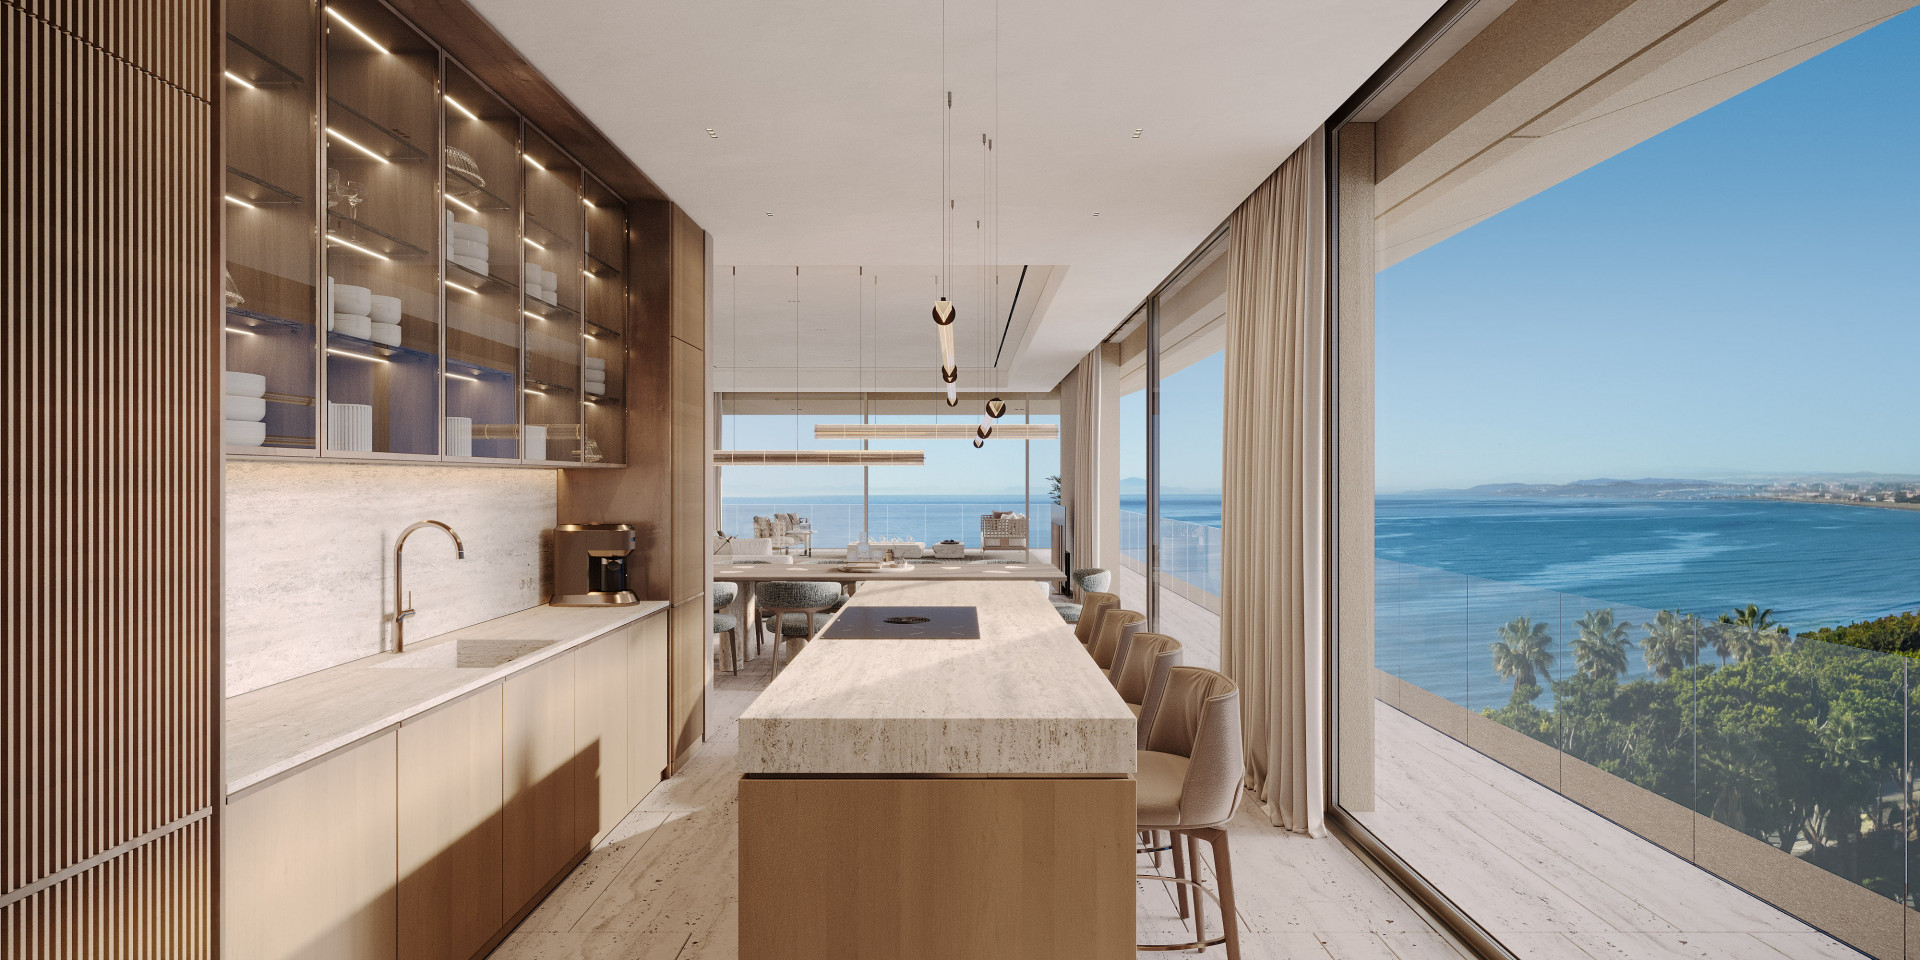
Tyrian Residences - Luxurious Beachfront residences in Estepona.
Tyrian Residences in Estepona is a landmark where bold, sculpted architecture flows seamlessly with its natural surroundings. Curved, organic lines echo the movement of the Mediterranean, while elevated structures float above landscaped gardens, blending effortlessly with the coastline. Warm, earthy tones drawn from the region’s palette create a sense of timeless elegance, reflecting the relaxed, refined lifestyle of the Costa del Sol. As Estepona transforms from a quiet fishing village into a modern, vibrant destination, Tyrian introduces a new architectural standard with its low-rise, wave-like form that harmonizes with the sea and mountains, emphasizing sustainability, wellbeing, and contemporary coastal living. As the first beachfront fully serviced development in Estepona, Tyrian offers just forty exclusive sky villas with 24/7 premium services, 1,400 m² of world-class amenities, and smart security integrated throughout the structure. Built under WELL Certification, it places wellbeing at the heart of every detail and has been recognized with the 2025 Five-Star Award at the International Property Awards as Spain’s Best Residential Development. Beyond the residences, the Smart Boulevard enhances urban living with pedestrian-first design, landscaped green spaces, smart irrigation, noise-reducing asphalt, and speed-sensitive lighting, ensuring safety, environmental responsibility, and a serene, elevated lifestyle for residents and the community alike.
From €3.600.000
Ref. 0281MLND


New Development in San Pedro de Alcántara
Luxury villa just 450 metres from the beach in San Pedro de Alcántara! Discover an oasis of tranquillity and luxury in southern Spain on the Costa del Sol! This exclusive 4-bedroom, 4.5-bathroom villa, situated in the quiet location of Urbanización Los Porqueroles, is the perfect blend of elegance, modern comfort and first-class design. The property boasts perfect connectivity, being only 40 minutes from Malaga international Airport and 7 minutes from the glamourous Puerto Banus, seamlessly blending coastal tranquillity with easy access to international travel and luxury hotspots. Located just 450 metres from the stunning San Pedro de Alcántara Beach and a mere 700 metres from the vibrant town centre with upscale restaurants, boutique shops, and a rich local culture. Families will find the esteemed Laude San Pedro International College conveniently located less than 1 Km away. Golf enthusiasts can indulge in their passion with over 20 world-class golf courses located within a 30-minute drive. Upon entering the ground floor, you are welcomed into an entrance hall that opens into an expansive open-plan area featuring an elegant and functional kitchen which features premium Siemens appliances, complemented by a wine refrigerator. Notably, the built-in combination of a Haier double-wing refrigerator and freezer stands out for its functionality. From the central space of the dining room and spacious living room, you have direct access to the terrace, which offers outdoor seating and a barbecue area. Adjacent to this is a solarium equipped with sun loungers, leading to the private pool, all surrounded by a beautifully landscaped garden filled with carefully selected greenery, including mature trees. Ascend the marble staircase to the first floor, where the master bedroom awaits, complete with a terrace, a dressing room, and a modern bathroom featuring both a bath and a shower. Additionally, there are three more bedrooms, each with en-suite bathrooms for maximum comfort and privacy for your family and guests. This villa further boasts advanced Zennio smart home technology, which encompasses automatic night lighting, high-quality Cortizo aluminium windows equipped with roller shutters/blackout shades in all bedrooms, a front door that includes a motorized lock and fingerprint reader and individually controlled air conditioning in each bedroom. The property comes with solar panels, along with battery support and a wall box as well as an energy-efficient heat pump for underfloor heating and water heating. All the bathroom fittings are from esteemed brands Villeroy & Boch and Sanycces. The swimming pool is equipped with an electrically controlled roller shutter with solar louvers, a counter-current system and it can also be supplemented with a heat pump for water heating. The garden comes with an automatic irrigation system. A remotely operated 5-meter gate allows acces to the partially covered parking for two cars. In addition, the villa will be partially furnished with custom-made furniture, which is included in the quoted price. We will be pleased to provide you with a list and technical specifications upon request. Essentially, you will receive all items shown in the visuals, with the exception of the sofa, armchair, chairs, bar stools, mattresses, TV, outdoor furniture, barbecue, and decorations, which can be purchased according to personal preferences.
From €2.990.000
Ref. R5018266
- 4
- 4
- 402 m2
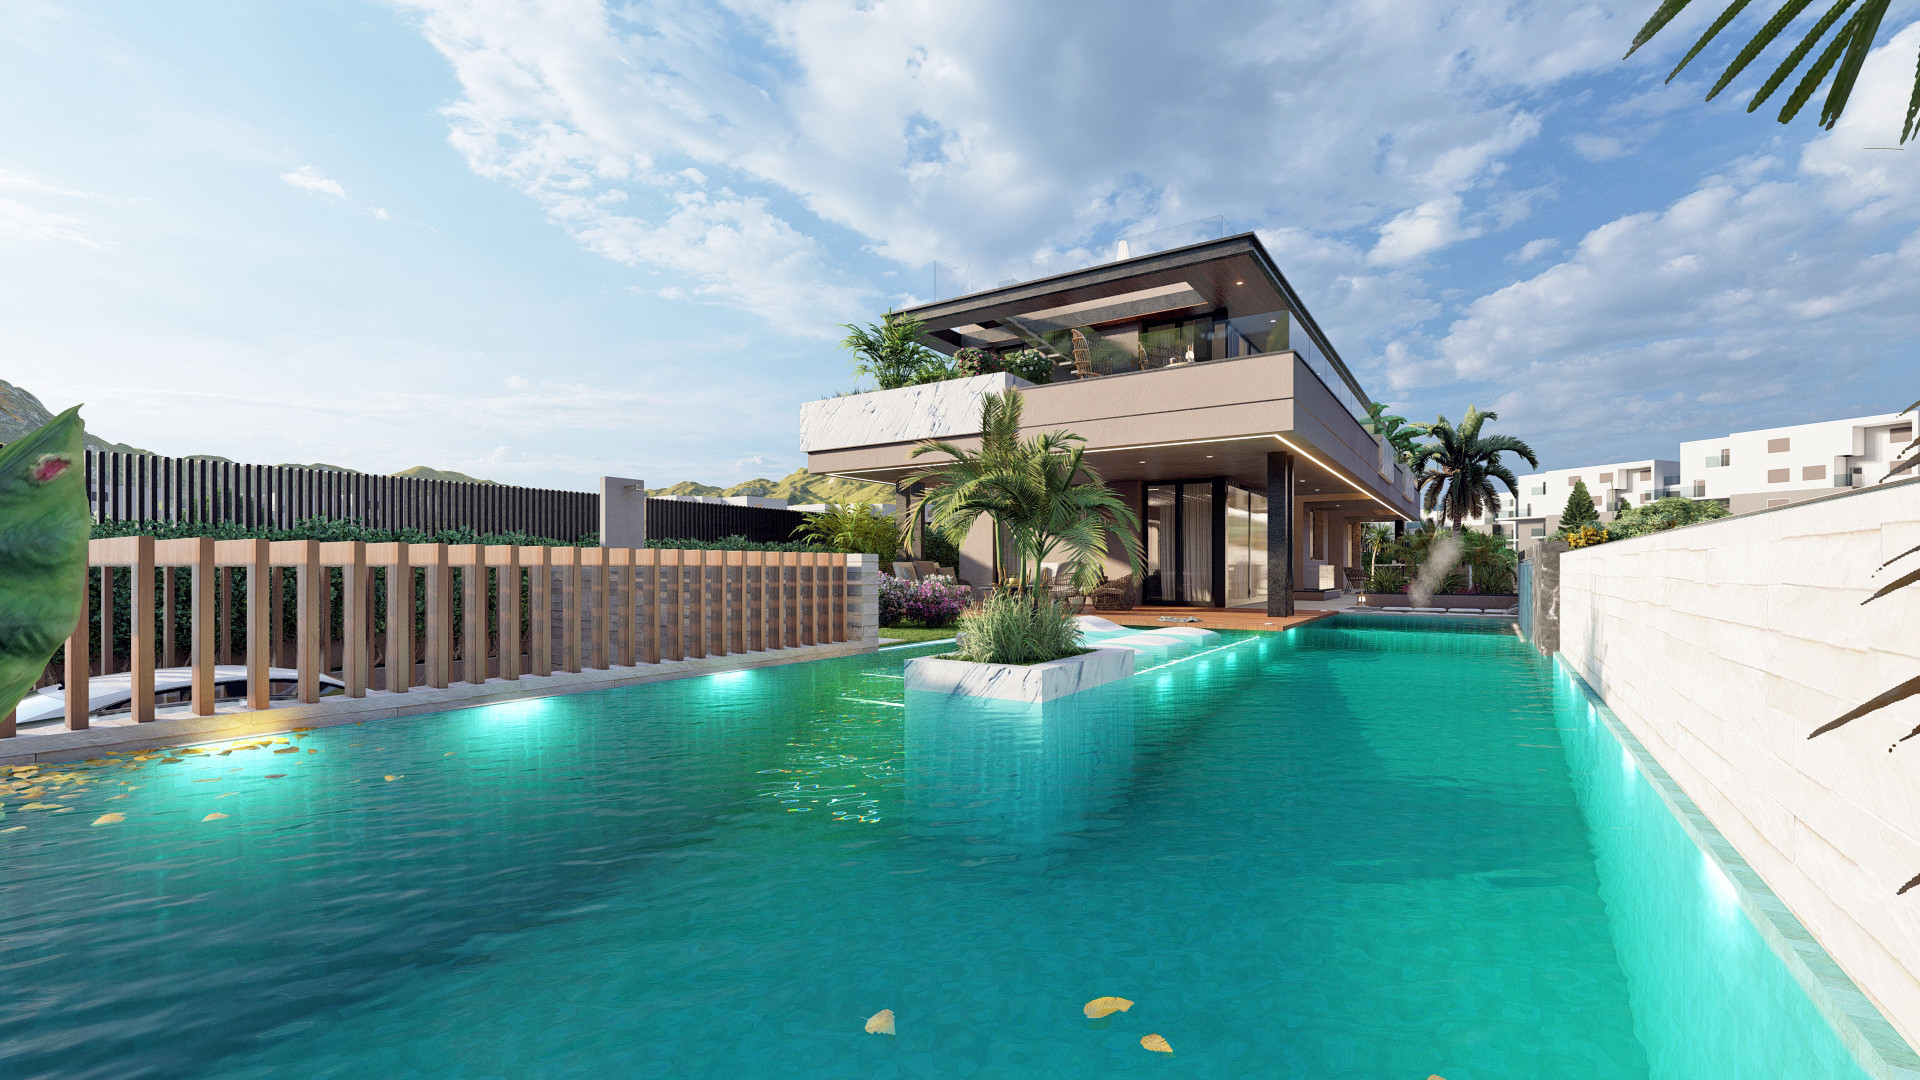

Luxury Villa Development in El Higueron, Fuengirola
Crafted for contemporary living, this development seamlessly blends practicality with elegance. It features a private garage, a dedicated laundry room, and ample storage space for ultimate convenience. Expansive windows and spacious terraces frame stunning views of the sea and surrounding mountains, offering a captivating and ever-changing backdrop. Every detail of the villas in this project are thoughtfully designed to harmonize functionality and aesthetics, enhancing the essence of modern living.
From €3.200.000
Ref. 0255MLND


Three contemporary villas showcase cutting-edge architecture, expansive layouts, and the highest quality finishes. Designed with the latest technology specifications and delivered fully furnished, each residence features floor-to-ceiling windows, panoramic terraces, a private pool, landscaped gardens, and a rooftop chill-out area from where to enjoy the sea and mountain views. Spanning multiple levels, they offer open-plan designer kitchens, outdoor jacuzzi and underground garage. An oustanding masterpiece through close collaboration between developer Cosehisa and architectural firm ER Arquitectos.
From €5.700.000
Ref. R5304895
- 5
- 5
- 1.044 - 1.132 m2

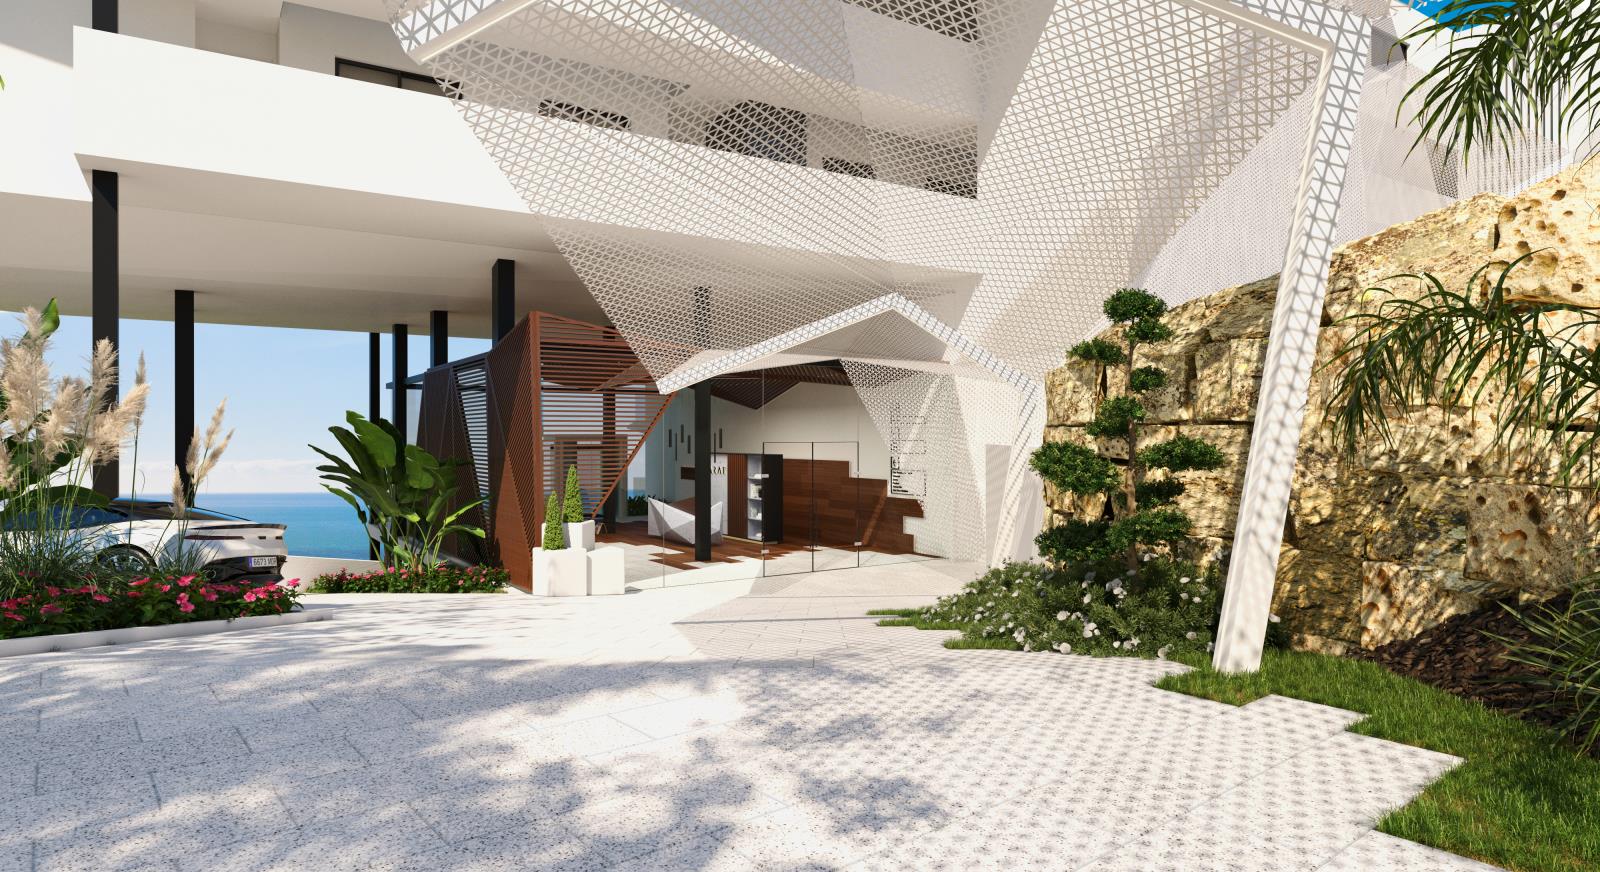
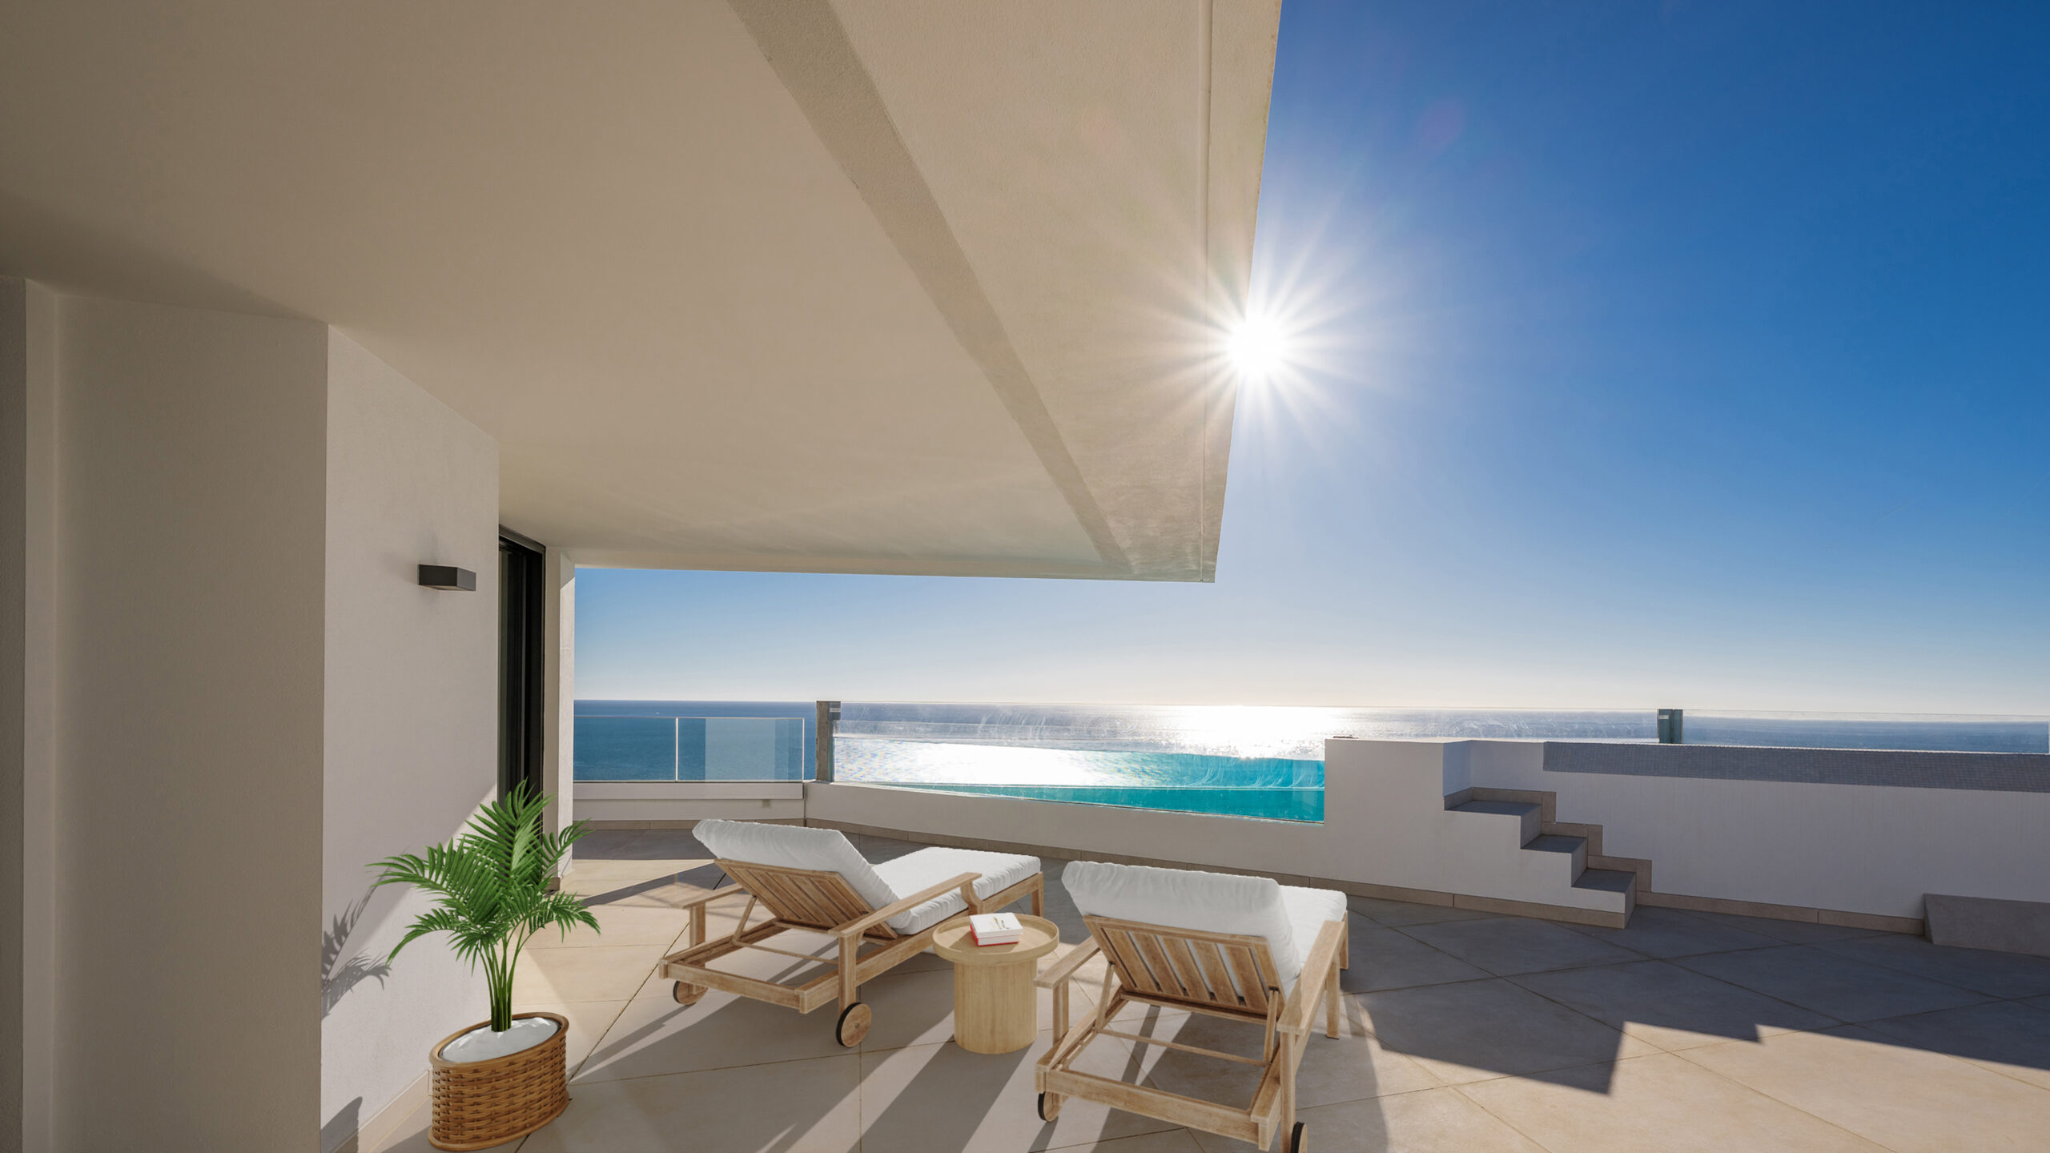
New Development in El Higuerón
New development located in the heart of Reserva del Higuerón. It is ideally located between the Costa del Sol’s most popular cities: Malaga, the capital, and Marbella, an international benchmark for luxury. With an excellent communication network, it is just a 10 minute drive from Malaga International Airport. It has been designed as a residential complex of 157 homes distributed in 4 blocks with 2 and 3 bedrooms. The first two blocks face East. These two blocks consist of 78 homes that are arranged one above the other so as not to interfere with the views. The other two blocks are South facing. From the careful design of the main entrance to the smallest detail of each individual space, the descending pathway displays the distinctiveness and character that makes this project a truly unique and exclusive development. One of the characteristics that defines this project is its amenities. Scenic routes through green areas connect the different phases and large communal spaces. These communal spaces will be located on an entire floor of the first block. Here you will find the co-working area, pilates room, gym area, sauna, Turkish bath, massage room, heated pool area, multipurpose room, bar with outdoor terrace and a covered relaxation area next to the main pool with 110m2 of water surface. A solarium area will be located next to the main pool on a lower level for owners to enjoy the sun.
From €822.000
Ref. CAP3
- 2 - 4
- 2 - 4
- 84 - 260 m2
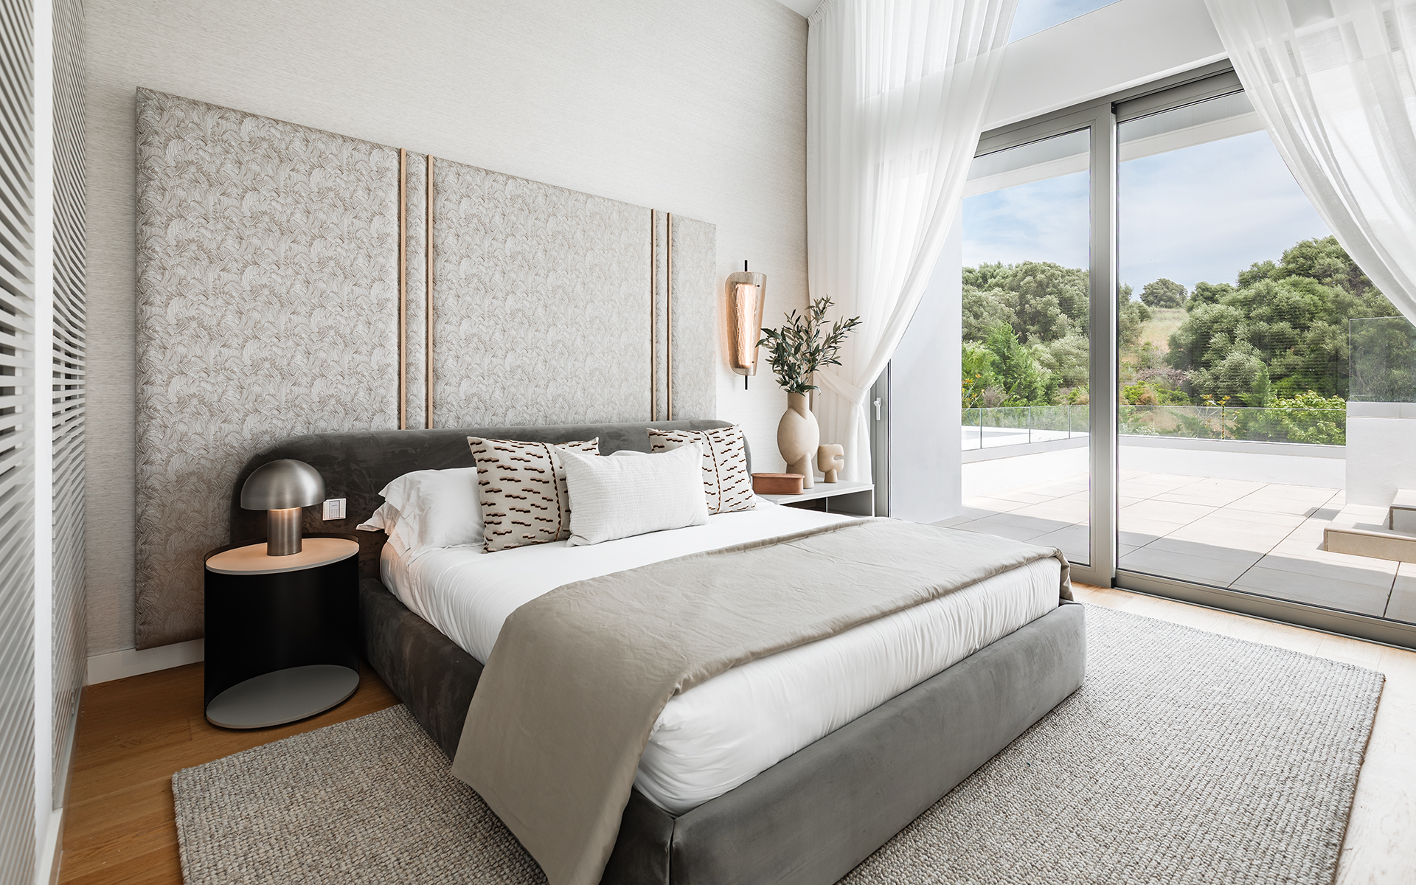
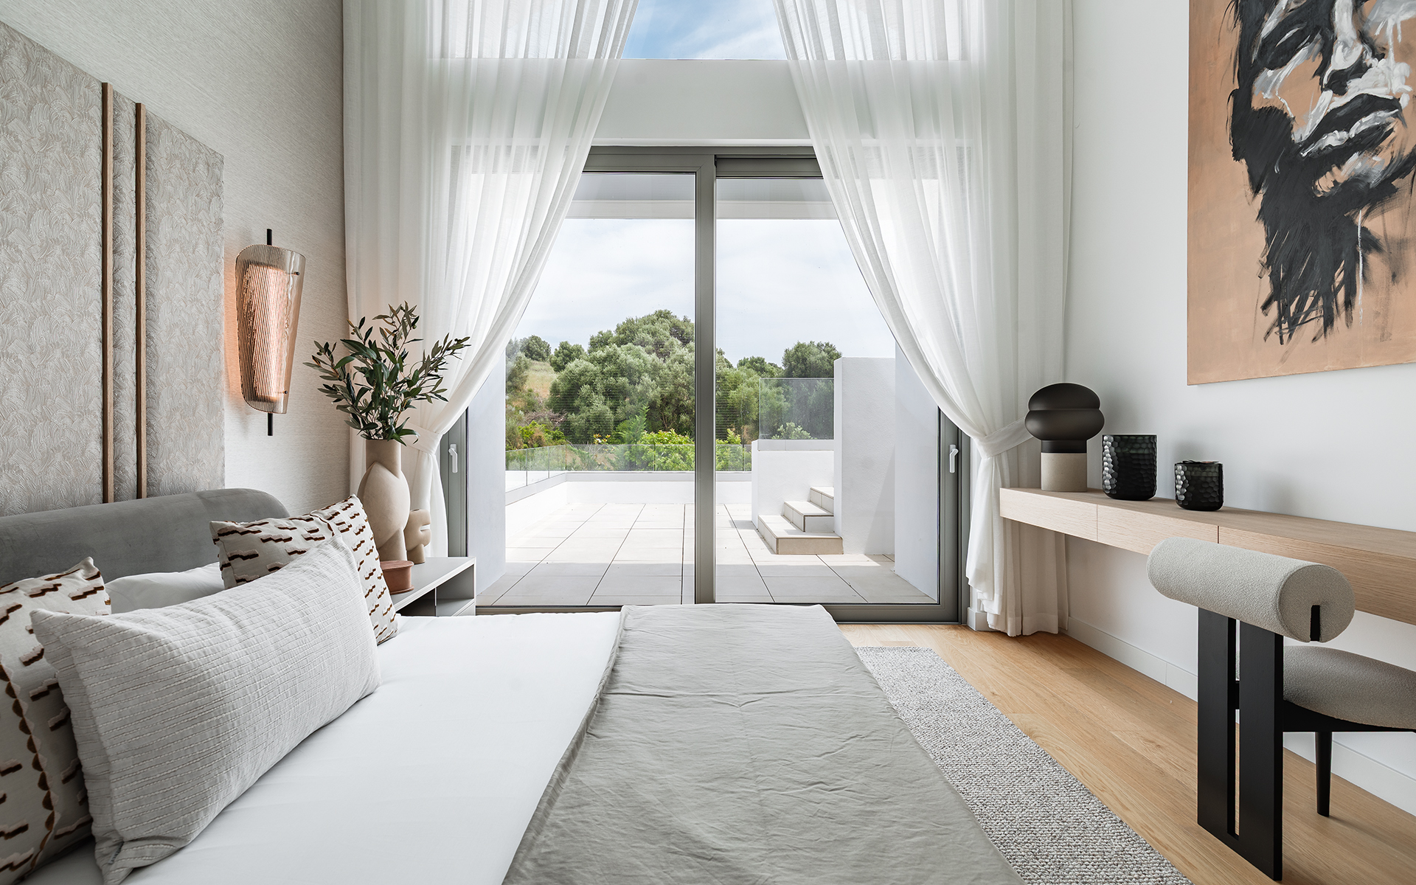
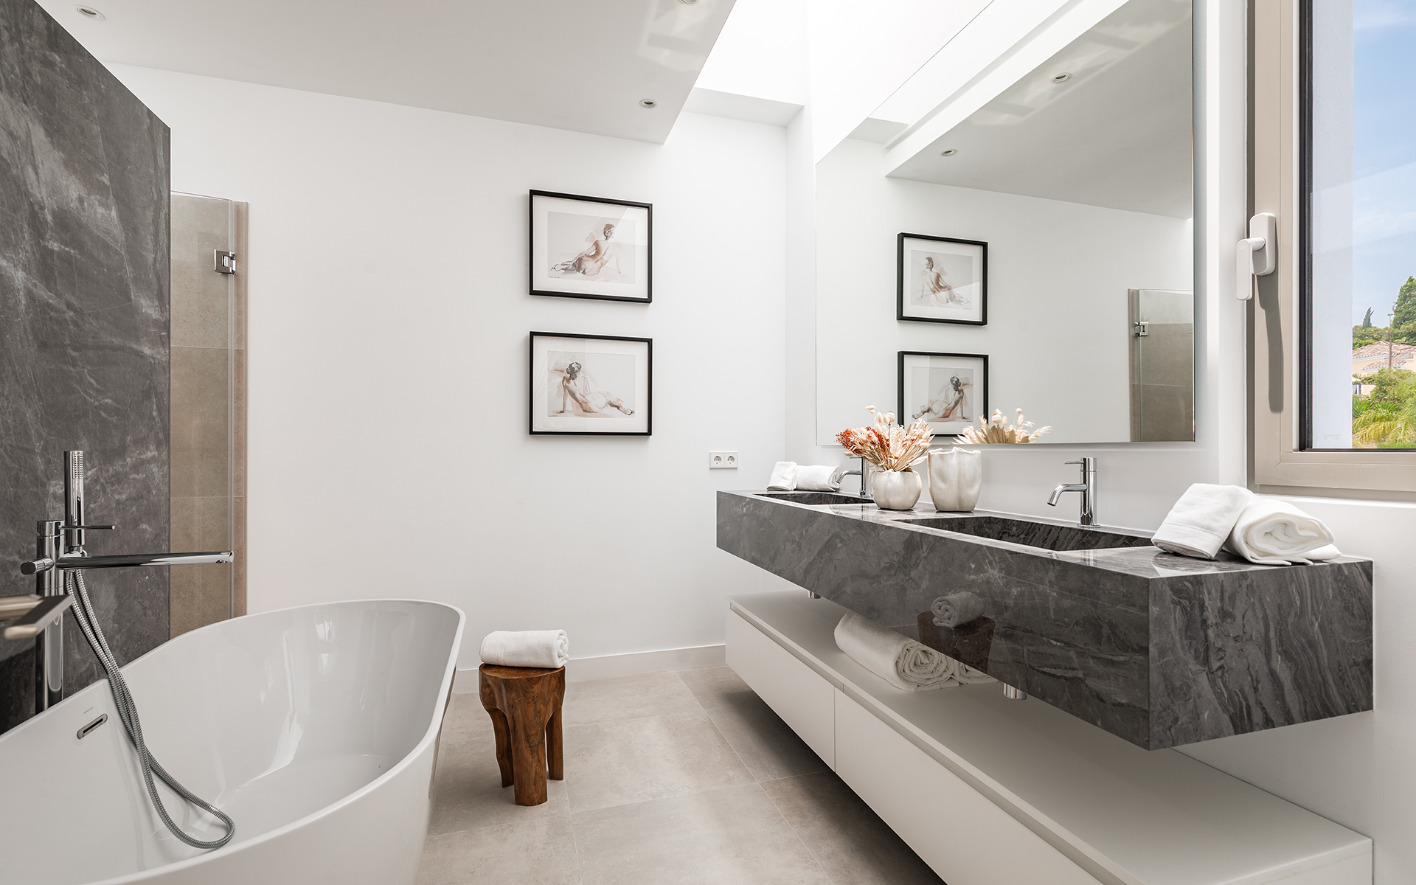
Modern 5-Bedroom Villa for Sale in El Paraíso, New Golden Mile, MarbellaTucked away in the serene residential enclave of El Paraíso, this stylish contemporary villa offers refined living on Marbella’s New Golden Mile, just minutes from Puerto Banús, San Pedro, and Estepona. Spread across three levels, the villa combines minimalist architecture with comfortable luxury. The main floor features an inviting open-plan living and dining area, seamlessly connected to a designer German kitchen with top-of-the-line finishes. Floor-to-ceiling sliding doors open out to expansive terraces with both shaded and sunny areas for lounging and al fresco dining, overlooking the private garden and swimming pool. The home includes five spacious en-suite bedrooms and a guest toilet, all with wood flooring, underfloor heating, and electric blinds, creating a warm yet sophisticated ambiance throughout. The lower level offers a large multi-functional space with potential for a home cinema, gym, games room, or additional guest rooms, offering flexible living solutions. Outside, the landscaped garden is ideal for entertaining or relaxing in total privacy.The property also features covered parking for two vehicles and is offered fully furnished and turnkey. Perfectly located and impeccably finished, this villa is ideal as a permanent residence, luxury holiday home, or rental investment in one of Marbella’s most established neighborhoods.
From €2.485.000
Ref. ND24513
- 5
- 5
- 672 m2
